Open house 8/12...Thursday 5-7pm... Outstanding Marrano 1,4444 sq. ft RANCH/PATIO home in sought after Hickory Grove Community... Pride of ownership shows through out this popular patio home with OPEN floor plan...Move right into this 2 bedroom,...2 bath... home with 2 car garage.. Hardwood floors flow from your... 20x11 kitchen with ample cabinets... into your dining area and halls... Impressive 26 x 16 sq. ft Great room... with gas fireplace...and high ceilings...Master bedrm.(new carpet being installed)... has full bath and walk in closet...Convenient 1st floor laundry room...Full basement with...200 amp circuit breakers...energy efficient furnace...w/central air...2017 water tank...glass block windows and 2 car finished garage with screens...Enjoy quiet seclusion on your deck with a convenient retractable awning...Imagine the amount of free time you have to enjoy going out with friends or those vacations you dreamed about... HOA fee of $275 ...includes common area maintenance, snow removal, lawn cutting, water sprinklers and cost of water...Town provides garbage pick-up. 2 pets allowed with association approval... Condo status means lower taxes. Offers due 8/13 Thursday at 1 pm. Seller requests no negotiations until 8/13 This is more than a home...YOUR buying a LIFESTYE!
Pending
$299,900
129 Blossom Wood Ln, Buffalo, NY 14227
2beds
1,444sqft
Single Family Residence
Built in 2012
4,791 Square Feet Lot
$-- Zestimate®
$208/sqft
$275/mo HOA
What's special
Gas fireplaceOpen floor planHigh ceilingsFull basementGlass block windowsDining areaHardwood floors
- 15 days |
- 1,053 |
- 34 |
Zillow last checked:
Listing updated:
Listed by:
MJ Peterson Real Estate Inc. 716-668-7000,
Patricia L Polcyn 716-912-2627
Source: NYSAMLSs,MLS#: B1703847 Originating MLS: Buffalo
Originating MLS: BuffaloFacts & features
Interior
Bedrooms & bathrooms
- Bedrooms: 2
- Bathrooms: 2
- Full bathrooms: 2
- Main level bathrooms: 2
- Main level bedrooms: 2
Bedroom 1
- Level: First
- Dimensions: 15.00 x 12.00
Bedroom 2
- Level: First
- Dimensions: 12.00 x 10.00
Great room
- Level: First
- Dimensions: 26.00 x 16.00
Kitchen
- Level: First
- Dimensions: 20.00 x 11.00
Laundry
- Level: First
Heating
- Gas, Forced Air
Cooling
- Central Air
Appliances
- Included: Dryer, Dishwasher, Gas Oven, Gas Range, Gas Water Heater, Microwave, Refrigerator, Washer
- Laundry: Main Level
Features
- Entrance Foyer, Eat-in Kitchen, Great Room, Pantry, Solid Surface Counters, Skylights, Natural Woodwork, Bedroom on Main Level, Bath in Primary Bedroom, Main Level Primary
- Flooring: Carpet, Hardwood, Varies, Vinyl
- Windows: Skylight(s)
- Basement: Full,Sump Pump
- Number of fireplaces: 1
Interior area
- Total structure area: 1,444
- Total interior livable area: 1,444 sqft
Property
Parking
- Total spaces: 2
- Parking features: Attached, Garage, Other, See Remarks, Garage Door Opener
- Attached garage spaces: 2
Features
- Levels: One
- Stories: 1
- Patio & porch: Covered, Deck, Open, Porch
- Exterior features: Awning(s), Deck, Sprinkler/Irrigation
Lot
- Size: 4,791 Square Feet
- Dimensions: 50 x 115
- Features: Corner Lot, Rectangular, Rectangular Lot
Details
- Parcel number: 1430891250900020017000
- Special conditions: Standard
Construction
Type & style
- Home type: SingleFamily
- Architectural style: Patio Home
- Property subtype: Single Family Residence
Materials
- Other, Vinyl Siding, Copper Plumbing
- Roof: Asphalt,Shingle
Condition
- Resale
- Year built: 2012
Utilities & green energy
- Electric: Circuit Breakers
- Sewer: Connected
- Water: Connected, Public
- Utilities for property: Cable Available, Electricity Connected, Sewer Connected, Water Connected
Community & HOA
Community
- Subdivision: Hickory Grv Condo
HOA
- Amenities included: Other, See Remarks
- Services included: Sewer, Snow Removal, Trash, Water
- HOA fee: $275 monthly
- HOA name: Harmon Homes
- HOA phone: 716-675-9056
Location
- Region: Buffalo
Financial & listing details
- Price per square foot: $208/sqft
- Tax assessed value: $207,000
- Annual tax amount: $6,682
- Date on market: 8/5/2026
- Cumulative days on market: 9 days
- Listing terms: Cash,Conventional
Estimated market value
Not available
Estimated sales range
Not available
$2,024/mo
Price history
| Date | Event | Price |
|---|---|---|
| 8/14/2026 | Pending sale | $299,900$208/sqft |
Source:  NYSAMLSs #B1703882 Report a problem NYSAMLSs #B1703882 Report a problem | ||
| 8/5/2026 | Listed for sale | $299,900$208/sqft |
Source: NYSAMLSs #B1703882 Report a problem | ||
Public tax history
| Year | Property taxes | Tax assessment |
|---|---|---|
| 2025 | -- | $207,000 |
| 2024 | -- | $207,000 |
| 2023 | -- | $207,000 |
| 2022 | -- | $207,000 +18.2% |
| 2021 | -- | $175,200 +26.2% |
| 2020 | -- | $138,776 -0.9% |
| 2019 | -- | $140,000 |
| 2018 | -- | $140,000 |
| 2017 | $3,426 +33.8% | $140,000 |
| 2016 | $2,560 | $140,000 |
| 2015 | -- | $140,000 |
| 2014 | -- | $140,000 +61.3% |
| 2013 | -- | $86,800 |
Find assessor info on the county website
Monthly payment
Climate risks
Neighborhood: 14227
Nearby schools
GreatSchools rating
- 7/10Northwood Elementary SchoolGrades: PK-5Distance: 0.2 mi
- 5/10East Middle SchoolGrades: 6-8Distance: 2 mi
- 7/10West Seneca East Senior High SchoolGrades: 9-12Distance: 2.3 mi
Schools provided by the listing agent
- District: West Seneca
Source: NYSAMLSs. This data may not be complete. We recommend contacting the local school district to confirm school assignments for this home.
- $393,6003 bd2 ba1.7k sqft133 Blossom Wood Ln, Buffalo, NY 14227Off Market
- $392,3003 bd2 ba1.6k sqft137 Blossom Wood Ln, Buffalo, NY 14227Off Market
- $366,1003 bd2 ba1.7k sqft121 Blossom Wood Ln, Buffalo, NY 14227Off Market
- $412,2002 bd3 ba2.1k sqft125 Blossom Wood Ln, Buffalo, NY 14227Off Market
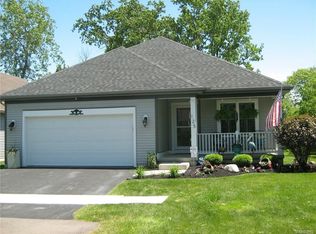
- $395,4003 bd3 ba1.7k sqft117 Blossom Wood Ln, Buffalo, NY 14227Off Market
- $394,5003 bd2 ba1.7k sqft120 Blossom Wood Ln, Buffalo, NY 14227Off Market
- $391,6002 bd3 ba1.7k sqft18 Glenfield Dr, Buffalo, NY 14224Off Market
- $389,2002 bd2 ba1.5k sqft22 Glenfield Dr, Buffalo, NY 14224Off Market
A local agent can set up tours, give advice and negotiate with sellers.
Similar homes
- $199,0003 bd1 ba888 sqft392 French Rd, Cheektowaga, NY 14227For Sale

 MLS ID #B1707889, Timothy Healy, Listing by: Keller Williams Realty WNY. NYSAMLSs
 - $362,9002 bd2 ba1.3k sqft56 Mayfield Dr, Buffalo, NY 14224For Sale
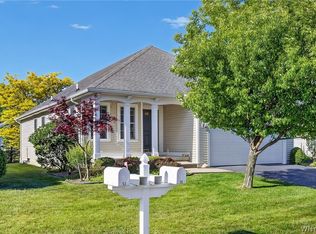 MLS ID #B1689344, Barbara Anne Kivi, Listing by: Keller Williams Realty WNY. NYSAMLSs
 - $269,9003 bd1 ba1.1k sqft60 Joanne Ln, Cheektowaga, NY 14227For Sale
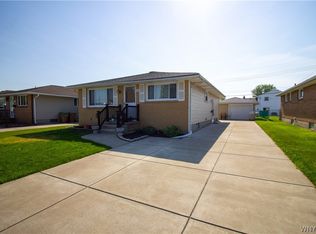 MLS ID #B1694237, Boris Zinaja, Listing by: Realty Smith Inc.. NYSAMLSs
 - $279,0003 bd2 ba1.2k sqft177 Downing St, Buffalo, NY 14220For Sale
 MLS ID #B1704014, Margaret Maloney, Listing by: WNY Metro Roberts Realty. NYSAMLSs
 - $244,9003 bd2 ba1.1k sqft23 Diane Dr, Cheektowaga, NY 14225For SaleMLS ID #B1706816, Debra A Harrison, Listing by: HUNT Real Estate ERA. NYSAMLSs
- $265,0003 bd1 ba1.4k sqft94 Ridgewood Rd, Buffalo, NY 14220For SaleMLS ID #B1703926, Lori A O'Donnell, Listing by: WNY Metro Roberts Realty. NYSAMLSs
- $269,0002 bd2 ba1.3k sqft155 Slate Bottom Dr, Depew, NY 14043For SaleMLS ID #B1698902, Kim P Piotrowski, Listing by: WNY Metro Roberts Realty. NYSAMLSs
- $289,0003 bd2 ba1.6k sqft504 Capen Blvd, Amherst, NY 14226For SaleMLS ID #B1701658, Ann Finneran, Listing by: Red Door Real Estate WNY LLC. NYSAMLSs
- $285,0002 bd2 ba1.2k sqft15 In The Woods Ln, Buffalo, NY 14224For SaleMLS ID #B1700632, Anna Marie Falkner, Listing by: HUNT Real Estate ERA. NYSAMLSs
- $279,9004 bd2 ba1.6k sqft54 Bory Dr, Depew, NY 14043For SaleMLS ID #B1695820, Mark Doldan, Listing by: HUNT Real Estate ERA. NYSAMLSs
- $299,9003 bd2 ba1.3k sqft22 Henderson Pl, Hamburg, NY 14075For SaleMLS ID #B1704234, Sherri L Bellanca, Listing by: Howard Hanna WNY Inc.. NYSAMLSs
- $399,9994 bd2 ba2k sqft1057 Mineral Springs Rd, Buffalo, NY 14224For SaleMLS ID #B1699466, Joseph Gullo, Listing by: MJ Peterson Real Estate Inc.. NYSAMLSs
- $290,0003 bd2 ba1.4k sqft207 Wardman Rd, Buffalo, NY 14217For SaleMLS ID #B1705759, Jason Zgoda, Listing by: Howard Hanna WNY Inc.. NYSAMLSs
- $259,9003 bd3 ba1.7k sqft90 Carriage Dr APT 8, Orchard Park, NY 14127For SaleMLS ID #B1707329, Scott A Walters, Listing by: S.A.W. Commission Cutters. NYSAMLSs
- $224,9002 bd1 ba1k sqft191 Cass Ave, Cheektowaga, NY 14206For SaleMLS ID #B1705852, Gayle L Sprague, Listing by: Howard Hanna WNY Inc.. NYSAMLSs
- $209,9004 bd2 ba1.2k sqft43 Freda Ave, Cheektowaga, NY 14225For SaleMLS ID #B1705660, Robert J McEwen, Listing by: eXp Realty. NYSAMLSs
- $250,0003 bd1 ba1.2k sqft56 Gordon Ave, West Seneca, NY 14224For SaleMLS ID #B1684867, Jeffrey Hill Jr, Listing by: Howard Hanna WNY Inc.. NYSAMLSs
- $359,9003 bd1 ba960 sqft1363 Losson Rd, Depew, NY 14043For SaleMLS ID #B1703648, Deanna P Zavah, Listing by: WNY Metro Roberts Realty. NYSAMLSs
- $309,0003 bd1 ba1.6k sqft3206 Durham Rd, Hamburg, NY 14075For SaleMLS ID #B1706715, Walter Mysiak, Listing by: WNY Metro Roberts Realty. NYSAMLSs
- $345,0003 bd3 ba1.6k sqft465 Rowley Rd, Depew, NY 14043For SaleMLS ID #R1697573, Dennis R. Levandowski, Listing by: Berkshire Hathaway HomeServices Discover Real Estate. NYSAMLSs
