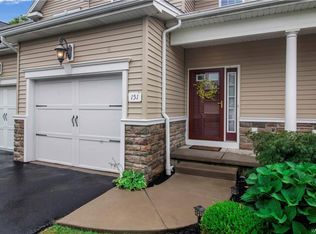
Welcome to 155 Slate Bottom Dr., a beautifully maintained 1,360 sq. ft. townhouse located in the highly desirable Brookside Village community within the Lancaster School District. This move-in-ready 2-bedroom, 1.5-bath home offers a spacious open-concept floor plan featuring soaring vaulted ceilings, a cozy gas fireplace, and an abundance of natural light.
The updated kitchen comes fully applianced and features a breakfast bar that opens seamlessly to the combined living and dining area, making it perfect for entertaining or everyday living. Step outside to your private patio overlooking a peaceful wooded setting with no rear neighbors, providing both privacy and scenic views.
The spacious primary bedroom offers a large walk-in closet with direct access to the full bath. Additional highlights include second-floor laundry with a stackable washer and dryer, central air conditioning, ceramic and hardwood flooring, an attached one-car garage, and a full basement with 8-foot ceilings ready to be finished for additional living space. A Heil furnace, numerous updates throughout, and all appliances included make this home truly move-in ready. Don’t miss your opportunity to own this exceptional townhouse at 155 Slate Bottom Dr.
Pending
Price cut: $500 (7/17)
$269,000
155 Slate Bottom Dr, Depew, NY 14043
2beds
1,360sqft
Townhouse, Condominium
Built in 2010
-- sqft lot
$267,100 Zestimate®
$198/sqft
$277/mo HOA
What's special
- 86 days
- 69
- 3
Zillow last checked:
Listing updated:
Listed by:
WNY Metro Roberts Realty 716-875-2211,
Kim P Piotrowski 716-875-2211,
Emmanuel Williams 716-430-2091,
WNY Metro Roberts Realty
Source: NYSAMLSs,MLS#: B1698902 Originating MLS: Buffalo
Originating MLS: BuffaloFacts & features
Interior
Bedrooms & bathrooms
- Bedrooms: 2
- Bathrooms: 2
- Full bathrooms: 1
- 1/2 bathrooms: 1
- Main level bathrooms: 1
Bedroom 1
- Level: Second
- Dimensions: 17.00 x
Bedroom 2
- Level: Second
- Dimensions: 15.00 x 11.00
Dining room
- Level: First
- Dimensions: 10.00 x 10.00
Kitchen
- Level: First
- Dimensions: 10.00 x 9.00
Living room
- Level: First
- Dimensions: 19.00 x 13.00
Heating
- Gas, Forced Air
Cooling
- Central Air
Appliances
- Included: Dryer, Gas Oven, Gas Range, Gas Water Heater, Microwave, Refrigerator, Washer
- Laundry: Upper Level
Features
- Breakfast Bar, Ceiling Fan(s), Entrance Foyer, Eat-in Kitchen, Separate/Formal Living Room, Living/Dining Room
- Flooring: Carpet, Ceramic Tile, Hardwood, Varies
- Basement: Full
- Has fireplace: No
Interior area
- Total structure area: 1,360
- Total interior livable area: 1,360 sqft
Property
Parking
- Total spaces: 1
- Parking features: Attached, Garage, Other, See Remarks
- Attached garage spaces: 1
Features
- Levels: Two
- Stories: 2
- Patio & porch: Open, Porch
Lot
- Size: 1,306 Square Feet
- Dimensions: 20 x 65
- Features: Other, Near Public Transit, Rectangular, Rectangular Lot, Residential Lot, See Remarks
Details
- Parcel number: 1452891265400001023000
- Special conditions: Standard
Construction
Type & style
- Home type: Condo
- Property subtype: Townhouse, Condominium
Materials
- Brick, Vinyl Siding, Copper Plumbing
Condition
- Resale
- Year built: 2010
Utilities & green energy
- Electric: Circuit Breakers
- Sewer: Connected
- Water: Connected, Public
- Utilities for property: Sewer Connected, Water Connected
Community & HOA
Community
- Subdivision: Buffalo Crk Reservation
HOA
- Services included: Insurance, Maintenance Structure, Sewer, Snow Removal, Trash, Water
- HOA fee: $277 monthly
- HOA name: Harmon Homes
Location
- Region: Depew
Financial & listing details
- Price per square foot: $198/sqft
- Tax assessed value: $200,000
- Annual tax amount: $5,796
- Date on market: 7/17/2026
- Cumulative days on market: 41 days
- Listing terms: Cash,Conventional,FHA,VA Loan
Estimated market value
$267,100
$254,000 - $280,000
$2,284/mo
Price history
| Date | Event | Price |
|---|---|---|
| 8/24/2026 | Pending sale | $269,000$198/sqft |
Source:  NYSAMLSs #B1699103 Report a problem NYSAMLSs #B1699103 Report a problem | ||
| 7/17/2026 | Price change | $269,000-0.2%$198/sqft |
Source: NYSAMLSs #B1699103 Report a problem | ||
| 7/8/2026 | Price change | $269,500-6.9%$198/sqft |
Source: NYSAMLSs #B1693975 Report a problem | ||
| 6/26/2026 | Listed for sale | $289,500+44.8%$213/sqft |
Source: NYSAMLSs #B1693975 Report a problem | ||
| 3/24/2021 | Listing removed | -- |
Source: Owner Report a problem | ||
| 10/22/2020 | Sold | $200,000-4.8%$147/sqft |
Source: Public Record Report a problem | ||
| 8/8/2020 | Pending sale | $209,999$154/sqft |
Source: Owner Report a problem | ||
| 7/19/2020 | Listed for sale | $209,999+27.3%$154/sqft |
Source: Owner Report a problem | ||
| 3/31/2016 | Sold | $164,900$121/sqft |
Source: NYSAMLSs #B487910 Report a problem | ||
| 1/12/2016 | Price change | $164,900-2.4%$121/sqft |
Source: Hunt Real Estate ERA #B487910 Report a problem | ||
| 10/27/2015 | Price change | $168,900-0.6%$124/sqft |
Source: Hunt Real Estate ERA #B487910 Report a problem | ||
| 6/22/2015 | Price change | $169,900-2.9%$125/sqft |
Source: Hunt Real Estate ERA #b473026 Report a problem | ||
| 4/26/2015 | Listed for sale | $174,900+2.9%$129/sqft |
Source: Hunt Real Estate ERA #B473026 Report a problem | ||
| 9/7/2010 | Sold | $170,000$125/sqft |
Source: Public Record Report a problem | ||
Public tax history
| Year | Property taxes | Tax assessment |
|---|---|---|
| 2025 | -- | $200,000 |
| 2024 | -- | $200,000 |
| 2023 | -- | $200,000 |
| 2022 | -- | $200,000 |
| 2021 | -- | $200,000 |
| 2020 | -- | $200,000 +17.6% |
| 2019 | -- | $170,000 |
| 2018 | -- | $170,000 |
| 2017 | $4,989 +91.8% | $170,000 |
| 2016 | $2,601 | $170,000 |
| 2015 | -- | $170,000 |
| 2014 | -- | $170,000 |
| 2013 | -- | $170,000 |
| 2012 | -- | $170,000 |
| 2011 | -- | $170,000 +844.4% |
| 2010 | -- | $18,000 +125% |
| 2009 | -- | $8,000 |
| 2008 | -- | $8,000 |
| 2007 | -- | $8,000 |
| 2006 | -- | $8,000 |
| 2005 | -- | $8,000 +263.6% |
| 2004 | -- | $2,200 |
| 2003 | -- | $2,200 |
| 2002 | -- | $2,200 |
| 2001 | -- | $2,200 |
| 2000 | -- | $2,200 |
Find assessor info on the county website
Monthly payment
Climate risks
Neighborhood: 14043
Nearby schools
Schools provided by the listing agent
- District: Lancaster
Source: NYSAMLSs. This data may not be complete. We recommend contacting the local school district to confirm school assignments for this home.


Similar homes
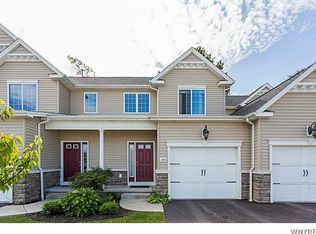
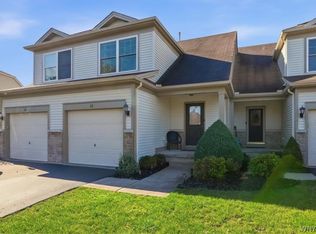
- $285,0002 bd2 ba1.3k sqft82 Hanover St, Lancaster, NY 14086For Sale
 MLS ID #B1719823, Jennifer Loomis, Listing by: Keller Williams Realty WNY. NYSAMLSs
 - $235,0003 bd2 ba1.2k sqft138 Burlington Ave, Depew, NY 14043For Sale
 MLS ID #B1714182, Shannon L McNichol, Listing by: Nichol City Realty. NYSAMLSs
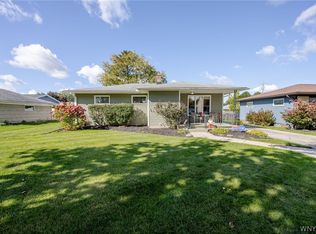
 - $289,0003 bd2 ba1k sqft109 Bowen Ave, Lancaster, NY 14086For Sale
 MLS ID #B1719451, Alan Miller, Listing by: WNY Metro Roberts Realty. NYSAMLSs
 - $270,0002 bd2 ba1.2k sqft15 In The Woods Ln, Buffalo, NY 14224For Sale
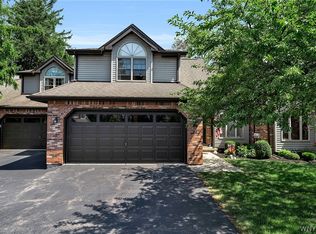 MLS ID #B1700632, Anna Marie Falkner, Listing by: HUNT Real Estate ERA. NYSAMLSs
 - $199,9992 bd2 ba1.1k sqft51 Stoneledge Ct, Amherst, NY 14221For SaleMLS ID #B1720433, Gregory Styliades, Listing by: Howard Hanna WNY Inc.. NYSAMLSs
- $359,9003 bd1 ba960 sqft1363 Losson Rd, Depew, NY 14043For SaleMLS ID #B1703648, Deanna P Zavah, Listing by: WNY Metro Roberts Realty. NYSAMLSs
- $219,9992 bd2 ba1.1k sqft400 West Ave Unit D2, West Seneca, NY 14224For SaleMLS ID #B1711549, Christopher Ricci, Listing by: WNY Metro Roberts Realty. NYSAMLSs
- $264,8993 bd2 ba1.1k sqft16 Broezel Ave, Lancaster, NY 14086For SaleMLS ID #B1713842, Patrick Sportelli, Listing by: WNY Metro Roberts Realty. NYSAMLSs
- $224,9003 bd1 ba1k sqft127 Madaline Ln, Depew, NY 14043For SaleMLS ID #B1709215, David N Perrelli, Listing by: WNY Metro Roberts Realty. NYSAMLSs
- $189,9002 bd2 ba1.1k sqft1789 Como Park Blvd APT C, Lancaster, NY 14086For SaleMLS ID #B1712848, Jill Welfare, Listing by: Prestige Family Realty. NYSAMLSs
- $285,0002 bd2 ba1.3k sqft16 Cumberland St, Lancaster, NY 14086For SaleMLS ID #B1716730, Robert LaMastra Jr., Listing by: Howard Hanna WNY Inc.. NYSAMLSs
- $250,0003 bd1 ba1.3k sqft91 Sandy Ln, Cheektowaga, NY 14227For SaleMLS ID #B1720273, Ryan Paolini, Listing by: Keller Williams Realty Lancaster. NYSAMLSs
- $260,0002 bd2 ba1.2k sqft4330 Berkley Pl Unit F1, Hamburg, NY 14075For SaleMLS ID #B1697777, Robyn Sansone, Listing by: WNYbyOwner.com. NYSAMLSs
- $275,9002 bd1 ba974 sqft691 Erie St, Lancaster, NY 14086For SaleMLS ID #B1710315, Melissa Space, Listing by: WNY Metro Roberts Realty. NYSAMLSs
- $255,0002 bd2 ba1.2k sqft930 Hopkins Rd APT D, Williamsville, NY 14221For SaleMLS ID #B1715781, Jeanine M Kacala, Listing by: HUNT Real Estate ERA. NYSAMLSs
- $209,9003 bd2 ba1.2k sqft351 Charlesgate Cir, East Amherst, NY 14051For SaleMLS ID #B1720304, Brandon Kmiotek, Listing by: HUNT Real Estate ERA. NYSAMLSs
- $259,7772 bd2 ba1.2k sqft63 Tralee Ter, East Amherst, NY 14051For SaleMLS ID #B1704586, Louis Vinci, Listing by: Howard Hanna WNY Inc.. NYSAMLSs
- $219,9002 bd2 ba1.1k sqft28 Wimbledon Ln, West Seneca, NY 14224For SaleMLS ID #R1718036, Ali Fatlee, Listing by: Empire Realty Group. NYSAMLSs
- $250,0002 bd2 ba1.2k sqft4331 Berkley Pl Unit Q2, Hamburg, NY 14075For SaleMLS ID #B1704294, Michael P Kearns, Listing by: WNY Metro Roberts Realty. NYSAMLSs
- $285,0003 bd2 ba1.5k sqft26 Panama Ln, Cheektowaga, NY 14225For SaleMLS ID #B1714325, Vincent J Rondinelli, Listing by: Rondinelli Real Estate. NYSAMLSs
