Welcome home to 54 Bory Dr. This well-maintained, one-owner home offers endless possibilities for a variety of living arrangements. The first floor features a spacious eat-in kitchen, a large living room that's perfect for entertaining, three generously sized bedrooms, and a full bathroom. Upstairs, you'll find a second kitchen, a full bathroom, and an additional large bedroom. With a separate entrance through the garage, this space is ideal for an in-law suite, extended family, or guests. Conveniently located close to all amenities, including shopping, restaurants, movie theaters, and more, this home offers both comfort and convenience.**Showings begin immediately.** All offers, if any, will be reviewed on **Monday, July 13, at 5:00 p.m.**
Pending
Price cut: $20K (8/10)
$279,900
54 Bory Dr, Depew, NY 14043
4beds
1,680sqft
Single Family Residence
Built in 1972
7,405 Square Feet Lot
$273,800 Zestimate®
$167/sqft
$-- HOA
What's special
Three generously sized bedroomsSpacious eat-in kitchen
- 112 days
- 84
- 0
Zillow last checked:
Listing updated:
Listed by:
HUNT Real Estate ERA 716-633-5350,
Mark Doldan 716-553-3055
Source: NYSAMLSs,MLS#: B1695820 Originating MLS: Buffalo
Originating MLS: BuffaloFacts & features
Interior
Bedrooms & bathrooms
- Bedrooms: 4
- Bathrooms: 2
- Full bathrooms: 2
- Main level bathrooms: 1
- Main level bedrooms: 3
Bedroom 1
- Level: First
- Dimensions: 13.00 x 13.00
Bedroom 2
- Level: First
- Dimensions: 12.00 x 11.00
Bedroom 3
- Level: First
- Dimensions: 11.00 x 10.00
Bedroom 4
- Level: Second
- Dimensions: 17.00 x 10.00
Kitchen
- Level: First
- Dimensions: 15.00 x 12.00
Living room
- Dimensions: 27.00 x 12.00
Other
- Level: Second
- Dimensions: 8.00 x 8.00
Heating
- Gas, Baseboard
Cooling
- Central Air
Appliances
- Included: Dryer, Electric Cooktop, Gas Cooktop, Gas Water Heater, Refrigerator, Washer
Features
- Eat-in Kitchen, Bedroom on Main Level, In-Law Floorplan
- Flooring: Carpet, Laminate, Varies
- Basement: Full
- Has fireplace: No
Interior area
- Total structure area: 1,680
- Total interior livable area: 1,680 sqft
Property
Parking
- Total spaces: 1
- Parking features: Attached, Garage, Garage Door Opener
- Attached garage spaces: 1
Features
- Levels: Two
- Stories: 2
- Patio & porch: Patio
- Exterior features: Concrete Driveway, Fully Fenced, Patio
- Fencing: Full
Lot
- Size: 7,405 Square Feet
- Dimensions: 56 x 137
- Features: Rectangular, Rectangular Lot, Residential Lot
Details
- Parcel number: 1430891250800006041000
- Special conditions: Standard
Construction
Type & style
- Home type: SingleFamily
- Architectural style: Two Story
- Property subtype: Single Family Residence
Materials
- Brick, Vinyl Siding
- Foundation: Poured
- Roof: Asphalt
Condition
- Resale
- Year built: 1972
Utilities & green energy
- Sewer: Connected
- Water: Connected, Public
- Utilities for property: Sewer Connected, Water Connected
Community & HOA
Location
- Region: Depew
Financial & listing details
- Price per square foot: $167/sqft
- Tax assessed value: $206,000
- Annual tax amount: $5,783
- Date on market: 7/6/2026
- Cumulative days on market: 98 days
- Listing terms: Cash,Conventional,FHA,VA Loan
Estimated market value
$273,800
$260,000 - $287,000
$2,200/mo
Price history
| Date | Event | Price |
|---|---|---|
| 8/26/2026 | Pending sale | $279,900$167/sqft |
Source:  NYSAMLSs #B1695820 Report a problem NYSAMLSs #B1695820 Report a problem | ||
| 8/10/2026 | Price change | $279,900-6.7%$167/sqft |
Source: NYSAMLSs #B1695820 Report a problem | ||
| 7/6/2026 | Listed for sale | $299,900$179/sqft |
Source: NYSAMLSs #B1695820 Report a problem | ||
Public tax history
| Year | Property taxes | Tax assessment |
|---|---|---|
| 2025 | -- | $206,000 |
| 2024 | -- | $206,000 |
| 2023 | -- | $206,000 |
| 2022 | -- | $206,000 +14.8% |
| 2021 | -- | $179,500 +41.3% |
| 2020 | -- | $127,000 |
| 2019 | -- | $127,000 |
| 2018 | -- | $127,000 |
| 2017 | $5,420 +33.1% | $127,000 |
| 2016 | $4,071 | $127,000 +6.8% |
| 2015 | -- | $118,900 |
| 2014 | -- | $118,900 +61.3% |
| 2013 | -- | $73,700 |
| 2012 | -- | $73,700 |
| 2011 | -- | $73,700 +1% |
| 2010 | -- | $73,000 |
| 2009 | -- | $73,000 |
| 2008 | -- | $73,000 |
| 2007 | -- | $73,000 |
| 2006 | -- | $73,000 |
| 2005 | -- | $73,000 |
| 2004 | -- | $73,000 +9.9% |
| 2003 | -- | $66,400 |
| 2002 | -- | $66,400 |
| 2001 | -- | $66,400 |
| 2000 | -- | $66,400 |
Find assessor info on the county website
Monthly payment
Climate risks
Neighborhood: 14043
Nearby schools
Schools provided by the listing agent
- Elementary: Cayuga Heights Elementary
- Middle: Depew Middle
- High: Depew High
- District: Depew
Source: NYSAMLSs. This data may not be complete. We recommend contacting the local school district to confirm school assignments for this home.

Similar homes
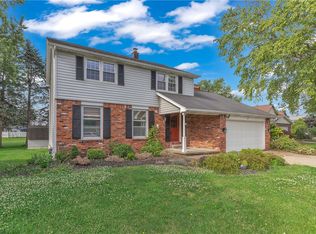
- $329,0003 bd2 ba1.7k sqft38 Harvest Ln, Depew, NY 14043For Sale

 MLS ID #B1720642, Margaret Maloney, Listing by: WNY Metro Roberts Realty. NYSAMLSs
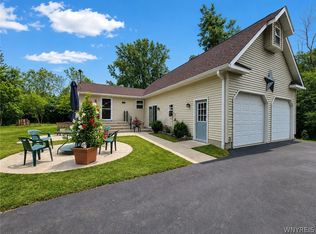
 - $324,9003 bd3 ba1.6k sqft465 Rowley Rd, Depew, NY 14043For Sale
 MLS ID #R1697573, Dennis R. Levandowski, Listing by: Berkshire Hathaway HomeServices Discover Real Estate. NYSAMLSs
 - $359,9003 bd1 ba960 sqft1363 Losson Rd, Depew, NY 14043For Sale
 MLS ID #B1703648, Deanna P Zavah, Listing by: WNY Metro Roberts Realty. NYSAMLSs
 - $270,0004 bd2 ba1.2k sqft65 Pleasant View Dr, Lancaster, NY 14086For Sale
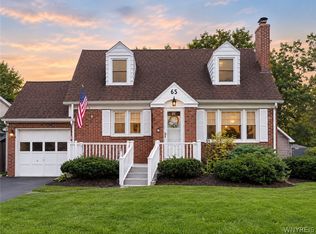 MLS ID #B1715932, Brianna Maloney, Listing by: Howard Hanna WNY Inc.. NYSAMLSs
 - $275,0003 bd2 ba1.5k sqft26 Panama Ln, Cheektowaga, NY 14225For SaleMLS ID #B1714325, Vincent J Rondinelli, Listing by: Rondinelli Real Estate. NYSAMLSs
- $299,0003 bd3 ba1.6k sqft101 Sibley Dr, West Seneca, NY 14224For SaleMLS ID #B1716290, Margaret P Fisher, Listing by: Howard Hanna WNY Inc.. NYSAMLSs
- $249,9005 bd2 ba2.2k sqft75 Crane St, Depew, NY 14043For SaleMLS ID #B1694925, Peggy Margar L Reynolds, Listing by: Howard Hanna WNY Inc.. NYSAMLSs
- $259,9003 bd1 ba1.2k sqft1354 George Urban Blvd, Cheektowaga, NY 14225For SaleMLS ID #B1723206, Md Khan, Listing by: Towne Housing Real Estate. NYSAMLSs
- $299,9003 bd2 ba1.4k sqft689 McKinley Pkwy, Buffalo, NY 14220For SaleMLS ID #B1723989, Margaret P Fisher, Listing by: Howard Hanna WNY Inc.. NYSAMLSs
- $249,9993 bd1 ba1.1k sqft86 Jane Dr, Cheektowaga, NY 14227For SaleMLS ID #B1719392, Laura Rupp, Listing by: Howard Hanna WNY Inc.. NYSAMLSs
- $249,9993 bd2 ba1k sqft69 Banner Ave, Lancaster, NY 14086For SaleMLS ID #B1722822, Kayla Was, Listing by: eXp Realty. NYSAMLSs
- $269,9003 bd2 ba1.2k sqft12397 Centerline Rd, South Wales, NY 14139For SaleMLS ID #B1723286, Melanie Lynn Krawczyk, Listing by: Nichol City Realty. NYSAMLSs
- $264,9003 bd1 ba1.1k sqft60 Joanne Ln, Cheektowaga, NY 14227For SaleMLS ID #B1694237, Boris Zinaja, Listing by: Realty Smith Inc.. NYSAMLSs
- $299,9004 bd3 ba1.6k sqft42 Peckham St, Buffalo, NY 14206For SaleMLS ID #B1712876, Cassandra Whitney, Listing by: MJ Peterson Real Estate Inc.. NYSAMLSs
- $249,0003 bd1 ba1k sqft262 McNaughton Ave, Buffalo, NY 14225For SaleMLS ID #B1715460, Susan Pitruzzella, Listing by: Berkshire Hathaway Homeservices Zambito Realtors. NYSAMLSs
- $275,9002 bd1 ba974 sqft691 Erie St, Lancaster, NY 14086For SaleMLS ID #B1710315, Melissa Space, Listing by: WNY Metro Roberts Realty. NYSAMLSs
- $349,9004 bd2 ba2k sqft1057 Mineral Springs Rd, Buffalo, NY 14224For SaleMLS ID #B1699466, Joseph Gullo, Listing by: MJ Peterson Real Estate Inc.. NYSAMLSs
- $269,9002 bd2 ba1.8k sqft14 Grant St, Lancaster, NY 14086For SaleMLS ID #B1712216, Kim Pasierb, Listing by: Howard Hanna WNY Inc.. NYSAMLSs
- $244,9003 bd2 ba1.3k sqft233 Rosedale Blvd, Amherst, NY 14226For SaleMLS ID #B1710164, Mark J Brylinski, Listing by: HUNT Real Estate ERA. NYSAMLSs
- $299,9503 bd2 ba1.5k sqft193 Bielak Rd, Orchard Park, NY 14127For SaleMLS ID #B1709878, Lisa H Breidenstein, Listing by: WNY Metro Crown Realty Sales & Appraisal Corp.. NYSAMLSs
