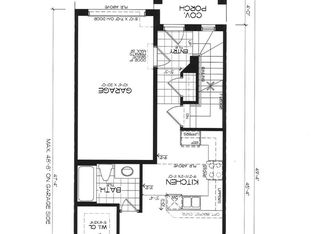
Situated in the newest phase of Peace Bridge Village, "The Garrison" is a stunning raised bungalow designed for comfortable, modern living. Offering approximately 1,300 sq. ft., this thoughtfully designed home features a bright, open-concept layout that's ideal for both everyday life and entertaining.The spacious great room flows seamlessly into the breakfast area and kitchen, where ample counter space makes hosting effortless. Natural light pours into the main living area through sliding doors that open to the backyard, while 9-foot ceilings enhance the sense of space. A convenient mudroom/laundry area and durable ceramic tile flooring add to the home's practicality.The main floor includes a well-appointed primary bedroom with double closets, along with two additional bedrooms and a stylish 4-piece bathroom. For added flexibility, optional finished basement and alternate main floor layouts are available to suit your needs.Perfectly located, this home is just minutes from shopping, dining, scenic walking trails, Lake Erie, local beaches, and offers quick access to major highways and the Peace Bridge.
New construction
C$589,900
740 Burwell St, Fort Erie, ON L2A 0E2
3beds
1baths
Single Family Residence
Built in ----
3,548 Square Feet Lot
$-- Zestimate®
C$--/sqft
C$-- HOA
What's special
Bright open-concept layoutSpacious great roomAmple counter spaceDurable ceramic tile flooring
- 167 days
- 7
- 0
Zillow last checked:
Listing updated:
Listed by:
Century 21 Heritage House LTD
Source: TRREB,MLS®#: X13086390 Originating MLS®#: Niagara Association of REALTORS
Originating MLS®#: Niagara Association of REALTORSFacts & features
Interior
Bedrooms & bathrooms
- Bedrooms: 3
- Bathrooms: 1
Primary bedroom
- Level: Main
- Dimensions: 4.3 x 3.6
Bedroom 2
- Level: Main
- Dimensions: 3.1 x 2.7
Bedroom 3
- Level: Main
- Dimensions: 3.2 x 3
Breakfast
- Level: Main
- Dimensions: 2.7 x 3.3
Great room
- Level: Main
- Dimensions: 4.5 x 4.3
Kitchen
- Level: Main
- Dimensions: 3.1 x 3.9
Laundry
- Level: Main
- Dimensions: 0 x 0
Heating
- Forced Air, Gas
Cooling
- None
Features
- None
- Basement: Full,Unfinished
- Has fireplace: No
Interior area
- Living area range: 1100-1500 null
Property
Parking
- Total spaces: 2
- Parking features: Private
- Has garage: Yes
Features
- Pool features: None
Lot
- Size: 3,548 Square Feet
Construction
Type & style
- Home type: SingleFamily
- Architectural style: Bungalow-Raised
- Property subtype: Single Family Residence
Materials
- Brick Front, Vinyl Siding
- Foundation: Poured Concrete
- Roof: Asphalt Shingle
Condition
- New construction: Yes
Details
- Builder name: Ashton Homes (Western) Ltd.
Utilities & green energy
- Sewer: Sewer
Community & HOA
Location
- Region: Fort Erie
Financial & listing details
- Date on market: 5/5/2026
Price history
Price history is unavailable.
Public tax history
Tax history is unavailable.
Climate risks
Neighborhood: Garrison
- C$489,9003 bd2 ba-- sqft801 Burwell St, Fort Erie, ON L2A0E2For Sale
- C$499,0003 bd2 ba-- sqft797 Burwell St, Fort Erie, ON L2A0E2For Sale
- C$429,9003 bd2 ba-- sqft795 Burwell St LOT F32, Fort Erie, ON L2A0E2New Construction
- C$447,9003 bd2 ba-- sqft793 Burwell St LOT F31, Fort Erie, ON L2A0E2New Construction

Similar homes
- C$499,0003 bd2 ba-- sqft797 Burwell St, Fort Erie, ON L2A 0E2For SaleMLS ID #X12732092, Century 21 Heritage House LTD. TRREB
- C$447,9003 bd2 ba-- sqft793 Burwell St Lot F31, Fort Erie, ON L2A 0E2New ConstructionMLS ID #X13627742, Century 21 Heritage House LTD. TRREB
- C$429,9003 bd2 ba-- sqft795 Burwell St Lot F32, Fort Erie, ON L2A 0E2New ConstructionMLS ID #X13627744, Century 21 Heritage House LTD. TRREB
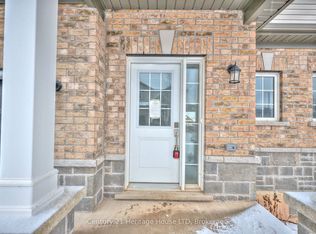
- C$499,9003 bd3 ba-- sqft397 Garrison Rd #13, Fort Erie, ON L2A 1N1New Construction
 MLS ID #X13059442, Century 21 Heritage House LTD. TRREB
 - $649,9003 bd3 ba1.8k sqft160 S Blossom Rd, Elma, NY 14059For Sale
 MLS ID #B1711184, Robyn Sansone, Listing by: WNYbyOwner.com. NYSAMLSs
 - $589,9003 bd2 ba1.7k sqft0 Stainton Dr, Hamburg, NY 14075New ConstructionMLS ID #B1603818, Jordan Schneider, Listing by: Keller Williams Realty Lancaster. NYSAMLSs
- $599,9003 bd2 ba1.6k sqft755 N Forest Rd, Buffalo, NY 14221New ConstructionMLS ID #B1695310, Dante Santora, Listing by: HUNT Real Estate ERA. NYSAMLSs
- $599,9003 bd2 ba1.6k sqft315 Bellingham Dr, Williamsville, NY 14221New ConstructionMLS ID #B1696073, Angelo S Natale, Listing by: Natale Building Corp. NYSAMLSs
- $624,9002 bd2 ba1.6k sqft4543 Camp Rd #L208, Hamburg, NY 14075For SaleMLS ID #B1715734, Patricia Manns, Listing by: HUNT Real Estate ERA. NYSAMLSs
