Located in Marrano's Mission Hills patio home community where an easy living lifestyle is one of its best attributes! This well sought after Patio A design is a pristine (never lived in) home that Marrano built as a lovely model home which they filled with so many amenities over the basic plan!
Featuring a charming kitchen with white cabinetry to the ceiling, a ceramic tile backsplash, quartz countertops, all open to the dining/living room combo with a tray ceiling. Hardwood floors throughout most of the home. A beautiful cozy fireplace with a ledgestone surround, and a light-filled sunroom with wainscoting that opens to a covered patio out back. Primary suite with a WIC and a primary bath with double sinks and a ceramic tile shower. First floor laundry. Warm neutral colors throughout the home, beautiful lighting and plumbing fixtures, custom window treatments and all appliances included. Additional landscaping added to the sides of the home, a spacious lot, and a lawn sprinkler system included. Snow removal and lawn care are included in the HOA. If you are looking to downsize and relax this is where it's at!
Active
$624,900
4543 Camp Rd #L208, Hamburg, NY 14075
2beds
1,655sqft
Single Family Residence
Built in 2024
0.58 Acres Lot
$-- Zestimate®
$378/sqft
$323/mo HOA
What's special
Ceramic tile backsplashLawn sprinkler system includedFirst floor laundryAll appliances includedCeramic tile showerCustom window treatmentsSpacious lot
- 4 days
- 230
- 7
Zillow last checked:
Listing updated:
Listed by:
HUNT Real Estate ERA 716-648-2300,
Patricia Manns 716-870-2426
Source: NYSAMLSs,MLS#: B1715734 Originating MLS: Buffalo
Originating MLS: BuffaloFacts & features
Interior
Bedrooms & bathrooms
- Bedrooms: 2
- Bathrooms: 2
- Full bathrooms: 2
- Main level bathrooms: 2
- Main level bedrooms: 2
Bedroom 1
- Level: First
- Dimensions: 14.00 x 13.00
Bedroom 2
- Level: First
- Dimensions: 12.00 x 11.00
Basement
- Level: Basement
Dining room
- Level: First
- Dimensions: 15.00 x 13.00
Kitchen
- Level: First
- Dimensions: 19.00 x 10.00
Laundry
- Level: First
- Dimensions: 7.00 x 5.00
Living room
- Level: First
- Dimensions: 15.00 x 13.00
Other
- Level: First
- Dimensions: 14.00 x 10.00
Heating
- Gas, Forced Air
Cooling
- Central Air
Appliances
- Included: Dryer, Dishwasher, Disposal, Gas Oven, Gas Range, Gas Water Heater, Microwave, Refrigerator, Washer
- Laundry: Main Level
Features
- Breakfast Bar, Separate/Formal Dining Room, Entrance Foyer, Eat-in Kitchen, Living/Dining Room, Sliding Glass Door(s), Window Treatments, Main Level Primary, Primary Suite
- Flooring: Carpet, Hardwood, Luxury Vinyl, Varies
- Doors: Sliding Doors
- Windows: Drapes
- Basement: Egress Windows,Full,Sump Pump
- Number of fireplaces: 1
Interior area
- Total structure area: 1,655
- Total interior livable area: 1,655 sqft
Video & virtual tour
Property
Parking
- Total spaces: 2
- Parking features: Attached, Garage, Garage Door Opener
- Attached garage spaces: 2
Features
- Levels: One
- Stories: 1
- Patio & porch: Covered, Porch
- Exterior features: Concrete Driveway
Lot
- Size: 0.58 Acres
- Dimensions: 135 x 130
- Features: Pie Shaped Lot, Residential Lot
Details
- Parcel number: 1448891700700002056000
- Special conditions: Standard
Construction
Type & style
- Home type: SingleFamily
- Architectural style: Patio Home,Ranch
- Property subtype: Single Family Residence
Materials
- Attic/Crawl Hatchway(s) Insulated, Structural Insulated Panels, Vinyl Siding
- Foundation: Poured
- Roof: Asphalt
Condition
- Resale
- Year built: 2024
Details
- Builder model: Patio A
Utilities & green energy
- Electric: Circuit Breakers
- Sewer: Connected
- Water: Connected, Public, Other, See Remarks
- Utilities for property: Electricity Connected, Sewer Connected, Water Connected
Community & HOA
Community
- Security: Security System Leased, Radon Mitigation System
- Subdivision: Mission Hills
HOA
- HOA fee: $323 monthly
Location
- Region: Hamburg
Financial & listing details
- Price per square foot: $378/sqft
- Tax assessed value: $128,000
- Annual tax amount: $8,386
- Date on market: 9/17/2026
- Listing terms: Cash,Conventional,FHA,VA Loan
Estimated market value
Not available
Estimated sales range
Not available
Not available
Price history
| Date | Event | Price |
|---|---|---|
| 9/17/2026 | Listed for sale | $624,900$378/sqft |
Source:  NYSAMLSs #B1715734 Report a problem NYSAMLSs #B1715734 Report a problem | ||
Public tax history
Tax history is unavailable.
Monthly payment
Climate risks
Neighborhood: 14075
Nearby schools
Schools provided by the listing agent
- Middle: Frontier Middle
- High: Frontier Senior High
- District: Frontier
Source: NYSAMLSs. This data may not be complete. We recommend contacting the local school district to confirm school assignments for this home.

Similar homes
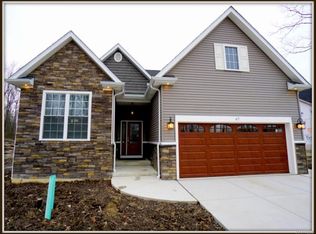
- $599,9002 bd2 ba1.9k sqft4543 Camp Rd #L72, Hamburg, NY 14075For Sale
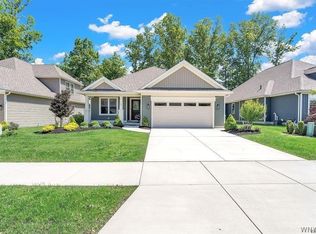
 MLS ID #B1709020, Karen McDonnell, Listing by: HUNT Real Estate ERA. NYSAMLSs
 - $595,8822 bd2 ba1.6k sqft4543 Camp Rd #L97, Hamburg, NY 14075New Construction
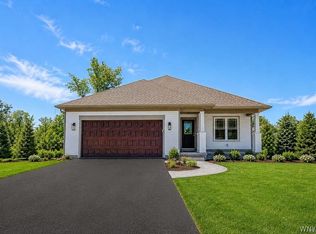 MLS ID #B1696330, Patricia Manns, Listing by: HUNT Real Estate ERA. NYSAMLSs
 - $557,9002 bd2 ba1.6k sqft4543 Camp Rd #L90, Hamburg, NY 14075New Construction
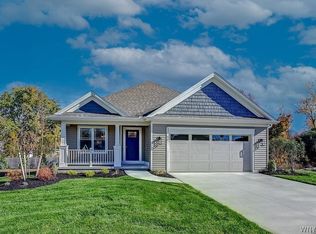 MLS ID #B1700144, Patricia Manns, Listing by: HUNT Real Estate ERA. NYSAMLSs
 - $724,9004 bd3 ba2.2k sqft31 Rosedale Ave, Hamburg, NY 14075For Sale
 MLS ID #B1679791, James Mack, Listing by: Gurney Becker & Bourne. NYSAMLSs
 - $566,5823 bd2 ba1.7k sqft4543 Camp Rd #L231, Hamburg, NY 14075New ConstructionMLS ID #B1696339, Patricia Manns, Listing by: HUNT Real Estate ERA. NYSAMLSs
- $674,9995 bd4 ba2k sqft5316 Lake Shore Rd, Hamburg, NY 14075For SaleMLS ID #B1674878, Nancy M Barry, Listing by: Howard Hanna WNY Inc.. NYSAMLSs
- $349,9003 bd2 ba1.6k sqft47 George St, Hamburg, NY 14075For SaleMLS ID #B1716155, Patricia Scott, Listing by: PowerHouse Real Estate. NYSAMLSs
- $389,9004 bd3 ba2k sqft6438 Engel Dr, Hamburg, NY 14075For SaleMLS ID #B1714869, David Vari, Listing by: HUNT Real Estate ERA. NYSAMLSs
- $499,9993 bd2 ba1.8k sqft5436 Big Tree Rd, Orchard Park, NY 14127For SaleMLS ID #B1715552, Jay Herlan, Listing by: Keller Williams Realty Lancaster. NYSAMLSs
- $499,9003 bd2 ba2k sqft4826 Lake Shore Rd, Hamburg, NY 14075For SaleMLS ID #B1712203, Brian Hillery, Listing by: HUNT Real Estate ERA. NYSAMLSs
- $449,9002 bd2 ba2.2k sqft6551 Taylor Rd, Hamburg, NY 14075For SaleMLS ID #B1712862, Robert Karp, Listing by: Realty ONE Group Empower. NYSAMLSs
- $524,9003 bd2 ba2k sqft4904 Lake Shore Rd, Hamburg, NY 14075For SaleMLS ID #B1708038, Lucas Fabianski, Listing by: WNY Metro Roberts Realty. NYSAMLSs
- $549,9003 bd2 ba2.2k sqft7422 Back Creek Rd, Hamburg, NY 14075For SaleMLS ID #B1711685, Robyn Sansone, Listing by: WNYbyOwner.com. NYSAMLSs
- $579,0004 bd3 ba2.4k sqft14 Briar Hill Rd, Orchard Park, NY 14127For SaleMLS ID #B1716570, Brennan Macey, Listing by: Keller Williams Realty WNY. NYSAMLSs
- $469,9003 bd2 ba1.5k sqft4740 Parker Rd Unit 20, Hamburg, NY 14075For SaleMLS ID #B1713385, Mary A Blum-Schuler, Listing by: Howard Hanna WNY Inc.. NYSAMLSs
- $389,0003 bd3 ba1.9k sqft29 Parkside Ave, Hamburg, NY 14075For SaleMLS ID #B1713851, Hans Hokenson, Listing by: Howard Hanna WNY Inc.. NYSAMLSs
- $549,9004 bd3 ba2.1k sqft18 Briar Hill Rd, Orchard Park, NY 14127For SaleMLS ID #B1716361, Brian Hillery, Listing by: HUNT Real Estate ERA. NYSAMLSs
- $389,9904 bd2 ba1.6k sqft256 Maple Ave, Hamburg, NY 14075For SaleMLS ID #B1713118, John M Fox, Listing by: MJ Peterson Real Estate Inc.. NYSAMLSs
- $459,0002 bd2 ba1.5k sqft5665 Southwestern Blvd Unit 21C, Hamburg, NY 14075For SaleMLS ID #B1713014, Karen Baker Levin, Listing by: Howard Hanna WNY Inc.. NYSAMLSs
