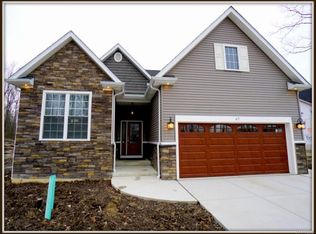
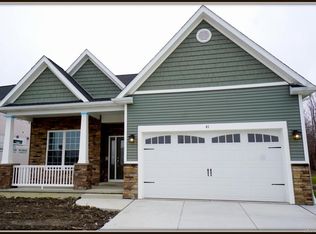
Welcome to the beautiful Patio D at Marrano Homes’ Mission Hills patio home community in Hamburg, NY! This inviting 2-bedroom, 2-bath home features a warm color palette and thoughtfully designed open-concept living. The spacious kitchen flows seamlessly into the living room, complete with a cozy fireplace and adjoining sunroom, creating the perfect space for relaxing or entertaining. The stunning kitchen showcases quartz countertops, a ceramic tile backsplash, ceiling-height cabinetry, and an oversized island offering plenty of room for gathering. Luxury vinyl plank flooring extends throughout the home, adding both style and durability. Enjoy the convenience of first-floor laundry and retreat to the spacious primary suite, which features a walk-in closet and a private bath with a ceramic tile shower. Step outside to the covered patio off the sunroom and enjoy the ease of low-maintenance patio home living! Pictures do not depict the actual home but are to show the layout.
See also ML#B1723265.
Active
$583,900
4543 Camp Rd #L95, Hamburg, NY 14075
2beds
1,572sqft
Single Family Residence
Built in 2026
7,405 Square Feet Lot
$-- Zestimate®
$371/sqft
$323/mo HOA
What's special
Cozy fireplaceWarm color paletteFirst-floor laundryCeiling-height cabinetryWalk-in closetCeramic tile backsplashSpacious primary suite
- 2 days
- 166
- 7
Zillow last checked:
Listing updated:
Listed by:
HUNT Real Estate ERA 716-648-2300,
Patricia Manns 716-870-2426
Source: NYSAMLSs,MLS#: B1723257 Originating MLS: Buffalo
Facts & features
Interior
Bedrooms & bathrooms
- Bedrooms: 2
- Bathrooms: 2
- Full bathrooms: 2
- Main level bathrooms: 2
- Main level bedrooms: 2
Bedroom 1
- Level: First
- Dimensions: 15.00 x 12.00
Bedroom 2
- Level: First
- Dimensions: 11.00 x 10.00
Kitchen
- Level: First
- Dimensions: 28.00 x 10.00
Laundry
- Level: First
- Dimensions: 7.00 x 5.00
Living room
- Level: First
- Dimensions: 14.00 x 14.00
Heating
- Gas
Cooling
- Central Air
Appliances
- Included: Dishwasher, Gas Water Heater, Microwave
- Laundry: Accessible Utilities or Laundry, Main Level
Features
- Cathedral Ceiling(s), Entrance Foyer, Eat-in Kitchen, Separate/Formal Living Room, Kitchen Island, Living/Dining Room, Pantry, Sliding Glass Door(s), Main Level Primary
- Flooring: Carpet, Luxury Vinyl, Varies
- Doors: Sliding Doors
- Basement: Egress Windows,Full,Sump Pump
- Number of fireplaces: 1
Interior area
- Total structure area: 1,572
- Total interior livable area: 1,572 sqft
Video & virtual tour
Property
Parking
- Total spaces: 2
- Parking features: Attached, Garage, Garage Door Opener
- Attached garage spaces: 2
Features
- Levels: One
- Stories: 1
- Patio & porch: Covered, Patio, Porch
- Exterior features: Concrete Driveway, Patio
Lot
- Size: 7,405 Square Feet
- Dimensions: 55 x 139
- Features: Rectangular, Rectangular Lot, Residential Lot
Details
- Parcel number: 1448891700700002045000
- Special conditions: Standard
Construction
Type & style
- Home type: SingleFamily
- Architectural style: Patio Home,Ranch
- Property subtype: Single Family Residence
Materials
- Attic/Crawl Hatchway(s) Insulated, Vinyl Siding
- Foundation: Poured
- Roof: Asphalt,Architectural,Shingle
Condition
- Under Construction
- New construction: Yes
- Year built: 2026
Details
- Builder model: Patio D
Utilities & green energy
- Electric: Circuit Breakers
- Sewer: Connected
- Water: Connected, Public
- Utilities for property: Electricity Connected, Sewer Connected, Water Connected
Community & HOA
Community
- Security: Radon Mitigation System
- Subdivision: Mission Hills
HOA
- Amenities included: None
- HOA fee: $323 monthly
Location
- Region: Hamburg
Financial & listing details
- Price per square foot: $371/sqft
- Tax assessed value: $8,000
- Date on market: 10/19/2026
- Listing terms: Cash,Conventional,FHA,VA Loan
Estimated market value
Not available
Estimated sales range
Not available
Not available
Price history
| Date | Event | Price |
|---|---|---|
| 10/19/2026 | Listed for sale | $583,900$371/sqft |
Source:  NYSAMLSs #B1723257 Report a problem | ||
Public tax history
Tax history is unavailable.
Monthly payment
Climate risks
Neighborhood: 14075
Nearby schools
Schools provided by the listing agent
- District: Frontier
Source: NYSAMLSs. This data may not be complete. We recommend contacting the local school district to confirm school assignments for this home.
Similar homes
- $624,9002 bd2 ba1.6k sqft4543 Camp Rd #L208, Hamburg, NY 14075For Sale
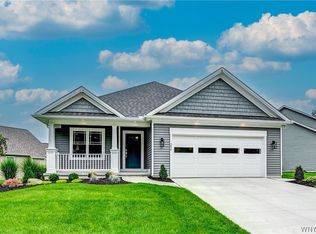
 MLS ID #B1715734, Patricia Manns, Listing by: HUNT Real Estate ERA. NYSAMLSs
- $599,9002 bd2 ba1.9k sqft4543 Camp Rd #L72, Hamburg, NY 14075For Sale
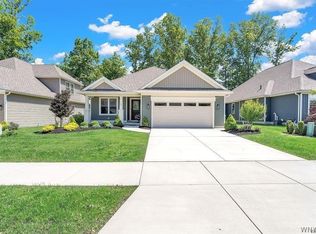 MLS ID #B1709020, Karen McDonnell, Listing by: HUNT Real Estate ERA. NYSAMLSs
- $588,8822 bd2 ba1.6k sqft4543 Camp Rd #L97, Hamburg, NY 14075New Construction
 MLS ID #B1696330, Patricia Manns, Listing by: HUNT Real Estate ERA. NYSAMLSs
- $649,9992 bd3 ba1.6k sqft4543 Camp Rd #L67, Hamburg, NY 14075For Sale
 MLS ID #B1720754, Michael A Battaglia, Listing by: Howard Hanna WNY Inc.. NYSAMLSs
- $557,9002 bd2 ba1.6k sqft4543 Camp Rd #L90, Hamburg, NY 14075New ConstructionMLS ID #B1700144, Patricia Manns, Listing by: HUNT Real Estate ERA. NYSAMLSs
- $559,5823 bd2 ba1.7k sqft4543 Camp Rd #L231, Hamburg, NY 14075New ConstructionMLS ID #B1696339, Patricia Manns, Listing by: HUNT Real Estate ERA. NYSAMLSs
- $469,9003 bd2 ba1.5k sqft4740 Parker Rd Unit 20, Hamburg, NY 14075For SaleMLS ID #B1713385, Mary A Blum-Schuler, Listing by: Howard Hanna WNY Inc.. NYSAMLSs
- $349,9003 bd2 ba1.1k sqft3880 Big Tree Rd, Hamburg, NY 14075For SaleMLS ID #B1700503, Michelle Petrie, Listing by: WNY Metro Roberts Realty. NYSAMLSs
- $447,0002 bd2 ba1.5k sqft5665 Southwestern Blvd Unit 21C, Hamburg, NY 14075For SaleMLS ID #B1713014, Karen Baker Levin, Listing by: Howard Hanna WNY Inc.. NYSAMLSs
- $584,9004 bd3 ba2k sqft5478 William St, Lancaster, NY 14086New ConstructionMLS ID #B1723168, David J Capretto, Listing by: Forbes Capretto Homes. NYSAMLSs
- $389,9804 bd2 ba1.6k sqft256 Maple Ave, Hamburg, NY 14075For SaleMLS ID #B1713118, John M Fox, Listing by: MJ Peterson Real Estate Inc.. NYSAMLSs
- $619,5004 bd3 ba2.2k sqft146 Sandywood Cir, Grand Island, NY 14072New ConstructionMLS ID #B1722077, David J Capretto, Listing by: Forbes Capretto Homes. NYSAMLSs
- $474,9993 bd2 ba1.8k sqft5436 Big Tree Rd, Orchard Park, NY 14127For SaleMLS ID #B1715552, Jay Herlan, Listing by: Keller Williams Realty Lancaster. NYSAMLSs
- $539,9004 bd4 ba2.3k sqft6104 Berkley Dr, Orchard Park, NY 14127For SaleMLS ID #B1714865, Todd Aichinger, Listing by: WNY Metro Roberts Realty. NYSAMLSs
- $539,9004 bd4 ba2.3k sqft2322 Hobblebush Ln, Lake View, NY 14085For SaleMLS ID #B1718074, Patricia Manns, Listing by: HUNT Real Estate ERA. NYSAMLSs
- $639,9004 bd3 ba2.2k sqft5472 William St, Lancaster, NY 14086New ConstructionMLS ID #B1723170, David J Capretto, Listing by: Forbes Capretto Homes. NYSAMLSs
- $509,9002 bd2 ba1.6k sqft5665 Southwestern Blvd #14A, Hamburg, NY 14075New ConstructionMLS ID #B1656814, David M Stapleton, Listing by: David Homes Builders Inc. NYSAMLSs
