This is a To-Be-Built Home, available in Fieldstream Estates, one of Lancaster's newest communities, the Cambridge blends spacious design with the features today's families value most.
Just off the foyer, a versatile flex room provides the perfect space for a home office, study, playroom, or quiet retreat. Across the hall, the formal dining room creates a dedicated space for gathering with family and friends, while remaining conveniently connected to the kitchen through an optional butler's pantry area that can provide additional storage and entertaining functionality.
The heart of the home is the impressive open-concept living area. A dramatic two-story great room with fireplace creates a bright and welcoming atmosphere, while the kitchen offers an oversized center island, abundant cabinetry, a walk-in pantry, and seating for casual meals and everyday conversation. Whether hosting guests or enjoying a quiet evening at home, the Cambridge is designed to bring people together.
Upstairs, four generously sized bedrooms provide comfort and privacy for everyone. Each bedroom includes its own walk-in closet, offering plenty of storage and organization space. The Primary Suite serves as a private retreat, featuring a spacious bedroom, dual vanities, a private water closet, and a large walk-in closet designed to accommodate every stage of life.
The Cambridge offers approximately 3,000 square feet of thoughtfully designed living space that balances functionality, comfort, and timeless style for the way families live today.
Active
Price cut: $100K (10/19)
$684,900
5478 William St, Lancaster, NY 14086
4beds
2,730sqft
Single Family Residence
Built in 2026
0.36 Acres Lot
$-- Zestimate®
$251/sqft
$-- HOA
What's special
Versatile flex roomFour generously sized bedroomsLarge walk-in closetPrivate water closetDual vanitiesOversized center islandFormal dining room
- 139 days
- 368
- 14
Zillow last checked:
Listing updated:
Listed by:
Forbes Capretto Homes 716-688-5597,
David J Capretto 716-688-5597
Source: NYSAMLSs,MLS#: B1682974 Originating MLS: Buffalo
Originating MLS: BuffaloFacts & features
Interior
Bedrooms & bathrooms
- Bedrooms: 4
- Bathrooms: 3
- Full bathrooms: 2
- 1/2 bathrooms: 1
- Main level bathrooms: 1
Bedroom 1
- Level: Second
- Dimensions: 14.00 x 14.00
Bedroom 2
- Level: Second
- Dimensions: 12.00 x 11.00
Bedroom 3
- Level: Second
- Dimensions: 15.00 x 12.00
Bedroom 4
- Level: Second
- Dimensions: 14.00 x 11.00
Den
- Level: First
- Dimensions: 11.00 x 11.00
Dining room
- Level: First
- Dimensions: 15.00 x 12.00
Great room
- Level: First
- Dimensions: 19.00 x 14.00
Kitchen
- Level: First
- Dimensions: 25.00 x 14.00
Heating
- Gas, Forced Air, Heat Recovery System
Cooling
- Central Air
Appliances
- Included: Gas Water Heater, Tankless Water Heater
- Laundry: Upper Level
Features
- Den, Separate/Formal Dining Room, Eat-in Kitchen, Granite Counters, Great Room, Kitchen Island, Kitchen/Family Room Combo, Quartz Counters, Sliding Glass Door(s), Walk-In Pantry, Bath in Primary Bedroom
- Flooring: Carpet, Luxury Vinyl, Varies
- Doors: Sliding Doors
- Basement: Egress Windows,Full,Sump Pump
- Number of fireplaces: 1
Interior area
- Total structure area: 2,730
- Total interior livable area: 2,730 sqft
Property
Parking
- Total spaces: 2
- Parking features: Attached, Garage, Garage Door Opener, Other
- Attached garage spaces: 2
Features
- Levels: Two
- Stories: 2
- Patio & porch: Covered, Porch
- Exterior features: Blacktop Driveway
- Has view: Yes
- View description: Water
- Has water view: Yes
- Water view: Water
- Waterfront features: Pond
Lot
- Size: 0.36 Acres
- Dimensions: 115 x 135
- Features: Rectangular, Rectangular Lot
Details
- Parcel number: 1452891161500001026000
- Special conditions: Standard
Construction
Type & style
- Home type: SingleFamily
- Architectural style: Two Story
- Property subtype: Single Family Residence
Materials
- Vinyl Siding
- Foundation: Poured
- Roof: Asphalt,Architectural,Shingle
Condition
- To Be Built
- New construction: Yes
- Year built: 2026
Details
- Builder model: Forbes/Cambridge
Utilities & green energy
- Sewer: Connected
- Water: Connected, Public
- Utilities for property: Cable Available, High Speed Internet Available, Sewer Connected, Water Connected
Green energy
- Energy efficient items: HVAC, Lighting, Windows
Community & HOA
Community
- Subdivision: Fieldstream Estates
Location
- Region: Lancaster
Financial & listing details
- Price per square foot: $251/sqft
- Date on market: 6/2/2026
- Listing terms: Cash,Conventional,FHA,VA Loan
Estimated market value
Not available
Estimated sales range
Not available
Not available
Price history
| Date | Event | Price |
|---|---|---|
| 10/19/2026 | Price change | $584,900-14.6%$214/sqft |
Source:  NYSAMLSs #B1723168 Report a problem NYSAMLSs #B1723168 Report a problem | ||
| 6/2/2026 | Listed for sale | $684,900$251/sqft |
Source: NYSAMLSs #B1682974 Report a problem | ||
Public tax history
Tax history is unavailable.
Monthly payment
Climate risks
Neighborhood: 14086
Nearby schools
Schools provided by the listing agent
- Elementary: John A Sciole Elementary
- Middle: Lancaster Middle
- High: Lancaster High
- District: Lancaster
Source: NYSAMLSs. This data may not be complete. We recommend contacting the local school district to confirm school assignments for this home.
Similar homes
- $729,9005 bd4 ba2.8k sqft363 Westwood Rd, Lancaster, NY 14086For Sale

 MLS ID #B1710926, Shannon L McNichol, Listing by: Nichol City Realty. NYSAMLSs
 - $599,9004 bd3 ba2.1k sqft1 Cambridge Ct, Lancaster, NY 14086For Sale
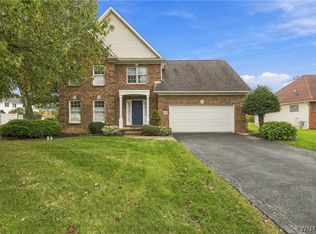 MLS ID #B1720029, Shannon Carrigan, Listing by: Own NY Real Estate LLC. NYSAMLSs
 - $579,9004 bd3 ba2k sqft5496 William St, Lancaster, NY 14086New Construction
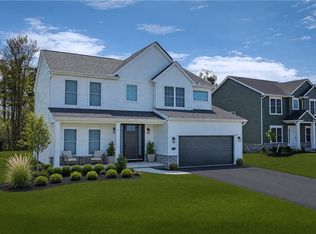 MLS ID #B1707843, David J Capretto, Listing by: Forbes Capretto Homes. NYSAMLSs
 - $639,7773 bd3 ba1.9k sqft17 Pelham Rd, Lancaster, NY 14086For Sale
 MLS ID #B1720197, Matthew J Quagliano, Listing by: Buffalo Home Sellers LLC. NYSAMLSs
 - $649,9004 bd3 ba2.3k sqft4119 Foxwood Ln, Williamsville, NY 14221For SaleMLS ID #B1720716, Giavanna Rossi, Listing by: Howard Hanna WNY Inc.. NYSAMLSs
- $679,9004 bd3 ba2.8k sqft9668 Carmelo Ct, Clarence Center, NY 14032For SaleMLS ID #B1704431, John Santora III, Listing by: Keller Williams Realty WNY. NYSAMLSs
- $713,9004 bd3 ba2.3k sqft5136 Thompson Rd, Clarence, NY 14031New ConstructionMLS ID #B1701774, David J Capretto, Listing by: Forbes Capretto Homes. NYSAMLSs
- $645,0004 bd3 ba2.1k sqft8345 Stahley Rd, East Amherst, NY 14051For SaleMLS ID #B1718108, Jennifer R Goetz, Listing by: Keller Williams Realty WNY. NYSAMLSs
- $579,9004 bd3 ba1.8k sqft136 Lynette Ln, Amherst, NY 14228For SaleMLS ID #B1723470, Susan M Allen, Listing by: MJ Peterson Real Estate Inc.. NYSAMLSs
- $575,0003 bd3 ba2.4k sqft400 Tiburon Ln, East Amherst, NY 14051For SaleMLS ID #B1722985, Christopher M Williams, Listing by: Towne Housing Real Estate. NYSAMLSs
- $699,9004 bd3 ba2.2k sqft17 Vicente Ct, East Amherst, NY 14051For SaleMLS ID #B1720064, Jennifer Warthling, Listing by: Howard Hanna WNY Inc.. NYSAMLSs
- $639,9004 bd3 ba2.2k sqft71 Country Pkwy, Amherst, NY 14221New ConstructionMLS ID #R1713284, Joe Sorrentino, Listing by: Hometown Elite Realty. NYSAMLSs
- $799,9004 bd4 ba3.1k sqft1542 Blakeley Rd, East Aurora, NY 14052For SaleMLS ID #B1712307, Daniel J Mania, Listing by: Emprise Realty Group, LLC. NYSAMLSs
- $635,0004 bd4 ba2.4k sqft100 Lynette Ln, Buffalo, NY 14228New ConstructionMLS ID #B1719999, Marie A Stoklosa, Listing by: Howard Hanna WNY Inc.. NYSAMLSs
