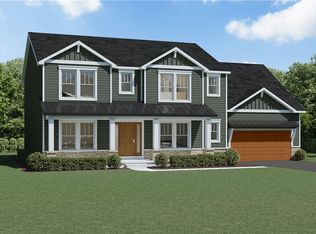
Step inside the Dorchester in Sandwood Circle and feel the difference right away. With 2,292 square feet designed to maximize open, bright, and welcoming living space, this home makes everyday life easy and enjoyable. The great room and eat-in kitchen flow together seamlessly, creating an ideal setting for everything from weekday mornings to relaxed evenings with family and friends. A flexible bonus room adds room to grow, whether you need a home office, play space, or media room, an increasingly sought feature where open concept and adaptable living areas meet. Upstairs, four generously sized bedrooms provide comfortable space for family and guests, highlighted by a private primary suite and the convenience of second-floor laundry. The Dorchester delivers functional design and timeless appeal in a community that offers the balance of tranquility and convenient access to everything Grand Island has to offer.
Active
Price increase: $4.6K (5/19)
$604,500
146 Sandywood Cir, Grand Island, NY 14072
4beds
2,292sqft
Farm, Single Family Residence
Built in 2026
0.33 Acres Lot
$-- Zestimate®
$264/sqft
$-- HOA
What's special
Four generously sized bedroomsSecond-floor laundryPrivate primary suite
- 83 days |
- 169 |
- 3 |
Zillow last checked:
Listing updated:
Listed by:
Forbes Capretto Homes 716-688-5597,
David J Capretto 716-688-5597
Source: NYSAMLSs,MLS#: B1682922 Originating MLS: Buffalo
Originating MLS: BuffaloFacts & features
Interior
Bedrooms & bathrooms
- Bedrooms: 4
- Bathrooms: 3
- Full bathrooms: 2
- 1/2 bathrooms: 1
- Main level bathrooms: 1
Bedroom 1
- Level: Second
- Dimensions: 18.00 x 16.00
Bedroom 2
- Level: Second
- Dimensions: 12.00 x 11.00
Bedroom 3
- Level: Second
- Dimensions: 12.00 x 11.00
Bedroom 4
- Level: Second
- Dimensions: 12.00 x 11.00
Den
- Level: First
- Dimensions: 11.00 x 10.00
Great room
- Level: First
- Dimensions: 18.00 x 15.00
Kitchen
- Level: First
- Dimensions: 22.00 x 13.00
Laundry
- Level: Second
- Dimensions: 7.00 x 6.00
Heating
- Gas, Forced Air, Heat Recovery System
Cooling
- Central Air
Appliances
- Included: Disposal, Tankless Water Heater
- Laundry: Upper Level
Features
- Den, Entrance Foyer, Eat-in Kitchen, Great Room, Home Office, Kitchen Island, Kitchen/Family Room Combo, Quartz Counters, Sliding Glass Door(s), Walk-In Pantry, Bath in Primary Bedroom
- Flooring: Carpet, Luxury Vinyl, Varies
- Doors: Sliding Doors
- Basement: Full,Sump Pump
- Number of fireplaces: 1
Interior area
- Total structure area: 2,292
- Total interior livable area: 2,292 sqft
Property
Parking
- Total spaces: 2
- Parking features: Attached, Garage, Garage Door Opener
- Attached garage spaces: 2
Features
- Levels: Two
- Stories: 2
- Patio & porch: Covered, Porch
- Exterior features: Blacktop Driveway
Lot
- Size: 0.33 Acres
- Dimensions: 85 x 187
- Features: Rectangular, Rectangular Lot
Details
- Parcel number: 1446000240600004012000
- Special conditions: Standard
Construction
Type & style
- Home type: SingleFamily
- Architectural style: Farmhouse,Two Story
- Property subtype: Farm, Single Family Residence
Materials
- Stone, Vinyl Siding
- Foundation: Poured
- Roof: Asphalt,Architectural,Shingle
Condition
- To Be Built
- New construction: Yes
- Year built: 2026
Details
- Builder model: Forbes/Dorchester
Utilities & green energy
- Electric: Circuit Breakers
- Sewer: Connected
- Water: Connected, Public
- Utilities for property: Cable Available, Electricity Connected, Sewer Connected, Water Connected
Green energy
- Energy efficient items: HVAC, Lighting, Windows
Community & HOA
Community
- Subdivision: Sandywood Circle
Location
- Region: Grand Island
Financial & listing details
- Price per square foot: $264/sqft
- Date on market: 5/19/2026
- Cumulative days on market: 181 days
- Listing terms: Cash,Conventional,FHA,VA Loan
Estimated market value
Not available
Estimated sales range
Not available
Not available
Price history
| Date | Event | Price |
|---|---|---|
| 5/19/2026 | Price change | $604,500+0.8%$264/sqft |
Source:  NYSAMLSs #B1682922 Report a problem NYSAMLSs #B1682922 Report a problem | ||
| 2/10/2026 | Listed for sale | $599,900+1.7%$262/sqft |
Source: NYSAMLSs #B1660673 Report a problem | ||
| 1/1/2026 | Listing removed | $589,900$257/sqft |
Source: NYSAMLSs #B1619604 Report a problem | ||
| 9/14/2025 | Price change | $589,900+1.7%$257/sqft |
Source: NYSAMLSs #B1619604 Report a problem | ||
| 7/2/2025 | Listed for sale | $579,900$253/sqft |
Source: NYSAMLSs #B1619604 Report a problem | ||
Public tax history
Tax history is unavailable.
Monthly payment
Climate risks
Neighborhood: 14072
Nearby schools
GreatSchools rating
- NACharlotte Sidway SchoolGrades: PK-2Distance: 0.7 mi
- 5/10Veronica E Connor Middle SchoolGrades: 6-8Distance: 2 mi
- 8/10Grand Island Senior High SchoolGrades: 9-12Distance: 2 mi
Schools provided by the listing agent
- Elementary: Huth Road
- Middle: Veronica E Connor Middle
- High: Grand Island Senior High
- District: Grand Island
Source: NYSAMLSs. This data may not be complete. We recommend contacting the local school district to confirm school assignments for this home.
- $225,8063 bd3 ba2.2k sqft363 White Oak Ln, Grand island, NY 14072Off Market
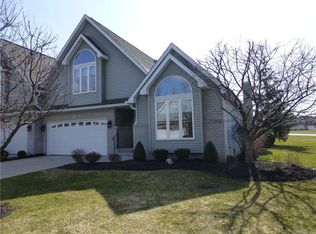
- $225,8063 bd3 ba2.2k sqft363 White Oak Ln, Grand island, NY 14072Off Market
- $240,8603 bd3 ba2.3k sqft381 White Oak Ln, Grand island, NY 14072Off Market
- $322,200-- bd-- ba5.4k sqft2067 Baseline Rd, Grand Island, NY 14072Off Market
- $289,200-- bd-- ba2.8k sqft2075 Baseline Rd, Grand Island, NY 14072Off Market
- $399,800-- bd-- ba4.1k sqft2051 Baseline Rd, Grand Island, NY 14072Off Market
- $198,500-- bd-- ba2k sqft2035 Baseline Rd, Grand Island, NY 14072Off Market
- $309,900-- bd-- ba1.4k sqft2047 Baseline Rd, Grand Island, NY 14072Off Market
A local agent can set up tours, give advice and negotiate with sellers.
Similar homes
- $557,0004 bd3 ba2.4k sqft13 Greenside Dr, Grand Island, NY 14072For Sale
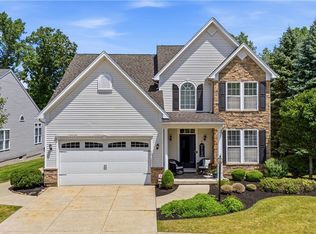
 MLS ID #B1701559, Carla Casullo, Listing by: HUNT Real Estate ERA. NYSAMLSs
 - $698,9004 bd3 ba2.9k sqft154 Sandywood Cir, Grand Island, NY 14072New Construction
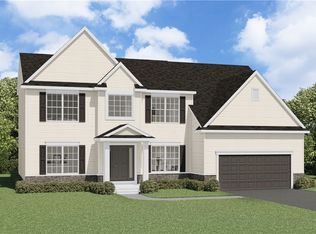 MLS ID #B1683061, David J Capretto, Listing by: Forbes Capretto Homes. NYSAMLSs
 - $534,5003 bd2 ba1.5k sqft117 Sandywood Cir, Grand Island, NY 14072New Construction
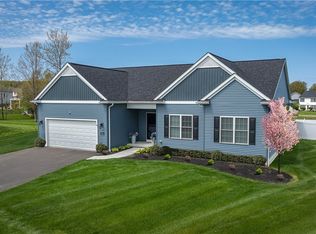 MLS ID #B1683069, David J Capretto, Listing by: Forbes Capretto Homes. NYSAMLSs
 - $779,5004 bd3 ba3.1k sqft160 Sandywood Cir, Grand Island, NY 14072New Construction
 MLS ID #B1680621, David J Capretto, Listing by: Forbes Capretto Homes. NYSAMLSs
 - $589,9003 bd3 ba2.1k sqft500 Casey Rd, East Amherst, NY 14051For SaleMLS ID #B1703767, Cecile M Meyer, Listing by: HUNT Real Estate ERA. NYSAMLSs
- $444,9004 bd4 ba2.4k sqft189 Sandstone Cir, Grand Island, NY 14072For SaleMLS ID #B1689706, Vienna Laurendi, Listing by: Howard Hanna WNY Inc.. NYSAMLSs
- $659,9004 bd3 ba2.1k sqft81 Rachel Vincent Way, Buffalo, NY 14216For SaleMLS ID #B1704240, Cynthia A VanDusen, Listing by: HUNT Real Estate ERA. NYSAMLSs
- from $607,0004 bd3 ba2.1k sqftFenway II Plan, Fairwood Estates, Williamsville, NY 14221New ConstructionEssex Homes
- $668,9004 bd3 ba2.5k sqft3839 Ridgeland Dr, Wheatfield, NY 14120New ConstructionMLS ID #B1680661, David J Capretto, Listing by: Forbes Capretto Homes. NYSAMLSs
- $525,0004 bd3 ba2.1k sqft220 Nathans Trl, Lancaster, NY 14086For SaleMLS ID #B1704767, Jack R Hornung, Listing by: Deal Realty, Inc.. NYSAMLSs
- $675,0003 bd2 ba2.3k sqft1189 Maple Rd, Williamsville, NY 14221For SaleMLS ID #B1704221, Joseph A Trifilo, Listing by: HUNT Real Estate ERA. NYSAMLSs
- $619,9004 bd3 ba2.5k sqft4169 Foxwood Ln, Williamsville, NY 14221For SaleMLS ID #B1684578, Barbara A Hoy, Listing by: HUNT Real Estate ERA. NYSAMLSs
- $640,0004 bd3 ba2.5k sqft5543 Twilight Ln, Lockport, NY 14094New ConstructionMLS ID #B1680682, David J Capretto, Listing by: Forbes Capretto Homes. NYSAMLSs
- $650,0005 bd4 ba2.9k sqft154 Chasewood Ln, East Amherst, NY 14051For SaleMLS ID #B1702361, Jean A Manders, Listing by: Realty ONE Group Empower. NYSAMLSs
- $629,9004 bd3 ba2.3k sqft1 Juliette Dr, Buffalo, NY 14221New ConstructionMLS ID #B1702887, Annette D Pellerin, Listing by: Marrano/Marc Equity Corp. NYSAMLSs
- $539,9005 bd3 ba3k sqft3159 Upper Mountain Rd, Sanborn, NY 14132For SaleMLS ID #B1689656, Liliya Dedovets, Listing by: HUNT Real Estate ERA. NYSAMLSs
- $708,5004 bd3 ba2.3k sqft5136 Thompson Rd, Clarence, NY 14031New ConstructionMLS ID #B1701774, David J Capretto, Listing by: Forbes Capretto Homes. NYSAMLSs
- $459,9004 bd3 ba2.1k sqft6840 Kimberly Dr, Lockport, NY 14094For SaleMLS ID #B1704010, Tyler Ehde, Listing by: Century 21 North East. NYSAMLSs
- $662,0002 bd3 ba2.4k sqft267 Lord Byron Ln, Williamsville, NY 14221For SaleMLS ID #B1702310, Karen Baker Levin, Listing by: Howard Hanna WNY Inc.. NYSAMLSs
- $494,9004 bd3 ba2.3k sqft38 Fiddlers Grn, East Amherst, NY 14051For SaleMLS ID #B1678224, Lakea Perry, Listing by: Redfin Real Estate. NYSAMLSs
