Discover exceptional living at Hamlet Meadows, a brand-new Marrano Homes community in Lancaster. This exclusive neighborhood features a thoughtfully curated collection of beautifully designed ranch and two-story single-family homes, ideally located off Harris Hill Road, just south of Wehrle Drive, offering convenient access to shopping, dining, parks, and major commuter routes.
This stunning home is designed for modern living, featuring 9-foot ceilings throughout the first floor, a private home office, and a spacious, open-concept kitchen with a large center island and an inviting sunroom that fills the home with natural light. Upstairs, you'll find four generously sized bedrooms, a convenient second-floor laundry room, and a luxurious primary suite complete with a spa-inspired bath, creating the perfect private retreat.
Active
$629,900
1 Juliette Dr, Buffalo, NY 14221
4beds
2,389sqft
Single Family Residence
Built in 2026
0.34 Acres Lot
$-- Zestimate®
$264/sqft
$399/mo HOA
What's special
Spa-inspired bathFour generously sized bedroomsPrivate home officeLarge center islandConvenient second-floor laundry roomLuxurious primary suiteSpacious open-concept kitchen
- 7 hours |
- 253 |
- 5 |
Zillow last checked:
Listing updated:
Listed by:
Marrano/Marc Equity Corp 716-675-1200,
Annette D Pellerin pellerina@marranohomes.com
Source: NYSAMLSs,MLS#: B1702887 Originating MLS: Buffalo
Originating MLS: BuffaloFacts & features
Interior
Bedrooms & bathrooms
- Bedrooms: 4
- Bathrooms: 3
- Full bathrooms: 2
- 1/2 bathrooms: 1
- Main level bathrooms: 1
Bedroom 1
- Level: Second
- Dimensions: 13.00 x 16.00
Bedroom 2
- Level: Second
- Dimensions: 10.00 x 11.00
Bedroom 3
- Level: Second
- Dimensions: 10.00 x 12.00
Bedroom 4
- Level: Second
- Dimensions: 14.00 x 11.00
Den
- Level: First
- Dimensions: 12.00 x 10.00
Dining room
- Level: First
- Dimensions: 13.00 x 9.00
Family room
- Level: First
- Dimensions: 15.00 x 16.00
Kitchen
- Level: First
- Dimensions: 15.00 x 13.00
Laundry
- Level: Second
- Dimensions: 7.00 x 9.00
Other
- Level: Second
- Dimensions: 9.00 x 7.00
Heating
- Gas, Forced Air
Cooling
- Central Air
Appliances
- Included: Dishwasher, Disposal, Gas Water Heater
- Laundry: Upper Level
Features
- Den, Entrance Foyer, Eat-in Kitchen, Separate/Formal Living Room, Home Office, Kitchen Island, Pantry, Quartz Counters, Sliding Glass Door(s), Walk-In Pantry, Bath in Primary Bedroom
- Flooring: Carpet, Luxury Vinyl, Varies
- Doors: Sliding Doors
- Basement: Full,Sump Pump
- Number of fireplaces: 1
Interior area
- Total structure area: 2,389
- Total interior livable area: 2,389 sqft
Property
Parking
- Total spaces: 2
- Parking features: Attached, Garage
- Attached garage spaces: 2
Features
- Levels: Two
- Stories: 2
- Patio & porch: Covered, Porch
- Exterior features: Blacktop Driveway
Lot
- Size: 0.34 Acres
- Dimensions: 80 x 185
- Features: Rectangular, Rectangular Lot
Details
- Parcel number: 1452890821500001001000
- Special conditions: Standard
Construction
Type & style
- Home type: SingleFamily
- Architectural style: Colonial,Two Story
- Property subtype: Single Family Residence
Materials
- Attic/Crawl Hatchway(s) Insulated, Foam Insulation, SprayFoam Insulation, Vinyl Siding
- Foundation: Poured
- Roof: Asphalt
Condition
- New Construction
- New construction: Yes
- Year built: 2026
Details
- Builder model: Discovery XI
Utilities & green energy
- Sewer: Connected
- Water: Connected, Public
- Utilities for property: Sewer Connected, Water Connected
Community & HOA
Community
- Subdivision: Hamlet Meadows
HOA
- HOA fee: $399 monthly
Location
- Region: Buffalo
Financial & listing details
- Price per square foot: $264/sqft
- Date on market: 7/29/2026
- Listing terms: Cash,Conventional,VA Loan
Estimated market value
Not available
Estimated sales range
Not available
Not available
Price history
| Date | Event | Price |
|---|---|---|
| 7/29/2026 | Listed for sale | $629,900$264/sqft |
Source:  NYSAMLSs #B1702887 Report a problem NYSAMLSs #B1702887 Report a problem | ||
Public tax history
Tax history is unavailable.
Monthly payment
Climate risks
Neighborhood: 14221
Nearby schools
GreatSchools rating
- 8/10Hillview Elementary SchoolGrades: K-3Distance: 1.7 mi
- 4/10Lancaster Middle SchoolGrades: 7-8Distance: 4 mi
- 10/10Lancaster High SchoolGrades: 9-12Distance: 1.6 mi
Schools provided by the listing agent
- Elementary: Hillview Elementary
- Middle: Lancaster Middle
- High: Lancaster High
- District: Lancaster
Source: NYSAMLSs. This data may not be complete. We recommend contacting the local school district to confirm school assignments for this home.
- $1,125-- bd-- ba750 sqft340 Harris Hill Rd, Buffalo, NY 14221For Rent

- $361,4003 bd2 ba1.8k sqft377 Harris Hill Rd, Williamsville, NY 14221Off Market
- $--1 bd1 ba-- sqft334 Harris Hill Rd #3, Buffalo, NY 14221Off Market
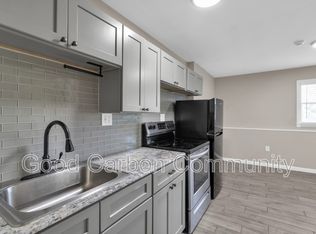
- $467,7003 bd2 ba2.6k sqft381 Harris Hill Rd, Buffalo, NY 14221Off Market
- $472,8003 bd1 ba1.9k sqft385 Harris Hill Rd, Williamsville, NY 14221Off Market
- $318,0003 bd1 ba1.8k sqft374 Harris Hill Rd, Lancaster, NY 14086Off Market
- $78,125-- bd-- ba-- sqft389 Harris Hill Rd, Lancaster, NY 14086Off Market
- $895,7004 bd3 ba2.9k sqft15 Juliette Dr, Lancaster, NY 14221Off Market
A local agent can set up tours, give advice and negotiate with sellers.
Similar homes
- $599,9004 bd3 ba2.4k sqft4178 Foxwood Ln, Williamsville, NY 14221For Sale
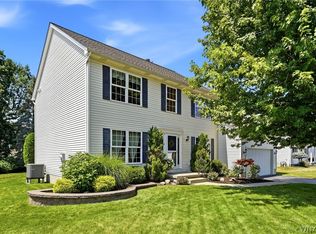
 MLS ID #B1700549, Colleen Flynn-DiCostanzo, Listing by: HUNT Real Estate ERA. NYSAMLSs
 - $619,9004 bd3 ba2.5k sqft4169 Foxwood Ln, Williamsville, NY 14221For Sale
 MLS ID #B1684578, Barbara A Hoy, Listing by: HUNT Real Estate ERA. NYSAMLSs
 - $599,9004 bd3 ba3k sqft82 Deer Run, Williamsville, NY 14221For Sale
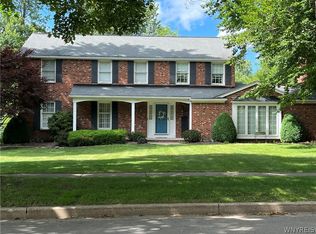 MLS ID #B1696299, Darcee R Hughes, Listing by: Berkshire Hathaway Homeservices Zambito Realtors. NYSAMLSs
 - $449,9504 bd3 ba2.1k sqft400 Ayer Rd, Williamsville, NY 14221For Sale
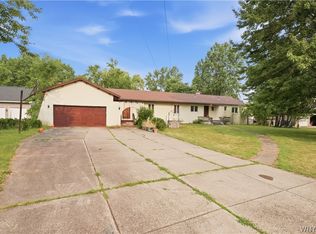 MLS ID #B1702168, Julliana Bonaccorso, Listing by: HUNT Real Estate ERA. NYSAMLSs
 - $474,9003 bd3 ba2.1k sqft35 N Lehn Spgs, Buffalo, NY 14221For SaleMLS ID #B1702488, Kevin R LoVullo, Listing by: Howard Hanna WNY Inc.. NYSAMLSs
- $642,9004 bd3 ba2.3k sqft461 McKinley Ave, Amherst, NY 14221New ConstructionMLS ID #B1671892, Annette D Pellerin, Listing by: Marrano/Marc Equity Corp. NYSAMLSs
- $679,0004 bd3 ba3.5k sqft127 Troy View Ln, Williamsville, NY 14221For SaleMLS ID #B1699529, Raymond J Colvin, Listing by: HUNT Real Estate ERA. NYSAMLSs
- $650,0005 bd4 ba2.9k sqft154 Chasewood Ln, East Amherst, NY 14051For SaleMLS ID #B1702361, Jean A Manders, Listing by: Realty ONE Group Empower. NYSAMLSs
- $325,0003 bd2 ba1.7k sqft4497 Gentwood Dr, Williamsville, NY 14221For SaleMLS ID #B1702936, Kathleen Harvey, Listing by: Realty ONE Group Empower. NYSAMLSs
- $579,9003 bd2 ba2k sqft395 Hopkins Rd, Buffalo, NY 14221For Sale By Owner
- $414,9004 bd2 ba1.8k sqft4540 W Overlook Dr, Buffalo, NY 14221For SaleMLS ID #B1700992, Mary C Graziadei, Listing by: New York Global Realty. NYSAMLSs
- $499,9994 bd3 ba2.3k sqft4130 Ransom Rd, Clarence, NY 14031For SaleMLS ID #B1702028, Thomas Wilson, Listing by: Keller Williams Realty WNY. NYSAMLSs
- $689,0005 bd4 ba2.8k sqft60 Fennec Ln, East Amherst, NY 14051For SaleMLS ID #B1702402, Meredith Battin, Listing by: Gurney Becker & Bourne. NYSAMLSs
- $708,5004 bd3 ba2.3k sqft5136 Thompson Rd, Clarence, NY 14031New ConstructionMLS ID #B1701774, David J Capretto, Listing by: Forbes Capretto Homes. NYSAMLSs
- $599,9003 bd2 ba1.6k sqft315 Bellingham Dr, Williamsville, NY 14221New ConstructionMLS ID #B1696073, Angelo S Natale, Listing by: Natale Building Corp. NYSAMLSs
- $460,0004 bd3 ba1.9k sqft292 Sprucewood Ter, Williamsville, NY 14221For SaleMLS ID #B1699610, James J Conley, Listing by: MJ Peterson Real Estate Inc.. NYSAMLSs
- $599,0003 bd3 ba2.1k sqft182 Castlebrooke Ln, Buffalo, NY 14221For SaleMLS ID #B1700048, Enas L Latif, Listing by: HUNT Real Estate ERA. NYSAMLSs
- $--3 bd2 ba1.6k sqft5 Bridlepath Ln, Lancaster, NY 14086AuctionAuction.com 2
- $429,9004 bd2 ba2k sqft4695 Harris Hill Rd, Williamsville, NY 14221For SaleMLS ID #B1688959, Andrew J Marlinski, Listing by: Keller Williams Realty WNY. NYSAMLSs
- $695,0003 bd3 ba2.1k sqft50 Rinewalt St, Buffalo, NY 14221For SaleMLS ID #B1685118, Barry A Muskat, Listing by: HUNT Real Estate ERA. NYSAMLSs
