This spacious two-story home offers approximately 2,389 square feet of thoughtfully designed living space, blending comfort, functionality, and style.
The first floor features a private home office, perfect for remote work or quiet study. The kitchen is designed to impress with a 9.5-foot island, Homecrest cabinetry, and quartz countertops—ideal for both everyday living and entertaining. The bright family room is filled with natural light from four large windows and includes a cozy gas fireplace. A sunroom at the rear of the home provides an additional gathering space, perfect for relaxing or hosting guests.
A rear staircase enhances privacy while leading to an open two-story landing, adding architectural interest and a sense of openness.
Upstairs, the home offers four bedrooms and 2.5 baths. The second floor includes a convenient laundry room and a private primary suite featuring a spa-like bath. A versatile hobby room provides the perfect space for a creative studio, home office, or study area.
With its open-concept layout and flexible living spaces, this home is designed to meet the needs of today’s modern lifestyle. Model is located at 5211 Kandefer's Trail in Clarence open Mon-Wed, Sat & Sun 1:00pm-5:00pm. Taxes are TBD.
Active
$642,900
461 McKinley Ave, Amherst, NY 14221
4beds
2,389sqft
Single Family Residence
Built in 2026
6,534 Square Feet Lot
$-- Zestimate®
$269/sqft
$-- HOA
What's special
Cozy gas fireplaceSpacious two-story homePrivate home officeQuartz countertopsFour bedroomsHomecrest cabinetry
- 83 days |
- 275 |
- 8 |
Zillow last checked:
Listing updated:
Listed by:
Marrano/Marc Equity Corp 716-675-1200,
Annette D Pellerin pellerina@marranohomes.com
Source: NYSAMLSs,MLS#: B1671892 Originating MLS: Buffalo
Originating MLS: BuffaloFacts & features
Interior
Bedrooms & bathrooms
- Bedrooms: 4
- Bathrooms: 3
- Full bathrooms: 2
- 1/2 bathrooms: 1
- Main level bathrooms: 1
Bedroom 1
- Level: Second
- Dimensions: 13.00 x 16.00
Bedroom 2
- Level: Second
- Dimensions: 10.00 x 11.00
Bedroom 3
- Level: Second
- Dimensions: 10.00 x 12.00
Bedroom 4
- Level: Second
- Dimensions: 14.00 x 11.00
Den
- Level: First
- Dimensions: 12.00 x 10.00
Dining room
- Level: First
- Dimensions: 13.00 x 9.00
Family room
- Level: First
- Dimensions: 15.00 x 16.00
Kitchen
- Level: First
- Dimensions: 15.00 x 13.00
Laundry
- Level: Second
- Dimensions: 7.00 x 9.00
Other
- Level: Second
- Dimensions: 9.00 x 7.00
Heating
- Gas, Forced Air
Cooling
- Central Air
Appliances
- Included: Dishwasher, Disposal, Gas Water Heater
- Laundry: Upper Level
Features
- Den, Entrance Foyer, Eat-in Kitchen, Separate/Formal Living Room, Home Office, Kitchen Island, Pantry, Quartz Counters, Sliding Glass Door(s), Walk-In Pantry, Bath in Primary Bedroom
- Flooring: Carpet, Luxury Vinyl, Varies
- Doors: Sliding Doors
- Basement: Full,Sump Pump
- Number of fireplaces: 1
Interior area
- Total structure area: 2,389
- Total interior livable area: 2,389 sqft
Property
Parking
- Total spaces: 2
- Parking features: Attached, Garage
- Attached garage spaces: 2
Features
- Levels: Two
- Stories: 2
- Patio & porch: Covered, Porch
- Exterior features: Blacktop Driveway
Lot
- Size: 6,534 Square Feet
- Dimensions: 50 x 150
- Features: Rectangular, Rectangular Lot, Residential Lot
Details
- Parcel number: 1422890820900006020100
- Special conditions: Standard
Construction
Type & style
- Home type: SingleFamily
- Architectural style: Colonial,Two Story
- Property subtype: Single Family Residence
Materials
- Attic/Crawl Hatchway(s) Insulated, Foam Insulation, SprayFoam Insulation, Vinyl Siding
- Foundation: Poured
- Roof: Asphalt
Condition
- New Construction
- New construction: Yes
- Year built: 2026
Details
- Builder model: Discovery XI
Utilities & green energy
- Sewer: Connected
- Water: Connected, Public
- Utilities for property: Sewer Connected, Water Connected
Community & HOA
Community
- Subdivision: Harding Rd
Location
- Region: Amherst
Financial & listing details
- Price per square foot: $269/sqft
- Date on market: 4/28/2026
- Listing terms: Cash,Conventional,VA Loan
Estimated market value
Not available
Estimated sales range
Not available
Not available
Price history
| Date | Event | Price |
|---|---|---|
| 4/28/2026 | Listed for sale | $642,900$269/sqft |
Source:  NYSAMLSs #B1671892 Report a problem NYSAMLSs #B1671892 Report a problem | ||
Public tax history
Tax history is unavailable.
Monthly payment
Climate risks
Neighborhood: 14221
Nearby schools
GreatSchools rating
- 6/10Harris Hill Elementary SchoolGrades: K-5Distance: 1.2 mi
- 7/10Clarence Middle SchoolGrades: 6-8Distance: 5.2 mi
- 10/10Clarence Senior High SchoolGrades: 9-12Distance: 3.7 mi
Schools provided by the listing agent
- Middle: Clarence Middle
- High: Clarence Senior High
- District: Clarence
Source: NYSAMLSs. This data may not be complete. We recommend contacting the local school district to confirm school assignments for this home.
- $610,9002 bd2 ba2.3k sqft478 McKinley Ave, Amherst, NY 14221Pending

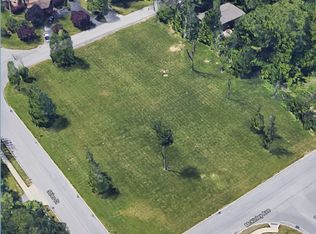
- $86,7741.6 Acres468 Harding Rd, Williamsville, NY 14221Off Market
- $360,4003 bd1 ba1.7k sqft575 Harding Rd, Williamsville, NY 14221Off Market
- $309,9003 bd1 ba1.3k sqft460 Harding Rd, Williamsville, NY 14221Off Market
- $719,7005 bd4 ba2.6k sqft455 McKinley Ave, Williamsville, NY 14221Off Market
- $404,8002 bd2 ba1.5k sqft448 McKinley Ave, Williamsville, NY 14221Off Market
- $323,7003 bd1 ba1.3k sqft505 Harding Rd, Williamsville, NY 14221Off Market
- $373,8003 bd2 ba1.5k sqft435 McKinley Ave, Williamsville, NY 14221Off Market
A local agent can set up tours, give advice and negotiate with sellers.
Similar homes
- $729,9004 bd3 ba2.6k sqft5396 Raintree Ct, Williamsville, NY 14221For Sale

 MLS ID #B1697713, Caroline R Mehta Chung, Listing by: HUNT Real Estate Corporation. NYSAMLSs

 - from $650,0003 bd2 ba1.6k sqftBerkley Plan, Fairwood Estates, Williamsville, NY 14221New Construction
 Essex Homes
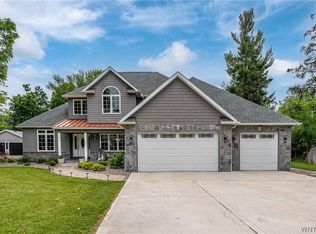
 - $779,0004 bd3 ba2.9k sqft924 Klein Rd, Amherst, NY 14221For Sale
 MLS ID #B1696509, David Vari, Listing by: HUNT Real Estate Corporation. NYSAMLSs
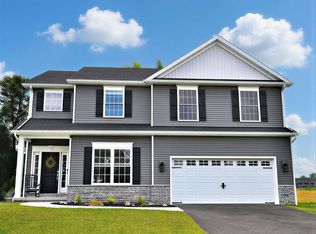
 - from $636,0004 bd3 ba2.4k sqftMadison II Plan, Fairwood Estates, Williamsville, NY 14221New Construction
 Essex Homes
 - from $699,0004 bd3 ba2.5k sqftWeston Plan, Fairwood Estates, Williamsville, NY 14221New ConstructionEssex Homes
- from $620,0004 bd3 ba2.2k sqftRichmond Plan, Fairwood Estates, Williamsville, NY 14221New ConstructionEssex Homes
- from $670,0004 bd3 ba2.5k sqftReinhardt III W/ Country Kitchen Plan, Fairwood Estates, Williamsville, NY 14221New ConstructionEssex Homes
- from $607,0004 bd3 ba2.1k sqftFenway II Plan, Fairwood Estates, Williamsville, NY 14221New ConstructionEssex Homes
- from $645,0003 bd2 ba1.9k sqftPiedmont Plan, Fairwood Estates, Williamsville, NY 14221New ConstructionEssex Homes
- from $713,0004 bd3 ba2.8k sqftEaston Plan, Fairwood Estates, Williamsville, NY 14221New ConstructionEssex Homes
- $709,9003 bd2 ba1.8k sqft5617 Cannon Dr, Clarence Center, NY 14032New ConstructionMLS ID #B1698656, David J Capretto, Listing by: Forbes Capretto Homes. NYSAMLSs
- $369,9003 bd2 ba1.5k sqft245 N Ellicott St, Buffalo, NY 14221For SaleMLS ID #B1692608, David Vari, Listing by: HUNT Real Estate Corporation. NYSAMLSs
- $579,9004 bd3 ba2.1k sqft5490 William St, Lancaster, NY 14086New ConstructionMLS ID #B1682958, David J Capretto, Listing by: Forbes Capretto Homes. NYSAMLSs
- $684,9004 bd3 ba2.7k sqft5478 William St, Lancaster, NY 14086New ConstructionMLS ID #B1682974, David J Capretto, Listing by: Forbes Capretto Homes. NYSAMLSs
- $739,9004 bd3 ba2.2k sqft5315 Briannas Nook Way, Clarence, NY 14032New ConstructionMLS ID #B1667412, Annette D Pellerin, Listing by: Marrano/Marc Equity Corp. NYSAMLSs
- $699,9003 bd3 ba2.2k sqft106 California, Amherst, NY 14221New ConstructionMLS ID #B1657822, Angelo S Natale, Listing by: Natale Building Corp. NYSAMLSs
- from $699,9002 bd3 ba2.2k sqftAcadia Plan, Asher Crossing, Buffalo, NY 14221New ConstructionNatale Builders
- $631,0003 bd3 ba1.9k sqft2160 Sandridge Rd, Alden, NY 14004New ConstructionMLS ID #B1668739, Dorothy Haenggi, Listing by: Keller Williams Realty WNY. NYSAMLSs
- from $632,0002 bd2 ba1.6k sqftArbor Plan, Fairwood Estates, Williamsville, NY 14221New ConstructionEssex Homes
- $574,9003 bd2 ba1.7k sqft616 Borden Rd, Buffalo, NY 14227For SaleMLS ID #B1693793, Ryan Carr, Listing by: Keller Williams Realty WNY. NYSAMLSs
