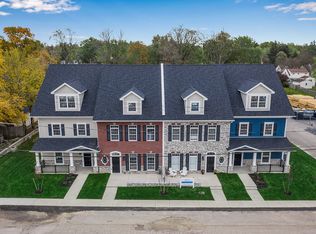
Also listed for sale under: B1691718. Experience luxury, low-maintenance living in this stunning 3-year-young Natale-built tri-level townhouse in the heart of the Village of Williamsville! This beautifully designed home offers 2 bedrooms, 2 full baths, and 2 half baths, blending modern style with exceptional functionality. The bright, open-concept main living area is highlighted by soaring two-story vaulted ceilings, creating an impressive sense of space, while the open loft above overlooks the living room and kitchen, making the home feel even larger in person. The designer kitchen features stainless steel appliances, a large center island with abundant seating, and seamlessly flows into the dining and living areas, making it perfect for everyday living and entertaining. The versatile loft provides the ideal flex space for a home office, reading nook, fitness area, or additional lounge. The spacious primary suite offers direct access to a private balcony, while the welcoming front patio provides another inviting outdoor space to relax or entertain. Additional highlights include 2nd-floor laundry, an attached 2-car garage with convenient rear man door entry, and thoughtfully designed spaces throughout. Enjoy the ease of low-maintenance living without sacrificing style or space, all just minutes from the Village's renowned restaurants, boutiques, parks, and amenities. This move-in ready home is the perfect combination of luxury, convenience, and modern living.
Active
Price cut: $9.9K (8/4)
$649,990
101 California Dr #B, Buffalo, NY 14221
2beds
2,239sqft
Single Family Residence
Built in 2023
1,306 Square Feet Lot
$641,600 Zestimate®
$290/sqft
$327/mo HOA
What's special
Stainless steel appliancesSpacious primary suiteWelcoming front patioDesigner kitchenThoughtfully designed spaces throughoutSoaring two-story vaulted ceilings
- 43 days |
- 741 |
- 12 |
Zillow last checked:
Listing updated:
Listed by:
716 Realty Group WNY LLC 716-266-6691,
Theresa Lundquist 716-990-1512
Source: NYSAMLSs,MLS#: B1691717 Originating MLS: Buffalo
Originating MLS: BuffaloFacts & features
Interior
Bedrooms & bathrooms
- Bedrooms: 2
- Bathrooms: 4
- Full bathrooms: 2
- 1/2 bathrooms: 2
- Main level bathrooms: 1
Heating
- Gas, Forced Air
Cooling
- Central Air
Appliances
- Included: Dryer, Gas Oven, Gas Range, Gas Water Heater, Microwave, Refrigerator, Washer
- Laundry: Upper Level
Features
- Eat-in Kitchen, Separate/Formal Living Room, Granite Counters, Kitchen Island, Living/Dining Room, Loft
- Flooring: Carpet, Ceramic Tile, Varies, Vinyl
- Basement: None
- Number of fireplaces: 1
Interior area
- Total structure area: 2,239
- Total interior livable area: 2,239 sqft
Property
Parking
- Total spaces: 2
- Parking features: Attached, Underground, Garage
- Attached garage spaces: 2
Features
- Stories: 3
- Patio & porch: Balcony
- Exterior features: Balcony, Concrete Driveway
Lot
- Size: 1,306 Square Feet
- Dimensions: 25 x 51
- Features: Rectangular, Rectangular Lot, Residential Lot
Details
- Parcel number: 1422010803600001001100101B
- Special conditions: Standard
Construction
Type & style
- Home type: SingleFamily
- Architectural style: Contemporary
- Property subtype: Single Family Residence
Materials
- Brick
- Foundation: Other, See Remarks
Condition
- Resale
- Year built: 2023
Utilities & green energy
- Sewer: Connected
- Water: Connected, Public
- Utilities for property: Sewer Connected, Water Connected
Community & HOA
HOA
- HOA fee: $327 monthly
Location
- Region: Buffalo
Financial & listing details
- Price per square foot: $290/sqft
- Tax assessed value: $352,500
- Annual tax amount: $8,068
- Date on market: 6/25/2026
- Listing terms: Cash,Conventional,FHA,VA Loan
Estimated market value
$641,600
$610,000 - $674,000
$3,503/mo
Price history
| Date | Event | Price |
|---|---|---|
| 8/4/2026 | Price change | $649,990-1.5%$290/sqft |
Source:  NYSAMLSs #B1691718 Report a problem NYSAMLSs #B1691718 Report a problem | ||
| 7/22/2026 | Price change | $659,9000%$295/sqft |
Source: NYSAMLSs #B1691718 Report a problem | ||
| 6/25/2026 | Listed for sale | $659,990$295/sqft |
Source: NYSAMLSs #B1691717 Report a problem | ||
Public tax history
Tax history is unavailable.
Monthly payment
Climate risks
Neighborhood: 14221
Nearby schools
GreatSchools rating
- 5/10Forest Elementary SchoolGrades: PK-4Distance: 0.8 mi
- 7/10Mill Middle SchoolGrades: 5-8Distance: 1.3 mi
- 8/10Williamsville South High SchoolGrades: 9-12Distance: 1.1 mi
Schools provided by the listing agent
- District: Williamsville
Source: NYSAMLSs. This data may not be complete. We recommend contacting the local school district to confirm school assignments for this home.
- from $699,9002 bd3 ba2.2k sqftBringham Plan, Asher Crossing, Buffalo, NY 14221New Construction
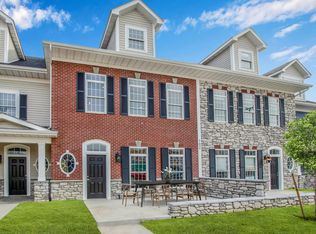
- from $699,9002 bd4 ba2.2k sqftCarlyle Plan, Asher Crossing, Buffalo, NY 14221New Construction
- from $699,9002 bd3 ba2.2k sqftAcadia Plan, Asher Crossing, Buffalo, NY 14221New Construction
- $647,0003 bd4 ba2.2k sqft107 California Dr #G, Buffalo, NY 14221Sold

- $640,0002 bd4 ba2.2k sqft107 California Dr #A, Buffalo, NY 14221Sold
- $--2 bd2 ba1k sqft121 California Dr #3-108, Buffalo, NY 14221Off Market
- $--1 bd1 ba-- sqft121 California Dr #776F18CCB, Buffalo, NY 14221Off Market
- $--2 bd2 ba-- sqft121 California Dr #F320A52C6, Buffalo, NY 14221Off Market
A local agent can set up tours, give advice and negotiate with sellers.
Similar homes
- $675,0003 bd2 ba2.3k sqft1189 Maple Rd, Williamsville, NY 14221For Sale

 MLS ID #B1704221, Joseph A Trifilo, Listing by: HUNT Real Estate ERA. NYSAMLSs
 - $662,0002 bd3 ba2.4k sqft267 Lord Byron Ln, Williamsville, NY 14221For Sale
 MLS ID #B1702310, Karen Baker Levin, Listing by: Howard Hanna WNY Inc.. NYSAMLSs
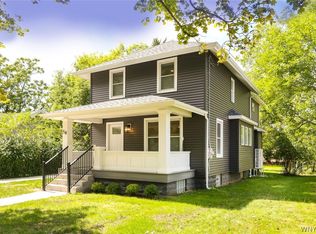
 - $695,0003 bd3 ba2.1k sqft50 Rinewalt St, Buffalo, NY 14221For Sale
 MLS ID #B1685118, Barry A Muskat, Listing by: HUNT Real Estate ERA. NYSAMLSs
 - $599,0003 bd3 ba2.1k sqft182 Castlebrooke Ln, Buffalo, NY 14221For Sale
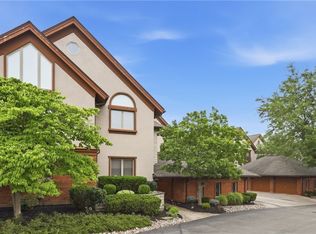 MLS ID #B1700048, Enas L Latif, Listing by: HUNT Real Estate ERA. NYSAMLSs
 - $589,9003 bd3 ba2.1k sqft500 Casey Rd, East Amherst, NY 14051For SaleMLS ID #B1703767, Cecile M Meyer, Listing by: HUNT Real Estate ERA. NYSAMLSs
- $659,9004 bd3 ba2.1k sqft81 Rachel Vincent Way, Buffalo, NY 14216For SaleMLS ID #B1704240, Cynthia A VanDusen, Listing by: HUNT Real Estate ERA. NYSAMLSs
- $650,0005 bd4 ba2.9k sqft154 Chasewood Ln, East Amherst, NY 14051For SaleMLS ID #B1702361, Jean A Manders, Listing by: Realty ONE Group Empower. NYSAMLSs
- $589,9003 bd3 ba2.3k sqft75 Brunck Rd, Lancaster, NY 14086For SaleMLS ID #B1704413, John J Ostrowski, Listing by: Howard Hanna WNY Inc.. NYSAMLSs
- $449,9002 bd2 ba1.4k sqft19 Eagles Trce, Williamsville, NY 14221For SaleMLS ID #B1702663, Carol A Esposito, Listing by: Howard Hanna WNY Inc.. NYSAMLSs
- $449,9004 bd3 ba2.3k sqft38 Sandhurst Ln, Amherst, NY 14221For SaleMLS ID #B1693050, Beth H Klipfel, Listing by: HUNT Real Estate ERA. NYSAMLSs
- $368,0003 bd2 ba1.5k sqft245 N Ellicott St, Buffalo, NY 14221For SaleMLS ID #B1692608, David Vari, Listing by: HUNT Real Estate ERA. NYSAMLSs
- $675,0003 bd3 ba2.8k sqft14 Coriander Ct, East Amherst, NY 14051For SaleMLS ID #B1703819, Sarah Carney, Listing by: Symphony Real Estate LLC. NYSAMLSs
- $474,9994 bd3 ba2.1k sqft44 Wedgewood Dr, Cheektowaga, NY 14227For SaleMLS ID #R1704801, Heather Mcguire, Listing by: Realty One Group Empower. NYSAMLSs
- $339,9002 bd2 ba1.8k sqft54 Park Lane Ct, Amherst, NY 14221For SaleMLS ID #B1699516, Anne L Kader, Listing by: WNY Metro Roberts Realty. NYSAMLSs
- $699,9004 bd3 ba2.8k sqft9668 Carmelo Ct, Clarence Center, NY 14032For SaleMLS ID #B1704431, John Santora III, Listing by: Keller Williams Realty WNY. NYSAMLSs
- from $607,0004 bd3 ba2.1k sqftFenway II Plan, Fairwood Estates, Williamsville, NY 14221New ConstructionEssex Homes
- $379,9002 bd2 ba1.5k sqft5477 Village Station Cir, Williamsville, NY 14221For SaleMLS ID #B1704778, Kevin McMullen, Listing by: Towne Housing Real Estate. NYSAMLSs
- $579,9003 bd3 ba1.8k sqft8 Greenspring Ct, West Seneca, NY 14224For SaleMLS ID #B1702838, Kimberly Plecas, Listing by: Emprise Realty Group, LLC. NYSAMLSs
- $639,9003 bd3 ba2k sqft27 Veronica Dr, West Seneca, NY 14224For SaleMLS ID #B1692646, Daniel J Mania, Listing by: Emprise Realty Group, LLC. NYSAMLSs
- $749,9004 bd3 ba2.9k sqft924 Klein Rd, Amherst, NY 14221For SaleMLS ID #B1696509, David Vari, Listing by: HUNT Real Estate ERA. NYSAMLSs
