
Beautiful 2023 Natale-Built Townhome in the Heart of Williamsville Village. Welcome to this stunning, nearly new townhome where style meets convenience. Perfectly located in the Village of Williamsville, you’ll enjoy walking access to charming boutiques, parks, and top-rated restaurants—all while being just minutes from the 290 and Buffalo Niagara Airport.This thoughtfully designed residence offers 2 bedrooms, 2 full baths, 2 half baths, a 2-car garage, and convenient elevator access to the second story.
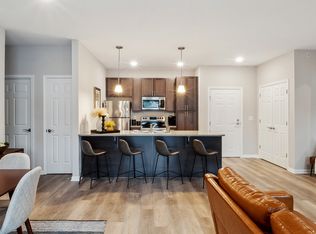
The first floor features a welcoming living room with gleaming hardwood floors, wainscot detail, recessed lighting, and a fabulous custom-built wet bar with a beverage chiller—ideal for entertaining. Upstairs, the second floor boasts a bright and airy gathering room with cathedral ceilings, an abundance of windows, and a cozy gas fireplace. The chef’s kitchen showcases white cabinetry, an expansive island with striking black granite, pendant lighting, and stainless-steel appliances. Just beyond, you’ll find a spacious bedroom with its own balcony, a walk-in closet, full bath, and convenient laundry room. The third floor offers a versatile loft space, perfect for an office or reading nook, which leads into the second bedroom suite. This private retreat includes a sitting area, walk-in closet, and en-suite full bath. Enjoy maintenance-free living with an HOA that covers common area care, exterior maintenance, snow removal, trash collection, water, and sewer.This is a rare opportunity to own a luxurious townhome in one of Western New York’s most sought-after locations!
Closed
$640,000
107 California Dr #A, Buffalo, NY 14221
2beds
2,241sqft
Townhouse, Condominium
Built in 2023
-- sqft lot
$660,600 Zestimate®
$286/sqft
$4,217 Estimated rent
Home value
$660,600
$621,000 - $707,000
$4,217/mo
Zestimate® history
Owner options
List your home for rent
$4,217/mo
Rent Zestimate®
Find your next renter with Zillow Rental Manager. Plus, with online applications, you can quickly screen prospective tenants – for free.
$4,217/mo
Rent Zestimate®
Refinance and save
$4,763/mo
Est. payment
Refinancing to a lower rate could help reduce your monthly payments and save thousands over the life of the loan.
$4,763/mo
Est. payment
Explore your selling options
Work with a Zillow partner agent
Leverage their expertise and Zillow's premium Showcase listings to get your home seen by more buyers.
Get startedList with your own agent
Get your home in front of millions of buyers by listing it on Zillow.
Learn how to do itSell it yourself
Take full control of how buyers see your home on Zillow by listing For Sale by Owner (FSBO).
List your homeWhat's special
Versatile loft spaceCozy gas fireplaceExpansive islandOffice or reading nookRecessed lightingLaundry roomCustom-built wet bar
Zillow last checked:
Listing updated:
Listed by:
Deodata M Cammilleri 716-573-4751,
Howard Hanna WNY Inc.
Bought with:
Carol A Esposito, 10401215181
Howard Hanna WNY Inc
Source: NYSAMLSs,MLS#: B1637717 Originating MLS: Buffalo
Originating MLS: BuffaloFacts & features
Interior
Bedrooms & bathrooms
- Bedrooms: 2
- Bathrooms: 4
- Full bathrooms: 2
- 1/2 bathrooms: 2
- Main level bathrooms: 1
Bedroom 1
- Level: First
Bedroom 2
- Level: Second
Family room
- Level: First
Living room
- Level: Lower
Heating
- Gas, Forced Air
Cooling
- Central Air
Appliances
- Included: Dishwasher, Disposal, Gas Oven, Gas Range, Gas Water Heater, Microwave, Refrigerator, Wine Cooler
- Laundry: Upper Level
Features
- Wet Bar, Breakfast Bar, Cathedral Ceiling(s), Dry Bar, Den, Eat-in Kitchen, Great Room, Kitchen/Family Room Combo, Pantry, See Remarks, Solid Surface Counters, Bedroom on Main Level, In-Law Floorplan, Loft, Bath in Primary Bedroom, Main Level Primary, Primary Suite
- Flooring: Carpet, Hardwood, Tile, Varies
- Basement: None
- Number of fireplaces: 1
Interior area
- Total structure area: 2,241
- Total interior livable area: 2,241 sqft
Property
Parking
- Total spaces: 2
- Parking features: Attached, Garage, Open, Garage Door Opener
- Attached garage spaces: 2
- Has uncovered spaces: Yes
Accessibility
- Accessibility features: Accessible Elevator Installed, Low Threshold Shower
Features
- Stories: 3
- Patio & porch: Balcony, Open, Porch
- Exterior features: Balcony
Lot
- Size: 1,306 Square Feet
- Dimensions: 25 x 51
- Features: Rectangular, Rectangular Lot, Residential Lot
Details
- Parcel number: 1422010803600001001100107A
- Special conditions: Standard
Construction
Type & style
- Home type: Condo
- Property subtype: Townhouse, Condominium
Materials
- Brick, Vinyl Siding, Copper Plumbing
- Foundation: Slab
- Roof: Asphalt
Condition
- Resale
- Year built: 2023
Details
- Builder model: Natale
Utilities & green energy
- Electric: Circuit Breakers
- Sewer: Connected
- Water: Connected, Public
- Utilities for property: Cable Available, High Speed Internet Available, Sewer Connected, Water Connected
Community & HOA
Community
- Subdivision: Asher Xing Twnhms Condo
HOA
- Amenities included: None
- Services included: Common Area Maintenance, Maintenance Structure, Sewer, Snow Removal, Trash, Water
- HOA fee: $327 monthly
- HOA name: Asher Crossing Townhomes
- HOA phone: 716-335-9757
Location
- Region: Buffalo
Financial & listing details
- Price per square foot: $286/sqft
- Tax assessed value: $264,375
- Annual tax amount: $9,836
- Date on market: 9/12/2025
- Cumulative days on market: 36 days
- Listing terms: Cash,Conventional,FHA,VA Loan
Price history
| Date | Event | Price |
|---|---|---|
| 12/15/2025 | Sold | $640,000-1.5%$286/sqft |
Source:  NYSAMLSs #B1637717 Report a problem NYSAMLSs #B1637717 Report a problem | ||
| 10/27/2025 | Pending sale | $649,900$290/sqft |
Source: NYSAMLSs #B1637717 Report a problem | ||
| 10/17/2025 | Price change | $649,900-4.4%$290/sqft |
Source: NYSAMLSs #B1637717 Report a problem | ||
| 9/13/2025 | Listed for sale | $679,999$303/sqft |
Source: NYSAMLSs #B1637717 Report a problem | ||
Public tax history
Tax history is unavailable.
Neighborhood: 14221
Nearby homes
- $647,0003 bd4 ba2.2k sqft107 California Dr #G, Buffalo, NY 14221Sold
- $--2 bd2 ba1k sqft121 California Dr #3-108, Buffalo, NY 14221Off Market
- $730,0003 bd3 ba2.8k sqft141A California, Amherst, NY 14221Off Market

- $685,0003 bd3 ba2.2k sqft107F California Dr, Williamsville, NY 14221Sold

- from $699,9002 bd3 ba2.2k sqftBringham Plan, Asher Crossing, Buffalo, NY 14221New Construction
- from $699,9002 bd4 ba2.2k sqftCarlyle Plan, Asher Crossing, Buffalo, NY 14221New Construction
- from $699,9002 bd3 ba2.2k sqftAcadia Plan, Asher Crossing, Buffalo, NY 14221New Construction
- $596,6002 bd3 ba2.2k sqft102 California Dr, Buffalo, NY 14221Off Market
Nearby schools
GreatSchools rating
- 5/10Forest Elementary SchoolGrades: PK-4Distance: 0.8 mi
- 7/10Mill Middle SchoolGrades: 5-8Distance: 1.3 mi
- 8/10Williamsville South High SchoolGrades: 9-12Distance: 1.1 mi
Schools provided by the listing agent
- District: Williamsville
Source: NYSAMLSs. This data may not be complete. We recommend contacting the local school district to confirm school assignments for this home.
Sell for more on Zillow
Get a Zillow Showcase℠ listing at no additional cost and you could sell for .
$660,600
2% more
+$13,212
With Zillow Showcase(estimated)
$673,812
- New York
- Erie County
- Williamsville
- 14221
- 107 California Dr Unit A
Nearby cities
Nearby neighborhoods
Nearby zip codes
Other Williamsville Topics
