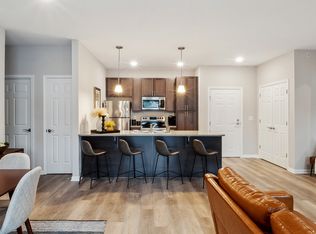
Welcome home to luxury at 107 California Dr Unit G—an elegant, newly constructed 3-story townhome with a modern façade and private entry. Enjoy the beauty and durability of the stunning Mohawk Boardwalk Revwood floors throughout, Makarian stair runners. The fabulous first-level includes a versatile bedroom or office with a rustic barn door to an ensuite full bath. Perfect for entertaining, the second level offers a bright open-concept living room with a super-high ceiling and a breathtaking chef’s kitchen boasting a large island, marble countertops, and a half bath. Also on this level is a bedroom with a full ensuite bath, walk-in closet, and laundry. The third level features a loft space perfect for an office or den and a spacious bedroom with a spectacular full bath featuring a dual vanity, and walk-in closet. Enjoy direct access to the finished 2-car garage. Outside, find tasteful landscaping and guest parking. Conveniently located near top shopping, restaurants, parks, and major routes in the heart of Williamsville and Buffalo’s vibrant suburbs—this townhome offers unforgettable style, comfort, and unbeatable convenience. Delayed negotiations begin: June 10th at 12:00 pm.
Closed
$647,000
107 California Dr #G, Buffalo, NY 14221
3beds
2,227sqft
Townhouse, Condominium
Built in 2023
-- sqft lot
$659,000 Zestimate®
$291/sqft
$4,122 Estimated rent
Home value
$659,000
$626,000 - $699,000
$4,122/mo
Zestimate® history
Owner options
List your home for rent
$4,122/mo
Rent Zestimate®
Find your next renter with Zillow Rental Manager. Plus, with online applications, you can quickly screen prospective tenants – for free.
$4,122/mo
Rent Zestimate®
Refinance and save
$4,817/mo
Est. payment
Refinancing to a lower rate could help reduce your monthly payments and save thousands over the life of the loan.
$4,817/mo
Est. payment
Explore your selling options
Work with a Zillow partner agent
Leverage their expertise and Zillow's premium Showcase listings to get your home seen by more buyers.
Get startedList with your own agent
Get your home in front of millions of buyers by listing it on Zillow.
Learn how to do itSell it yourself
Take full control of how buyers see your home on Zillow by listing For Sale by Owner (FSBO).
List your homeWhat's special
Loft spaceGuest parkingSpacious bedroomVersatile bedroom or officeSuper-high ceilingWalk-in closetDual vanity
Zillow last checked:
Listing updated:
Listed by:
James J Strzalkowski Jr. 716-622-0008,
Redfin Real Estate
Bought with:
Karen Baker Levin, 40BA1032110
Howard Hanna WNY Inc
Source: NYSAMLSs,MLS#: B1611034 Originating MLS: Buffalo
Originating MLS: BuffaloFacts & features
Interior
Bedrooms & bathrooms
- Bedrooms: 3
- Bathrooms: 4
- Full bathrooms: 3
- 1/2 bathrooms: 1
- Main level bathrooms: 1
- Main level bedrooms: 1
Heating
- Gas, Forced Air
Cooling
- Central Air
Appliances
- Included: Convection Oven, Dryer, Dishwasher, Disposal, Gas Oven, Gas Range, Gas Water Heater, Refrigerator, Wine Cooler, Washer
- Laundry: Main Level
Features
- Ceiling Fan(s), Entrance Foyer, Eat-in Kitchen, Home Office, Kitchen Island, Living/Dining Room, Pantry, Main Level Primary, Primary Suite
- Flooring: Laminate, Tile, Varies, Vinyl
- Basement: None
- Has fireplace: No
Interior area
- Total structure area: 2,227
- Total interior livable area: 2,227 sqft
Property
Parking
- Total spaces: 2
- Parking features: Attached, Garage, Other, See Remarks
- Attached garage spaces: 2
Features
- Stories: 3
- Patio & porch: Balcony
- Exterior features: Awning(s), Balcony
Lot
- Size: 1,306 Square Feet
- Dimensions: 25 x 51
- Features: Rectangular, Rectangular Lot, Residential Lot
Details
- Parcel number: 1422010803600001001100107G
- Special conditions: Standard
Construction
Type & style
- Home type: Condo
- Property subtype: Townhouse, Condominium
Materials
- Shake Siding, Stone
Condition
- Resale
- Year built: 2023
Utilities & green energy
- Sewer: Connected
- Water: Connected, Public
- Utilities for property: Electricity Connected, Sewer Connected, Water Connected
Community & HOA
Community
- Subdivision: Asher Xing Twnhms Condo
HOA
- Services included: Sewer, Snow Removal, Water
- HOA fee: $327 monthly
- HOA name: Tbd
Location
- Region: Buffalo
Financial & listing details
- Price per square foot: $291/sqft
- Tax assessed value: $262,875
- Annual tax amount: $6,391
- Date on market: 5/30/2025
- Cumulative days on market: 257 days
- Listing terms: Cash,Conventional,FHA,VA Loan
Price history
| Date | Event | Price |
|---|---|---|
| 4/14/2026 | Sold | $647,000-2%$291/sqft |
Source:  NYSAMLSs #B1611034 Report a problem NYSAMLSs #B1611034 Report a problem | ||
| 2/14/2026 | Pending sale | $659,900$296/sqft |
Source: NYSAMLSs #B1611034 Report a problem | ||
| 10/30/2025 | Price change | $659,900-5.6%$296/sqft |
Source: NYSAMLSs #B1611034 Report a problem | ||
| 7/19/2025 | Price change | $699,000-2.9%$314/sqft |
Source: NYSAMLSs #B1611034 Report a problem | ||
| 5/30/2025 | Listed for sale | $720,000$323/sqft |
Source: NYSAMLSs #B1611034 Report a problem | ||
Public tax history
Tax history is unavailable.
Neighborhood: 14221
Nearby homes
- $640,0002 bd4 ba2.2k sqft107 California Dr #A, Buffalo, NY 14221Sold

- $--2 bd2 ba1k sqft121 California Dr #3-108, Buffalo, NY 14221Off Market
- $730,0003 bd3 ba2.8k sqft141A California, Amherst, NY 14221Off Market

- $685,0003 bd3 ba2.2k sqft107F California Dr, Williamsville, NY 14221Sold

- from $699,9002 bd3 ba2.2k sqftBringham Plan, Asher Crossing, Buffalo, NY 14221New Construction
- from $699,9002 bd4 ba2.2k sqftCarlyle Plan, Asher Crossing, Buffalo, NY 14221New Construction
- from $699,9002 bd3 ba2.2k sqftAcadia Plan, Asher Crossing, Buffalo, NY 14221New Construction
- $596,6002 bd3 ba2.2k sqft102 California Dr, Buffalo, NY 14221Off Market
Nearby schools
GreatSchools rating
- 5/10Forest Elementary SchoolGrades: PK-4Distance: 0.8 mi
- 7/10Mill Middle SchoolGrades: 5-8Distance: 1.3 mi
- 8/10Williamsville South High SchoolGrades: 9-12Distance: 1.1 mi
Schools provided by the listing agent
- District: Williamsville
Source: NYSAMLSs. This data may not be complete. We recommend contacting the local school district to confirm school assignments for this home.
Sell for more on Zillow
Get a Zillow Showcase℠ listing at no additional cost and you could sell for .
$659,000
2% more
+$13,180
With Zillow Showcase(estimated)
$672,180
- New York
- Erie County
- Williamsville
- 14221
- 107 California Dr Unit G
Nearby cities
Nearby neighborhoods
Nearby zip codes
Other Williamsville Topics
