Discover easy, elegant living in Julie's Orchard Marrano Homes newest Patio Home Community. This to-be-built featured floor plan offering 1,437 square feet, 2 bedrooms, and 2 full baths. The open-concept design showcases a gourmet kitchen with a 7-foot center island and quartz countertops, flowing seamlessly into a sunroom with a cozy rear fireplace perfect for relaxing or entertaining. A second-floor loft overlooks the vaulted Living/Dining Room, adding a spacious feel and versatile living space.
While our model home is under construction, we invite you to visit the Woodland Hills Model Center at 5211 Kandefer’s Trail in Clarence, just off Greiner Road, east of Harris Hill. We’re open Saturday through Wednesday from 1:00 PM to 5:00 PM. Pictures are of a similar home. Taxes are TBD.
Active
$636,000
135 Ellianas Way, Amherst, NY 14228
2beds
1,437sqft
Single Family Residence
Built in 2026
3,500 Square Feet Lot
$-- Zestimate®
$443/sqft
$265/mo HOA
What's special
Open-concept designQuartz countertops
- 9 days
- 160
- 4
Zillow last checked:
Listing updated:
Listed by:
Marrano/Marc Equity Corp 716-675-1200,
Annette D Pellerin pellerina@marranohomes.com
Source: NYSAMLSs,MLS#: B1726924 Originating MLS: Buffalo
Facts & features
Interior
Bedrooms & bathrooms
- Bedrooms: 2
- Bathrooms: 2
- Full bathrooms: 2
- Main level bathrooms: 2
- Main level bedrooms: 2
Bedroom 1
- Level: First
- Dimensions: 15.00 x 12.00
Bedroom 2
- Level: First
- Dimensions: 11.00 x 10.00
Dining room
- Level: First
- Dimensions: 14.00 x 10.00
Kitchen
- Level: First
- Dimensions: 14.00 x 12.00
Living room
- Level: First
- Dimensions: 14.00 x 10.00
Loft
- Level: Second
- Dimensions: 13.00 x 11.00
Other
- Level: First
- Dimensions: 14.00 x 12.00
Heating
- Gas, Forced Air
Cooling
- Central Air
Appliances
- Included: Dishwasher, Disposal, Gas Water Heater
- Laundry: Main Level
Features
- Eat-in Kitchen, Kitchen Island, Quartz Counters, Sliding Glass Door(s), Walk-In Pantry, Bedroom on Main Level, Bath in Primary Bedroom, Main Level Primary, Primary Suite
- Flooring: Carpet, Luxury Vinyl, Varies
- Doors: Sliding Doors
- Basement: Full,Sump Pump
- Number of fireplaces: 1
Interior area
- Total structure area: 1,437
- Total interior livable area: 1,437 sqft
Property
Parking
- Total spaces: 2
- Parking features: Attached, Garage, Open
- Attached garage spaces: 2
- Has uncovered spaces: Yes
Lot
- Size: 3,500 Square Feet
- Dimensions: 50 x 70
- Features: Rectangular, Rectangular Lot, Residential Lot
Details
- Parcel number: 0
- Special conditions: Standard
Construction
Type & style
- Home type: SingleFamily
- Architectural style: Patio Home
- Property subtype: Single Family Residence
Materials
- Attic/Crawl Hatchway(s) Insulated, Foam Insulation, SprayFoam Insulation, Vinyl Siding
- Roof: Asphalt
Condition
- To Be Built
- New construction: Yes
- Year built: 2026
Details
- Builder model: Patio C
Utilities & green energy
- Sewer: Connected
- Water: Connected, Public
- Utilities for property: Sewer Connected, Water Connected
Community & HOA
Community
- Subdivision: Julie's Orchard
HOA
- Services included: Common Area Maintenance, Snow Removal
- HOA fee: $265 monthly
- HOA name: Towne Housing Real Estate
- HOA phone: 716-656-9700
Location
- Region: Amherst
Financial & listing details
- Price per square foot: $443/sqft
- Date on market: 11/4/2026
- Listing terms: Cash,Conventional
Estimated market value
Not available
Estimated sales range
Not available
Not available
Price history
| Date | Event | Price |
|---|---|---|
| 11/4/2026 | Listed for sale | $636,000$443/sqft |
Source:  NYSAMLSs #B1726924 Report a problem | ||
Public tax history
Tax history is unavailable.
Monthly payment
Climate risks
Neighborhood: 14228
Nearby schools
Schools provided by the listing agent
- Elementary: Heim Elementary
- Middle: Casey Middle
- High: Williamsville North High
- District: Williamsville
Source: NYSAMLSs. This data may not be complete. We recommend contacting the local school district to confirm school assignments for this home.
Similar homes
- $649,0002 bd3 ba2.1k sqft62 Covent Garden Ln, Buffalo, NY 14221For Sale
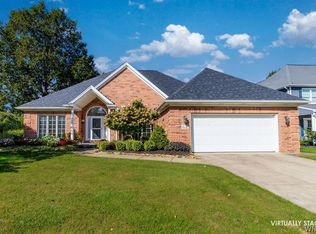
 MLS ID #B1725886, Paul Pelczynski, Listing by: Howard Hanna WNY Inc.. NYSAMLSs
- from $632,0002 bd2 ba1.6k sqftArbor Plan, Fairwood Estates, Williamsville, NY 14221New Construction
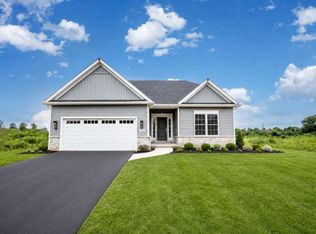 Essex Homes
- from $699,9002 bd2 ba1.6k sqftBari Plan, Miller's Crossing, East Amherst, NY 14051New Construction
 Natale Builders
- from $637,0002 bd2 ba1.7k sqftConcorde Plan, Fairwood Estates, Williamsville, NY 14221New Construction
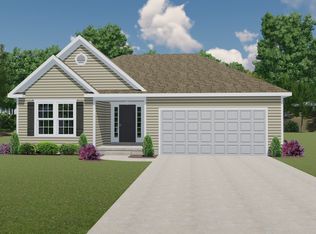 Essex Homes
- $534,9003 bd3 ba1.7k sqft113 Meadow Spring Ln, East Amherst, NY 14051For SaleMLS ID #B1708640, Michael J Culeton, Listing by: Symphony Real Estate LLC. NYSAMLSs
- $753,1752 bd2 ba1.6k sqft52 River Oak Ln, East Amherst, NY 14051New ConstructionNYSAMLSs
- $464,0003 bd3 ba2k sqft951 Robin Rd, Amherst, NY 14228For SaleMLS ID #B1715634, Stephen Zattosky, Listing by: Keller Williams Realty WNY. NYSAMLSs
- $349,9004 bd2 ba1.5k sqft353 Vine Ln, Amherst, NY 14228For SaleMLS ID #B1720663, Barbara A Hoy, Listing by: HUNT Real Estate ERA. NYSAMLSs
- $595,0003 bd2 ba1.8k sqft5815 Robinson Rd, Lockport, NY 14094For SaleMLS ID #B1713531, Josh J Peters, Listing by: Keller Williams Realty WNY. NYSAMLSs
- $749,9003 bd2 ba1.6k sqft38 Glen Meadow Dr, East Amherst, NY 14051New ConstructionNYSAMLSs
- $389,9003 bd3 ba1.8k sqft61 Eveningwood Ln, East Amherst, NY 14051For SaleMLS ID #B1719802, James Wangelin, Listing by: eXp Realty. NYSAMLSs
- $329,9002 bd2 ba1.4k sqft362 Forest Edge Dr, East Amherst, NY 14051For SaleMLS ID #B1700126, Nancy A Rehak, Listing by: Howard Hanna WNY Inc.. NYSAMLSs
