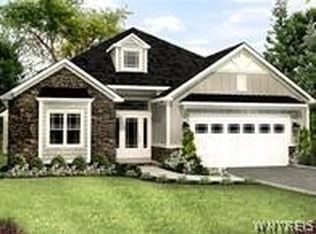
Under construction now and available for purchase! The Bari is a beautifully designed, move-in ready Patio Home that blends modern comfort with effortless one-floor living. This newly built home offers 1,687 square feet of thoughtfully planned space.
At the heart of the home, a wide-open great room and dining area with soaring 12' ceilings connects to the kitchen creating an inviting space for both everyday living and entertaining. The kitchen features a spacious island, ample cabinetry, and convenient storage, flowing seamlessly into the great room where a cozy fireplace adds warmth and character.
The private primary suite serves as a relaxing retreat, complete with a large walk-in closet and a well-appointed en-suite bath. A second bedroom and full bath provide comfortable accommodations for guests or a home office. First-floor laundry and generous storage throughout add to the home’s everyday convenience.
Enjoy the ease of ranch living with direct access from the garage, a welcoming covered front porch, and optional stair access to additional attic storage. With modern finishes, smart layout, and brand-new construction, The Bari is ready to welcome you home.
The Bari is currently under construction at 52 River Oak, East Amherst, NY in the Patio Homes at Millers Crossing and is available for purchase. Completion date is estimated for Fall of 2026.
Active
$753,175
52 River Oak Ln, East Amherst, NY 14051
2beds
1,687sqft
Single Family Residence
Built in 2026
8,450 Square Feet Lot
$743,100 Zestimate®
$446/sqft
$256/mo HOA
What's special
Modern finishesFirst-floor laundryConvenient storageLarge walk-in closetWell-appointed en-suite bathAmple cabinetryGenerous storage throughout
- 58 days |
- 68 |
- 2 |
Zillow last checked:
Listing updated:
Listed by:
Natale Building Corp 716-580-3318,
Angelo S Natale 716-580-3318
Source: NYSAMLSs,MLS#: B1689525 Originating MLS: Buffalo
Originating MLS: BuffaloFacts & features
Interior
Bedrooms & bathrooms
- Bedrooms: 2
- Bathrooms: 2
- Full bathrooms: 2
- Main level bathrooms: 2
- Main level bedrooms: 2
Heating
- Gas, Forced Air
Cooling
- Central Air
Appliances
- Included: Gas Water Heater
- Laundry: Main Level
Features
- Den, Entrance Foyer, Great Room, Kitchen Island, Pantry, Bedroom on Main Level, Bath in Primary Bedroom, Main Level Primary
- Flooring: Carpet, Luxury Vinyl, Other, See Remarks, Varies
- Basement: Full
- Has fireplace: No
Interior area
- Total structure area: 1,687
- Total interior livable area: 1,687 sqft
Property
Parking
- Total spaces: 2
- Parking features: Attached, Garage, Garage Door Opener
- Attached garage spaces: 2
Features
- Levels: One
- Stories: 1
- Exterior features: Blacktop Driveway
Lot
- Size: 8,450 Square Feet
- Dimensions: 65 x 130
- Features: Rectangular, Rectangular Lot, Residential Lot
Details
- Parcel number: 1422890281000005048000
- Special conditions: Standard
Construction
Type & style
- Home type: SingleFamily
- Architectural style: Patio Home,Ranch
- Property subtype: Single Family Residence
Materials
- Stone, Vinyl Siding
- Foundation: Poured
Condition
- Under Construction
- New construction: Yes
- Year built: 2026
Details
- Builder model: Natale/Bari
Utilities & green energy
- Electric: Circuit Breakers
- Sewer: Connected
- Water: Connected, Public
- Utilities for property: Cable Available, Sewer Connected, Water Connected
Community & HOA
Community
- Subdivision: Patio At Millers Crossing
HOA
- HOA fee: $256 monthly
Location
- Region: East Amherst
Financial & listing details
- Price per square foot: $446/sqft
- Date on market: 6/10/2026
- Listing terms: Cash,Conventional,FHA,VA Loan
Estimated market value
$743,100
$706,000 - $780,000
$3,063/mo
Price history
| Date | Event | Price |
|---|---|---|
| 6/10/2026 | Listed for sale | $753,175+7.6%$446/sqft |
Source:  NYSAMLSs #B1689525 Report a problem NYSAMLSs #B1689525 Report a problem | ||
| 9/2/2024 | Listing removed | $699,900$415/sqft |
Source:  Natale Builders Report a problem Natale Builders Report a problem | ||
| 8/30/2024 | Listed for sale | $699,900$415/sqft |
Source: Natale Builders Report a problem | ||
Public tax history
Tax history is unavailable.
Monthly payment
Climate risks
Neighborhood: 14051
Nearby schools
GreatSchools rating
- 6/10Dodge Elementary SchoolGrades: K-4Distance: 0.7 mi
- 6/10Casey Middle SchoolGrades: 5-8Distance: 1.4 mi
- 9/10Williamsville North High SchoolGrades: 9-12Distance: 1.4 mi
Schools provided by the listing agent
- Elementary: Dodge Elementary
- Middle: Casey Middle
- High: Williamsville North High
- District: Williamsville
Source: NYSAMLSs. This data may not be complete. We recommend contacting the local school district to confirm school assignments for this home.
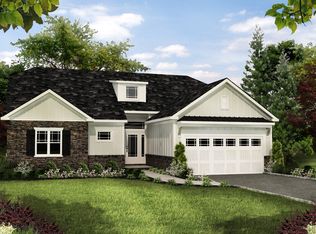
- from $683,900-- sqft60 River Oak Ln, East Amherst, NY 14051New Construction
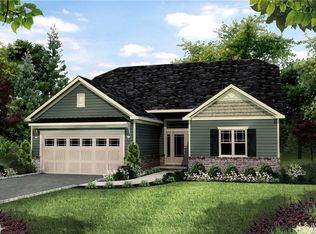
- $720,5953 bd2 ba1.7k sqft44 River Oak Ln, East Amherst, NY 14051Pending
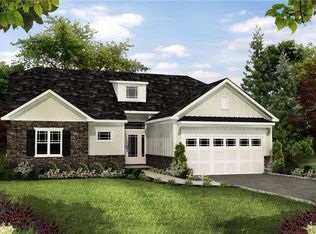
- $683,9002 bd2 ba1.6k sqft68 River Oak Ln, East Amherst, NY 14051New Construction
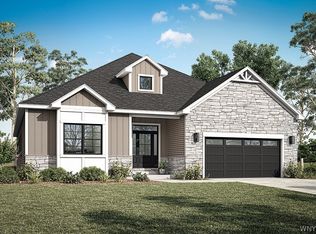
- $839,9003 bd2 ba2.2k sqft32 River Oak Ln, East Amherst, NY 14051New Construction
- from $839,900-- sqft76 River Oak Ln, East Amherst, NY 14051New Construction
- from $683,900-- sqft49 River Oak Ln, East Amherst, NY 14051New Construction
- $818,9002 bd2 ba2.2k sqft41 River Oak Ln, East Amherst, NY 14051New Construction
- from $839,900-- sqft63 River Oak Ln, East Amherst, NY 14051New Construction
A local agent can set up tours, give advice and negotiate with sellers.
Similar homes
- $683,9002 bd2 ba1.6k sqft68 River Oak Ln, East Amherst, NY 14051New Construction
 NYSAMLSs
 - $658,1003 bd2 ba1.6k sqft182 Autumn Mdws, Amherst, NY 14051New Construction
 MLS ID #B1703940, Angelo S Natale, Listing by: Natale Building Corp. NYSAMLSs
 - $589,9003 bd3 ba2.1k sqft500 Casey Rd, East Amherst, NY 14051For Sale
 MLS ID #B1703767, Cecile M Meyer, Listing by: HUNT Real Estate ERA. NYSAMLSs
 - $818,9002 bd2 ba2.2k sqft41 River Oak Ln, East Amherst, NY 14051New Construction
 MLS ID #B1685786, Angelo S Natale, Listing by: Natale Building Corp. NYSAMLSs
 - $839,9003 bd2 ba2.2k sqft32 River Oak Ln, East Amherst, NY 14051New ConstructionNYSAMLSs
- $701,5003 bd3 ba2k sqft181 Autumn Mdws, Amherst, NY 14051New ConstructionMLS ID #B1674343, Angelo S Natale, Listing by: Natale Building Corp. NYSAMLSs
- $792,8003 bd3 ba2.4k sqft173 Autumn Mdws, Amherst, NY 14051New ConstructionMLS ID #B1674309, Angelo S Natale, Listing by: Natale Building Corp. NYSAMLSs
- $589,9003 bd2 ba1.5k sqft410 New Rd, East Amherst, NY 14051New ConstructionMLS ID #B1664907, David J Capretto, Listing by: Forbes Capretto Homes. NYSAMLSs
- $675,0003 bd2 ba2.3k sqft1189 Maple Rd, Williamsville, NY 14221For SaleMLS ID #B1704221, Joseph A Trifilo, Listing by: HUNT Real Estate ERA. NYSAMLSs
- $799,9003 bd3 ba2k sqft1050 New Rd, Buffalo, NY 14228New ConstructionMLS ID #B1689281, William T Severyn, Listing by: HUNT Real Estate ERA. NYSAMLSs
- $724,5002 bd2 ba1.8k sqft23 Birch Ln, Amherst, NY 14221New ConstructionMLS ID #B1663535, Jonathan D Schechter, Listing by: Jonathan D. Schechter. NYSAMLSs
- from $645,0003 bd2 ba1.9k sqftPiedmont Plan, Fairwood Estates, Williamsville, NY 14221New ConstructionEssex Homes
- $749,9003 bd2 ba1.9k sqft6313 Webster Rd, Orchard Park, NY 14127New ConstructionMLS ID #B1703996, Robert E Bingel III, Listing by: eXp Realty. NYSAMLSs
- from $706,0002 bd2 ba1.9k sqftDanbury Plan, Fairwood Estates, Williamsville, NY 14221New ConstructionEssex Homes
- $824,9002 bd3 ba2k sqft7 Birch Ln, Amherst, NY 14221New ConstructionMLS ID #B1693439, Jonathan D Schechter, Listing by: Jonathan D. Schechter. NYSAMLSs
- $714,9003 bd2 ba1.8k sqft5693 Dorothy Cir, Clarence, NY 14032New ConstructionMLS ID #B1698656, David J Capretto, Listing by: Forbes Capretto Homes. NYSAMLSs
- $708,5004 bd3 ba2.3k sqft5136 Thompson Rd, Clarence, NY 14031New ConstructionMLS ID #B1701774, David J Capretto, Listing by: Forbes Capretto Homes. NYSAMLSs
- $589,9003 bd3 ba2.3k sqft75 Brunck Rd, Lancaster, NY 14086For SaleMLS ID #B1704413, John J Ostrowski, Listing by: Howard Hanna WNY Inc.. NYSAMLSs
- $459,9004 bd3 ba2.1k sqft6840 Kimberly Dr, Lockport, NY 14094For SaleMLS ID #B1704010, Tyler Ehde, Listing by: Century 21 North East. NYSAMLSs
- $753,0003 bd3 ba2.4k sqft11591 Clarence Center Rd, Newstead, NY 14001New ConstructionMLS ID #B1666562, Dorothy Haenggi, Listing by: Keller Williams Realty WNY. NYSAMLSs
