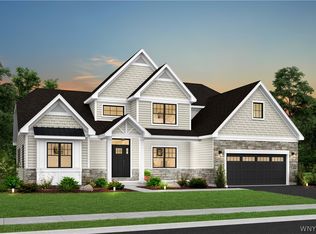
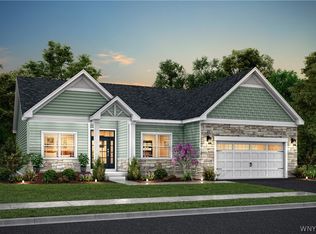
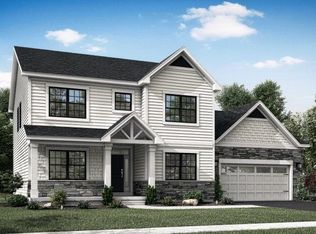
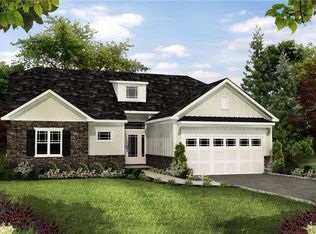
Natale's Concord floorplan can be built in this location. This open floor plan features a spacious great room that flows into the kitchen and dinette area on the main level, providing an ideal space for hosting gatherings. Additionally, the first floor includes a mudroom, den/study and a half bathroom. The second floor boasts an abundance of desirable amenities. On this level you’ll discover a laundry room and down the hall, a family suite that can serve a variety of purposes. The second floor also features your luxurious primary bedroom and bathroom suite, along with two additional bedrooms connected by a Jack and Jill bathroom. The Concord model provides a range of additional options that can be tailored to your liking. For the first floor, some available options include incorporating a fireplace, adding a rear covered porch, and choosing a 3-car garage. As for the second floor, there are numerous options to choose from, including adding a luxury primary bath, incorporating another full bath, including a walk-in closet, adding a fourth bedroom and a family suite, adding a third bathroom, and implementing box ceilings. The choice is yours! Build your dream home today in Miller's Crossing, East Amherst's newest neighborhood. This home is To Be Built.
Active
$701,500
181 Autumn Mdws, Amherst, NY 14051
3beds
2,000sqft
Single Family Residence
Built in 2026
9,940 Square Feet Lot
$697,000 Zestimate®
$351/sqft
$-- HOA
What's special
- 83 days |
- 57 |
- 2 |
Zillow last checked:
Listing updated:
Listed by:
Natale Building Corp 716-580-3318,
Angelo S Natale 716-580-3318
Source: NYSAMLSs,MLS#: B1674343 Originating MLS: Buffalo
Originating MLS: BuffaloFacts & features
Interior
Bedrooms & bathrooms
- Bedrooms: 3
- Bathrooms: 3
- Full bathrooms: 2
- 1/2 bathrooms: 1
- Main level bathrooms: 1
Heating
- Gas, Forced Air
Cooling
- Central Air
Appliances
- Included: Gas Water Heater
- Laundry: Upper Level
Features
- Den, Entrance Foyer, Eat-in Kitchen, Great Room, Other, Pantry, See Remarks, Bath in Primary Bedroom
- Flooring: Carpet, Other, See Remarks, Varies, Vinyl
- Basement: Egress Windows,Full,Sump Pump
- Has fireplace: No
Interior area
- Total structure area: 2,000
- Total interior livable area: 2,000 sqft
Property
Parking
- Total spaces: 2
- Parking features: Attached, Garage, Garage Door Opener
- Attached garage spaces: 2
Features
- Levels: Two
- Stories: 2
- Patio & porch: Open, Porch
- Exterior features: Blacktop Driveway
Lot
- Size: 9,940 Square Feet
- Dimensions: 70 x 142
- Features: Rectangular, Rectangular Lot, Residential Lot
Details
- Parcel number: 1422890280600002020000
- Special conditions: Standard
Construction
Type & style
- Home type: SingleFamily
- Architectural style: Two Story
- Property subtype: Single Family Residence
Materials
- Vinyl Siding
- Foundation: Poured
- Roof: Asphalt
Condition
- To Be Built
- New construction: Yes
- Year built: 2026
Details
- Builder model: Natale/Concord
Utilities & green energy
- Electric: Circuit Breakers
- Sewer: Connected
- Water: Connected, Public
- Utilities for property: Cable Available, Sewer Connected, Water Connected
Green energy
- Energy efficient items: HVAC, Lighting, Windows
Community & HOA
Community
- Subdivision: Miller's Crossing
Location
- Region: Amherst
Financial & listing details
- Price per square foot: $351/sqft
- Date on market: 4/17/2026
- Listing terms: Cash,Conventional,FHA,VA Loan
Estimated market value
$697,000
$662,000 - $732,000
$3,536/mo
Price history
| Date | Event | Price |
|---|---|---|
| 1/28/2026 | Price change | $701,500+3.9%$351/sqft |
Source:  NYSAMLSs #B1656097 Report a problem NYSAMLSs #B1656097 Report a problem | ||
| 12/31/2025 | Listed for sale | $675,300$338/sqft |
Source: NYSAMLSs #B1656097 Report a problem | ||
Public tax history
Tax history is unavailable.
Monthly payment
Estimated monthly payment$1,822
All calculations are estimates and provided by Zillow, Inc. for informational purposes only. Actual amounts may vary.
HOA fees may include property taxes on listings classified as Co-Ops. Contact the listing agent and/or owner for fee details.
Mortgage interest rates are dependent on a number of factors, including credit score, down payment, and repayment length. Interest rate data provided by Zillow Group Marketplace, Inc. as of 1/1/1970 from various mortgage lenders with which we have lead or other similar arrangements; the Estimated Payment is an average of those rates.
See how much you could borrow to make a competitive offer.
Climate risks
Neighborhood: 14051
Nearby schools
GreatSchools rating
- 7/10Dodge Elementary SchoolGrades: K-4Distance: 0.8 mi
- 7/10Casey Middle SchoolGrades: 5-8Distance: 1.5 mi
- 10/10Williamsville North High SchoolGrades: 9-12Distance: 1.5 mi
Schools provided by the listing agent
- Elementary: Dodge Elementary
- Middle: Casey Middle
- High: Williamsville North High
- District: Williamsville
Source: NYSAMLSs. This data may not be complete. We recommend contacting the local school district to confirm school assignments for this home.

- New York
- Erie County
- East Amherst
- 14051
- 181 Autumn Mdws
Nearby cities
Nearby zip codes
Other East Amherst Topics
