Welcome to 99 Cherry Laurel Lane in Amherst! Conveniently located close to shopping, dining and major roadways. Built in 2021 by Marrano Builders, this stunning 4-bedroom, 2.5-bath home offers the perfect blend of modern design, quality craftsmanship, and everyday comfort. Step inside to find a bright, open floor plan highlighted by beautiful finishes throughout, a cozy gas fireplace, and spacious living areas ideal for both entertaining and daily living. The thoughtfully designed kitchen flows seamlessly into the main living space, while the convenient second-floor laundry adds ease to your routine. Upstairs, you’ll find four generously sized bedrooms, including a spacious primary suite. Outside, enjoy a nicely sized yard with plenty of room to relax, play, or entertain. Completely move-in ready and located in a desirable Amherst neighborhood, this nearly new home is ready for its next owner. Don’t miss this exceptional opportunity!
Active
$624,900
99 Cherry Laurel Ln, Buffalo, NY 14228
4beds
2,297sqft
Single Family Residence
Built in 2021
8,276 Square Feet Lot
$620,600 Zestimate®
$272/sqft
$-- HOA
What's special
Cozy gas fireplaceFour generously sized bedroomsBright open floor planConvenient second-floor laundrySpacious primary suiteBeautiful finishes throughout
- 33 days |
- 1,652 |
- 45 |
Zillow last checked:
Listing updated:
Listed by:
HUNT Real Estate Corporation 716-832-4838,
Nina Jack 305-984-1324,
Cheryl L O'Donnell 716-553-5787,
HUNT Real Estate Corporation
Source: NYSAMLSs,MLS#: B1693604 Originating MLS: Buffalo
Originating MLS: BuffaloFacts & features
Interior
Bedrooms & bathrooms
- Bedrooms: 4
- Bathrooms: 3
- Full bathrooms: 2
- 1/2 bathrooms: 1
- Main level bathrooms: 1
Bedroom 1
- Level: Second
- Dimensions: 17.00 x 16.00
Bedroom 2
- Level: Second
- Dimensions: 13.00 x 11.00
Bedroom 3
- Level: Second
- Dimensions: 12.00 x 12.00
Bedroom 4
- Level: Second
- Dimensions: 12.00 x 10.00
Dining room
- Level: First
- Dimensions: 12.00 x 12.00
Kitchen
- Level: First
- Dimensions: 20.00 x 16.00
Living room
- Level: First
- Dimensions: 20.00 x 16.00
Other
- Level: First
- Dimensions: 13.00 x 10.00
Heating
- Gas, Forced Air
Cooling
- Central Air
Appliances
- Included: Dryer, Dishwasher, Exhaust Fan, Free-Standing Range, Gas Cooktop, Disposal, Gas Oven, Gas Range, Gas Water Heater, Oven, Refrigerator, Range Hood, Washer
- Laundry: Upper Level
Features
- Breakfast Area, Separate/Formal Dining Room, Entrance Foyer, Eat-in Kitchen, Separate/Formal Living Room, Home Office, Kitchen Island, Kitchen/Family Room Combo, Sliding Glass Door(s), Solid Surface Counters, Bath in Primary Bedroom
- Flooring: Carpet, Hardwood, Luxury Vinyl, Varies
- Doors: Sliding Doors
- Basement: Egress Windows,Full,Sump Pump
- Number of fireplaces: 1
Interior area
- Total structure area: 2,297
- Total interior livable area: 2,297 sqft
Property
Parking
- Total spaces: 2
- Parking features: Attached, Electricity, Garage, Storage, Water Available, Garage Door Opener
- Attached garage spaces: 2
Features
- Levels: Two
- Stories: 2
- Patio & porch: Covered, Patio, Porch
- Exterior features: Blacktop Driveway, Fully Fenced, Patio
- Fencing: Full
Lot
- Size: 8,276 Square Feet
- Dimensions: 54 x 154
- Features: Near Public Transit, Rectangular, Rectangular Lot, Residential Lot
Details
- Additional structures: Shed(s), Storage
- Parcel number: 1422890260600008012000
- Special conditions: Standard
Construction
Type & style
- Home type: SingleFamily
- Architectural style: Colonial,Two Story
- Property subtype: Single Family Residence
Materials
- Vinyl Siding, PEX Plumbing
- Foundation: Poured
- Roof: Asphalt,Architectural,Shingle
Condition
- Resale
- Year built: 2021
Utilities & green energy
- Electric: Circuit Breakers
- Sewer: Connected
- Water: Connected, Public
- Utilities for property: Cable Available, Electricity Connected, High Speed Internet Available, Sewer Connected, Water Connected
Community & HOA
Location
- Region: Buffalo
Financial & listing details
- Price per square foot: $272/sqft
- Tax assessed value: $536,000
- Annual tax amount: $9,994
- Date on market: 6/24/2026
- Listing terms: Cash,Conventional
Estimated market value
$620,600
$590,000 - $652,000
$3,714/mo
Price history
| Date | Event | Price |
|---|---|---|
| 6/24/2026 | Listed for sale | $624,900+51.5%$272/sqft |
Source:  NYSAMLSs #B1693604 Report a problem NYSAMLSs #B1693604 Report a problem | ||
| 6/18/2021 | Sold | $412,449$180/sqft |
Source: Public Record Report a problem | ||
Public tax history
| Year | Property taxes | Tax assessment |
|---|---|---|
| 2025 | -- | $536,000 |
| 2024 | -- | $536,000 +75.6% |
| 2023 | -- | $305,212 |
| 2022 | -- | $305,212 +522.9% |
| 2021 | -- | $49,000 |
| 2020 | -- | $49,000 |
| 2019 | -- | $49,000 |
| 2018 | -- | $49,000 |
| 2017 | $1,447 +131.3% | $49,000 -10.9% |
| 2016 | $626 | $55,000 |
| 2015 | -- | $55,000 |
| 2014 | -- | $55,000 +816.7% |
| 2013 | -- | $6,000 |
Find assessor info on the county website
Monthly payment
Climate risks
Neighborhood: 14228
Nearby schools
GreatSchools rating
- 4/10Heritage Heights Elementary SchoolGrades: PK-5Distance: 1.9 mi
- 3/10Sweet Home Middle SchoolGrades: 6-8Distance: 3.9 mi
- 5/10Sweet Home Senior High SchoolGrades: 9-12Distance: 2.9 mi
Schools provided by the listing agent
- District: Sweet Home
Source: NYSAMLSs. This data may not be complete. We recommend contacting the local school district to confirm school assignments for this home.
- $482,3003 bd1 ba1.5k sqft105 Cherry Laurel Ln, Buffalo, NY 14228Off Market
- $667,0005 bd3 ba3.2k sqft93 Cherry Laurel Ln, Amherst, NY 14228Off Market
- $639,8004 bd3 ba2.3k sqft111 Cherry Laurel Ln, Buffalo, NY 14228Off Market

- $651,4003 bd3 ba2.2k sqft24 Tupelo Ln, Amherst, NY 14228Off Market

- $609,4004 bd3 ba2.3k sqft117 Cherry Laurel Ln, Buffalo, NY 14228Off Market
- $610,0003 bd3 ba2.1k sqft84 Waterway Ln, Buffalo, NY 14228Off Market
- $505,0003 bd3 ba2.1k sqft48 Tupelo Ln, Buffalo, NY 14228Sold
- $536,3003 bd2 ba1.5k sqft16 Tupelo Ln, Amherst, NY 14228Off Market
A local agent can set up tours, give advice and negotiate with sellers.
Similar homes
- $599,0003 bd3 ba2.3k sqft24 Essex Woods Ln Unit C, Buffalo, NY 14228For Sale
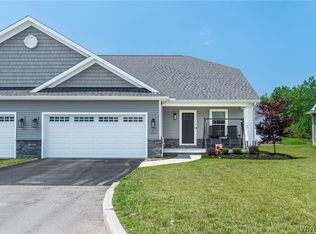
 MLS ID #B1696612, Joseph A Trifilo, Listing by: HUNT Real Estate Corporation. NYSAMLSs
 - $689,0003 bd2 ba1.9k sqft3921 Wildwing Dr, North Tonawanda, NY 14120For Sale
 MLS ID #B1700110, Rachele Sutherland, Listing by: eXp Realty. NYSAMLSs
 - $599,0004 bd3 ba2.8k sqft10 E Pinelake Dr, Williamsville, NY 14221For Sale
 MLS ID #B1696642, Anish Patel, Listing by: Buffalo Residential LLC.. NYSAMLSs
 - $619,9003 bd3 ba2.5k sqft9651 Deerview Ln, Clarence Center, NY 14032For Sale
 MLS ID #B1701141, Debra M Sheehan, Listing by: HUNT Real Estate Corporation. NYSAMLSs
 - $577,0003 bd3 ba1.9k sqft4303 Lockport Rd, Lockport, NY 14094For SaleMLS ID #B1693626, Liliya Dedovets, Listing by: HUNT Real Estate Corporation. NYSAMLSs
- $559,9004 bd3 ba2.6k sqft178 Daven Dr, Getzville, NY 14068For SaleMLS ID #B1693777, Michelle C Winer, Listing by: HUNT Real Estate Corporation. NYSAMLSs
- $395,9004 bd2 ba1.7k sqft35 Deepwood Ct, Amherst, NY 14228For SaleMLS ID #B1694935, Lakea Perry, Listing by: Redfin Real Estate. NYSAMLSs
- $619,9004 bd3 ba2.5k sqft4169 Foxwood Ln, Williamsville, NY 14221For SaleMLS ID #B1684578, Barbara A Hoy, Listing by: HUNT Real Estate Corporation. NYSAMLSs
- $750,0003 bd3 ba2.5k sqft34 Avalon Meadows Ln, East Amherst, NY 14051For SaleMLS ID #B1694186, Karen Baker Levin, Listing by: Howard Hanna WNY Inc.. NYSAMLSs
- $659,9003 bd3 ba2.8k sqft265 Paradise Rd, East Amherst, NY 14051For SaleMLS ID #B1696741, Maxine A Destefano, Listing by: MJ Peterson Real Estate Inc.. NYSAMLSs
- $669,9004 bd3 ba2.6k sqft9090 Via Cimato Dr, Clarence Center, NY 14032For SaleMLS ID #B1696341, Michelle C Winer, Listing by: HUNT Real Estate Corporation. NYSAMLSs
- $565,0004 bd3 ba2.3k sqft17 Spruceland Ter, Lancaster, NY 14086For SaleMLS ID #B1700902, Kevin Johnson, Listing by: Thomas J. Johnson Realty, LLC. NYSAMLSs
- $424,9003 bd2 ba1.3k sqft846 Daigler Dr, North Tonawanda, NY 14120For SaleMLS ID #B1700852, Kathleen M DiMillo, Listing by: HUNT Real Estate Corporation. NYSAMLSs
- $599,0004 bd3 ba3k sqft6970 Lockwood Ct, Lockport, NY 14094For SaleMLS ID #B1691745, miriam treger, Listing by: Howard Hanna WNY Inc.. NYSAMLSs
- $649,9003 bd3 ba2.2k sqft5132 Upper Mountain Rd, Lockport, NY 14094For SaleMLS ID #B1691535, Damian O'Meally, Listing by: Keller Williams Realty WNY. NYSAMLSs
- $749,9004 bd3 ba2.9k sqft6275 Gott Creek Trl, East Amherst, NY 14051For SaleMLS ID #B1700372, Dean Miceli, Listing by: WNY Metro Roberts Realty. NYSAMLSs
- $349,9003 bd2 ba1.8k sqft1794 Sweeney St, North Tonawanda, NY 14120For SaleMLS ID #B1695758, Damian O'Meally, Listing by: Keller Williams Realty WNY. NYSAMLSs
- $499,9004 bd3 ba2.7k sqft194 Exeter Rd, Williamsville, NY 14221For SaleMLS ID #B1696728, Susan Pitruzzella, Listing by: Berkshire Hathaway Homeservices Zambito Realtors. NYSAMLSs
- $575,0004 bd3 ba2.7k sqft2 Gothic Ledge Lockport Town, Lockport, NY 14094For SaleMLS ID #B1697159, Robert Wilson, Listing by: Keller Williams Realty WNY. NYSAMLSs
- $530,0003 bd3 ba1.8k sqft51 Vista Ct, West Seneca, NY 14224For SaleMLS ID #B1700431, Chad Mahoney, Listing by: Prestige Family Realty. NYSAMLSs
