Welcome to your own private country retreat in the Starpoint School District! Situated on 6 picturesque acres, this exceptional ranch style home offers the perfect blend of comfort, space, and functionality. Located 20 mins from the Lake, Niagara Falls and Downtown! A winding driveway welcomes you to the property, passing a charming cobblestone barn, a newer modern built barn, and a scenic pond with its own deck before arriving at the home. Inside, you’ll find 3 bedrooms, 2.5 baths, an attached 2-car garage, central air (2023 installed), and an open concept layout that provides seamless sight lines throughout the main living areas. WiFi Networking and Security system included (2023 installed). The expansive primary suite features vaulted ceilings with skylights, a large walk-in closet, and a spa-like bath complete with double vanity, stand-up shower, and Jacuzzi tub. Double sliding doors in both the primary suite and kitchen lead to a spacious patio (2022 installed) overlooking the breathtaking backyard. The property extends approximately 1,200 feet deep, offering endless opportunities for recreation, hobbies, or simply enjoying nature. New septic was installed in 2022. A full basement provides a blank canvas for additional living space. Recent updates include a newer metal roof and gutters (2023 installed). Showings begin immediately.
Pending
Price increase: $70K (7/16)
$649,900
5132 Upper Mountain Rd, Lockport, NY 14094
3beds
2,265sqft
Single Family Residence
Built in 1994
5.4 Acres Lot
$-- Zestimate®
$287/sqft
$-- HOA
What's special
Breathtaking backyardExpansive primary suiteLarge walk-in closetDouble vanityCharming cobblestone barnJacuzzi tubSpa-like bath
- 100 days
- 82
- 1
Zillow last checked:
Listing updated:
Listed by:
Keller Williams Realty WNY 716-832-3300,
Damian O'Meally 585-775-5169
Source: NYSAMLSs,MLS#: B1691535 Originating MLS: Buffalo
Originating MLS: BuffaloFacts & features
Interior
Bedrooms & bathrooms
- Bedrooms: 3
- Bathrooms: 3
- Full bathrooms: 2
- 1/2 bathrooms: 1
- Main level bathrooms: 3
- Main level bedrooms: 3
Heating
- Gas, Forced Air
Cooling
- Central Air
Appliances
- Included: Dryer, Dishwasher, Gas Oven, Gas Range, Gas Water Heater, Refrigerator, Washer
- Laundry: Main Level
Features
- Separate/Formal Dining Room, Eat-in Kitchen, Separate/Formal Living Room, Bedroom on Main Level, Bath in Primary Bedroom, Main Level Primary
- Flooring: Carpet, Laminate, Tile, Varies
- Basement: Full
- Has fireplace: No
Interior area
- Total structure area: 2,265
- Total interior livable area: 2,265 sqft
Property
Parking
- Total spaces: 2
- Parking features: Attached, Garage
- Attached garage spaces: 2
Features
- Levels: One
- Stories: 1
- Patio & porch: Open, Patio, Porch
- Exterior features: Blacktop Driveway, Patio
Lot
- Size: 5.4 Acres
- Dimensions: 110 x 0
- Features: Rectangular, Rectangular Lot
Details
- Additional structures: Barn(s), Outbuilding, Shed(s), Storage
- Parcel number: 2920001070000002055001
- Special conditions: Standard
Construction
Type & style
- Home type: SingleFamily
- Architectural style: Ranch
- Property subtype: Single Family Residence
Materials
- Vinyl Siding
- Foundation: Poured
Condition
- Resale
- Year built: 1994
Utilities & green energy
- Sewer: Septic Tank
- Water: Connected, Public
- Utilities for property: Water Connected
Community & HOA
Community
- Subdivision: Holland Land Companys Lan
Location
- Region: Lockport
Financial & listing details
- Price per square foot: $287/sqft
- Tax assessed value: $441,000
- Annual tax amount: $8,325
- Date on market: 6/20/2026
- Cumulative days on market: 97 days
- Listing terms: Cash,Conventional,FHA,VA Loan
Estimated market value
Not available
Estimated sales range
Not available
Not available
Price history
| Date | Event | Price |
|---|---|---|
| 8/5/2026 | Pending sale | $649,900$287/sqft |
Source:  NYSAMLSs #B1691535 Report a problem NYSAMLSs #B1691535 Report a problem | ||
| 7/16/2026 | Price change | $649,900+12.1%$287/sqft |
Source: NYSAMLSs #B1691535 Report a problem | ||
| 6/20/2026 | Listed for sale | $579,900+41.3%$256/sqft |
Source: NYSAMLSs #B1691535 Report a problem | ||
| 3/18/2021 | Sold | $410,500$181/sqft |
Source: Public Record Report a problem | ||
Public tax history
| Year | Property taxes | Tax assessment |
|---|---|---|
| 2025 | -- | $441,000 +10% |
| 2024 | -- | $401,000 +5.1% |
| 2023 | -- | $381,600 +43.5% |
| 2022 | -- | $265,900 |
| 2021 | -- | $265,900 |
| 2020 | -- | $265,900 |
| 2019 | -- | $265,900 |
| 2018 | -- | $265,900 |
| 2017 | $7,140 | $265,900 +15.2% |
| 2016 | -- | $230,900 |
| 2015 | -- | $230,900 |
| 2014 | -- | $230,900 |
| 2013 | -- | $230,900 |
| 2012 | -- | $230,900 |
| 2011 | -- | $230,900 +11% |
| 2010 | -- | $208,000 |
| 2009 | -- | $208,000 |
| 2008 | -- | $208,000 |
| 2007 | -- | $208,000 |
| 2006 | -- | $208,000 +12.3% |
| 2005 | -- | $185,200 |
| 2004 | -- | $185,200 +0.9% |
| 2003 | -- | $183,500 |
| 2002 | -- | $183,500 |
| 2001 | -- | $183,500 +12.2% |
| 2000 | -- | $163,500 |
Find assessor info on the county website
Monthly payment
Climate risks
Neighborhood: 14094
Nearby schools
Schools provided by the listing agent
- District: Starpoint
Source: NYSAMLSs. This data may not be complete. We recommend contacting the local school district to confirm school assignments for this home.
- $322,8003 bd1 ba1.1k sqft5140 Upper Mountain Rd, Lockport, NY 14094Off Market
- $314,6003 bd1 ba1.7k sqft5122 Upper Mountain Rd, Lockport, NY 14094Off Market
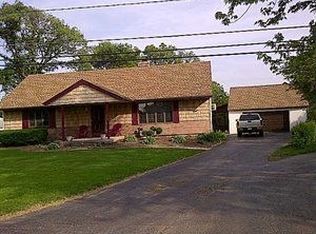
- $316,1003 bd1 ba1.6k sqft5144 Upper Mountain Rd, Lockport, NY 14094Off Market
- $345,9003 bd2 ba1.6k sqft5118 Upper Mountain Rd, Lockport, NY 14094Off Market
Similar homes
- $624,9994 bd2 ba3k sqft7217 N Canal Rd, Lockport, NY 14094For Sale

 MLS ID #B1701321, Ryan Neidrauer, Listing by: 716 Realty Group WNY LLC. NYSAMLSs
 - $599,0004 bd3 ba3k sqft6970 Lockwood Ct, Lockport, NY 14094For Sale
 MLS ID #B1691745, miriam treger, Listing by: Howard Hanna WNY Inc.. NYSAMLSs
 - $329,9003 bd3 ba1.6k sqft7143 Akron Rd, Lockport, NY 14094For Sale
 MLS ID #B1707906, Lisa Cicciarelli, Listing by: Berkshire Hathaway Homeservices Zambito Realtors. NYSAMLSs
 - $549,9004 bd3 ba2.2k sqft7202 Brookside Dr, Lockport, NY 14094For Sale
 MLS ID #B1706674, Donna M Littlefield, Listing by: Howard Hanna WNY Inc.. NYSAMLSs
 - $475,0004 bd5 ba3.3k sqft9 Kingston Cir, Lockport, NY 14094For SaleMLS ID #B1713046, Katherine Moore, Listing by: Howard Hanna WNY Inc.. NYSAMLSs
- $599,0004 bd3 ba2.7k sqft723 Mountain View Dr, Lewiston, NY 14092For SaleMLS ID #B1717661, Barbara Anne Kivi, Listing by: Keller Williams Realty WNY. NYSAMLSs
- $425,0004 bd3 ba2.1k sqft6510 Emily Ln, Lockport, NY 14094For SaleMLS ID #B1704574, Colleen A Collier, Listing by: RE/MAX Plus. NYSAMLSs
- $499,9004 bd3 ba3k sqft6392 Locust Street Ext, Lockport, NY 14094For SaleMLS ID #B1710539, Jayson Parker, Listing by: Iconic Real Estate. NYSAMLSs
- $424,9993 bd2 ba1.5k sqft6289 Aiken Rd, Lockport, NY 14094For SaleMLS ID #B1714533, Jay Herlan, Listing by: Keller Williams Realty Lancaster. NYSAMLSs
- $699,0004 bd3 ba2.4k sqft2717 New Rd, Wilson, NY 14131For SaleMLS ID #B1704483, Terri L Kern, Listing by: Exit Turning Key Realty. NYSAMLSs
- $399,9993 bd2 ba2.1k sqft5503 Hartford Dr, Lockport, NY 14094For SaleMLS ID #B1712949, Ryan Neidrauer, Listing by: 716 Realty Group WNY LLC. NYSAMLSs
- $459,9004 bd3 ba2.1k sqft6840 Kimberly Dr, Lockport, NY 14094For SaleMLS ID #B1704010, Tyler Ehde, Listing by: Century 21 North East. NYSAMLSs
- $389,9004 bd3 ba2.2k sqft20 Bonner Dr, Lockport, NY 14094For SaleMLS ID #B1703857, Lori A Adams, Listing by: eXp Realty. NYSAMLSs
- $675,0004 bd4 ba3.2k sqft2765 W Lake Rd, Wilson, NY 14172For SaleMLS ID #B1715155, Robyn Sansone, Listing by: WNYbyOwner.com. NYSAMLSs
- $644,9005 bd3 ba2.9k sqft7260 Ashley Ln, North Tonawanda, NY 14120For SaleMLS ID #B1701123, Robyn Sansone, Listing by: WNYbyOwner.com. NYSAMLSs
- $335,0003 bd2 ba1.3k sqft101 Park Lane Cir, Lockport, NY 14094For SaleMLS ID #S1710773, David D. Godfrey Jack, Listing by: Howard Hanna Real Estate. NYSAMLSs
- $649,9004 bd3 ba3.1k sqft207 Forest Creek Ln, Grand Island, NY 14072For SaleMLS ID #B1709890, Robyn Sansone, Listing by: WNYbyOwner.com. NYSAMLSs
- $489,9003 bd3 ba2.3k sqft6914 Townline Rd, North Tonawanda, NY 14120For SaleMLS ID #B1712021, Joshua James, Listing by: Keller Williams Realty WNY. NYSAMLSs
- $579,9003 bd3 ba2.3k sqft5580 Kippen Dr, East Amherst, NY 14051For SaleMLS ID #B1711140, Matt LaMarca, Listing by: eXp Realty. NYSAMLSs
