Fabulous custom-built ranch situated in a desirable cul-de-sac. You are greeted by a Covered front porch. Open and inviting great room featuring crown molding and a gas fireplace. Expansive dining area. Kitchen features Corian counters, a breakfast bar and lots of natural sunlight. First floor laundry. Three generously sized bedrooms and two full bathrooms. Primary suite. Sliding glass doors lead to a fenced in beautiful yard. Patio for relaxing as well as a Gazebo. Inground Salt water pool!! And a shed with a concrete floor. 2 car attached garage. Full basement with built in shelving. Hot water tank 2021. Furnace -new thermostat 2019, new blower motor 10/23/23. Pool is Pacific Pools. Salt water, Liner. New Pool Filter Motor 7/1/2022. Pool pump July 2019.Pool is professionally opened and closed by Pacific Pools.
Pending
$424,900
846 Daigler Dr, North Tonawanda, NY 14120
3beds
1,380sqft
Single Family Residence
Built in 2014
10,868 Square Feet Lot
$-- Zestimate®
$308/sqft
$-- HOA
What's special
Gas fireplaceCovered front porchLots of natural sunlightThree generously sized bedroomsInground salt water poolCrown moldingPrimary suite
- 32 days |
- 1,747 |
- 58 |
Zillow last checked:
Listing updated:
Listed by:
HUNT Real Estate ERA 716-434-6266,
Kathleen M DiMillo 716-622-0530
Source: NYSAMLSs,MLS#: B1700852 Originating MLS: Buffalo
Originating MLS: BuffaloFacts & features
Interior
Bedrooms & bathrooms
- Bedrooms: 3
- Bathrooms: 2
- Full bathrooms: 2
- Main level bathrooms: 2
- Main level bedrooms: 3
Bedroom 1
- Level: First
- Dimensions: 16.00 x 12.00
Bedroom 2
- Level: First
- Dimensions: 12.00 x 9.00
Bedroom 3
- Level: First
- Dimensions: 12.00 x 11.00
Great room
- Dimensions: 38.00 x 14.00
Kitchen
- Level: First
- Dimensions: 14.00 x 13.00
Laundry
- Level: First
- Dimensions: 9.00 x 8.00
Living room
- Level: First
- Dimensions: 21.00 x 14.00
Heating
- Gas, Forced Air
Cooling
- Central Air
Appliances
- Included: Dryer, Dishwasher, Disposal, Gas Oven, Gas Range, Gas Water Heater, Microwave, Refrigerator
- Laundry: Main Level
Features
- Breakfast Bar, Ceiling Fan(s), Separate/Formal Dining Room, Entrance Foyer, Eat-in Kitchen, Separate/Formal Living Room, Great Room, Kitchen Island, Kitchen/Family Room Combo, Living/Dining Room, Sliding Glass Door(s), Window Treatments, Bedroom on Main Level, Main Level Primary, Primary Suite
- Flooring: Ceramic Tile, Varies
- Doors: Sliding Doors
- Windows: Drapes
- Basement: Full,Sump Pump
- Number of fireplaces: 1
Interior area
- Total structure area: 1,380
- Total interior livable area: 1,380 sqft
Video & virtual tour
Property
Parking
- Total spaces: 2
- Parking features: Attached, Garage, Driveway, Garage Door Opener
- Attached garage spaces: 2
Features
- Levels: One
- Stories: 1
- Patio & porch: Covered, Open, Patio, Porch
- Exterior features: Concrete Driveway, Fully Fenced, Pool, Patio
- Pool features: In Ground
- Fencing: Full
Lot
- Size: 10,868 Square Feet
- Dimensions: 60 x 181
- Features: Cul-De-Sac, Rectangular, Rectangular Lot, Residential Lot
Details
- Additional structures: Shed(s), Storage
- Parcel number: 2912001820060004029000
- Special conditions: Standard
Construction
Type & style
- Home type: SingleFamily
- Architectural style: Ranch
- Property subtype: Single Family Residence
Materials
- Shake Siding, Vinyl Siding, Copper Plumbing
- Foundation: Poured
- Roof: Asphalt
Condition
- Resale
- Year built: 2014
Details
- Builder model: MCW
Utilities & green energy
- Electric: Circuit Breakers
- Sewer: Connected
- Water: Connected, Public
- Utilities for property: Cable Available, High Speed Internet Available, Sewer Connected, Water Connected
Community & HOA
Community
- Subdivision: Daigler Sub
Location
- Region: North Tonawanda
Financial & listing details
- Price per square foot: $308/sqft
- Tax assessed value: $154,000
- Annual tax amount: $7,762
- Date on market: 7/23/2026
- Cumulative days on market: 23 days
- Listing terms: Cash,Conventional,FHA,VA Loan
Estimated market value
Not available
Estimated sales range
Not available
Not available
Price history
| Date | Event | Price |
|---|---|---|
| 8/6/2026 | Pending sale | $424,900$308/sqft |
Source:  NYSAMLSs #B1700852 Report a problem NYSAMLSs #B1700852 Report a problem | ||
| 7/23/2026 | Listed for sale | $424,900+157.7%$308/sqft |
Source: NYSAMLSs #B1700852 Report a problem | ||
| 6/3/2014 | Sold | $164,900$119/sqft |
Source: NYSAMLSs #B446515 Report a problem | ||
Public tax history
| Year | Property taxes | Tax assessment |
|---|---|---|
| 2025 | -- | $154,900 |
| 2024 | -- | $154,900 |
| 2023 | -- | $154,900 |
| 2022 | -- | $154,900 |
| 2021 | -- | $154,900 |
| 2020 | -- | $154,900 |
| 2019 | -- | $154,900 |
| 2018 | -- | $154,900 |
| 2017 | $6,389 | $154,900 |
| 2016 | -- | $154,900 |
| 2015 | -- | $154,900 +58.2% |
| 2014 | -- | $97,900 +392% |
| 2013 | -- | $19,900 |
| 2012 | -- | $19,900 +895% |
| 2011 | -- | $2,000 |
| 2010 | -- | $2,000 |
| 2009 | -- | $2,000 |
| 2008 | -- | $2,000 |
| 2007 | -- | $2,000 |
| 2006 | -- | $2,000 |
| 2005 | -- | $2,000 |
| 2004 | -- | $2,000 |
| 2003 | -- | $2,000 |
| 2002 | -- | $2,000 |
| 2001 | -- | $2,000 +100% |
| 2000 | -- | $1,000 |
Find assessor info on the county website
Monthly payment
Climate risks
Neighborhood: 14120
Nearby schools
GreatSchools rating
- 3/10North Tonawanda Intermediate SchoolGrades: 4-6Distance: 0.9 mi
- 3/10North Tonawanda Middle SchoolGrades: 7-8Distance: 0.4 mi
- 5/10North Tonawanda High SchoolGrades: 9-12Distance: 0.6 mi
Schools provided by the listing agent
- District: North Tonawanda
Source: NYSAMLSs. This data may not be complete. We recommend contacting the local school district to confirm school assignments for this home.
- $459,0003 bd3 ba2.1k sqft840 Daigler Dr, North Tonawanda, NY 14120Off Market
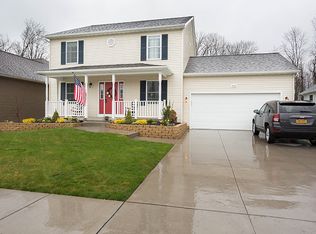
- $383,5003 bd2 ba1.3k sqft852 Daigler Dr, North Tonawanda, NY 14120Off Market
- $399,2003 bd2 ba1.8k sqft834 Daigler Dr, North Tonawanda, NY 14120Off Market
- $377,1003 bd2 ba1.3k sqft858 Daigler Dr, North Tonawanda, NY 14120Off Market
- $464,9003 bd2 ba1.7k sqft857 Meadow Dr, North Tonawanda, NY 14120Off Market
- $380,4003 bd2 ba1.9k sqft828 Daigler Dr, North Tonawanda, NY 14120Off Market
- $5,900-- bd-- ba-- sqft837 Meadow Dr, North Tonawanda, NY 14120Off Market
- $7,733-- bd-- ba-- sqft865 Meadow Dr, North Tonawanda, NY 14120Off Market
A local agent can set up tours, give advice and negotiate with sellers.
Similar homes
- $399,9003 bd2 ba1.6k sqft1307 Fairfax Ave, North Tonawanda, NY 14120For Sale

 MLS ID #B1700895, Beth A Sherman, Listing by: Serota Real Estate LLC. NYSAMLSs
 - $339,9004 bd2 ba1.5k sqft2981 Pearce Rd, North Tonawanda, NY 14120For Sale
 MLS ID #B1708199, Jennifer M Ranaletti, Listing by: HUNT Real Estate ERA. NYSAMLSs
 - $359,9003 bd2 ba1.5k sqft1362 Westwood Ave, North Tonawanda, NY 14120For Sale
 MLS ID #B1705888, Barbara A Hoy, Listing by: HUNT Real Estate ERA. NYSAMLSs
 - $399,9004 bd2 ba1.8k sqft6795 Nash Rd, North Tonawanda, NY 14120For Sale
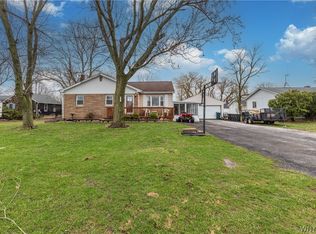 MLS ID #B1664519, Jake Mattoon, Listing by: HUNT Real Estate ERA. NYSAMLSs
 - $399,9003 bd2 ba1.3k sqft50 Greentree Rd, Tonawanda, NY 14150For SaleMLS ID #B1707608, Michael D Nolan, Listing by: HUNT Real Estate ERA. NYSAMLSs
- $449,9003 bd3 ba1.6k sqft5784 Willow Creek Ln, Sanborn, NY 14132For SaleMLS ID #B1692439, Muhammad Ahsan, Listing by: Howard Hanna WNY Inc.. NYSAMLSs
- $330,0003 bd2 ba1.5k sqft229 Willow Ridge Dr, Amherst, NY 14228For SaleMLS ID #B1708717, Louis S Rizzo, Listing by: Howard Hanna WNY Inc.. NYSAMLSs
- $419,9004 bd3 ba1.7k sqft298 Donna Lea Blvd, Williamsville, NY 14221For SaleMLS ID #B1706873, Joshua James, Listing by: Keller Williams Realty WNY. NYSAMLSs
- $409,0004 bd3 ba1.7k sqft68 Lyrae Dr, Getzville, NY 14068For SaleMLS ID #B1707230, Danielle Clements, Listing by: Howard Hanna WNY Inc.. NYSAMLSs
- $279,9003 bd1 ba1.2k sqft242 Sundridge Dr, Amherst, NY 14228For SaleMLS ID #B1708963, Bethany Botzenhart, Listing by: Howard Hanna WNY Inc.. NYSAMLSs
- $329,9003 bd3 ba1.6k sqft7143 Akron Rd, Lockport, NY 14094For SaleMLS ID #B1707906, Lisa Cicciarelli, Listing by: Berkshire Hathaway Homeservices Zambito Realtors. NYSAMLSs
- $449,9003 bd3 ba2k sqft79 Bywater Dr, Getzville, NY 14068For SaleMLS ID #B1697618, Jasmine Chen, Listing by: Howard Hanna WNY Inc.. NYSAMLSs
- $339,9004 bd2 ba1.3k sqft266 Peppertree Dr, Amherst, NY 14228For SaleMLS ID #B1707226, Mohammad Ali, Listing by: HUNT Real Estate ERA. NYSAMLSs
- $419,9003 bd2 ba1.7k sqft228 Lake Ave, Lancaster, NY 14086For SaleMLS ID #B1703428, John J Ostrowski, Listing by: Howard Hanna WNY Inc.. NYSAMLSs
- $369,9004 bd2 ba1.5k sqft56 Greengage Cir, East Amherst, NY 14051For SaleMLS ID #B1703517, Deodata M Cammilleri, Listing by: Howard Hanna WNY Inc.. NYSAMLSs
- $309,9003 bd2 ba1.5k sqft36 Cree Ton Dr, Amherst, NY 14228For SaleMLS ID #B1702312, Maya Haddad, Listing by: WNY Metro Roberts Realty. NYSAMLSs
- $289,9003 bd2 ba1k sqft63 Rosemont Dr, Amherst, NY 14226For SaleMLS ID #B1702592, Diane Andriaccio, Listing by: WNY Metro Roberts Realty. NYSAMLSs
- $359,9003 bd2 ba1.6k sqft163 Park Forest Dr, Williamsville, NY 14221For SaleMLS ID #B1704658, Cheryl A Vance, Listing by: HUNT Real Estate ERA. NYSAMLSs
- $385,0003 bd2 ba1.8k sqft415 Roycroft Blvd, Amherst, NY 14226For SaleMLS ID #B1704999, Michael Sobotka, Listing by: WNY Metro Roberts Realty. NYSAMLSs
- $439,9005 bd3 ba1.9k sqft95 Klein Rd, Williamsville, NY 14221For SaleMLS ID #B1691226, David Coric, Listing by: Keller Williams Realty Lancaster. NYSAMLSs
