Welcome to this exceptional, spacious just under 1800 sq ft ranch-style patio home in the highly desirable Village of Lancaster! Located on a street just a short walk to Como Lake Park, you'll enjoy acres of green space, walking trails, and easy access to the village's charming restaurants, shops, and year-round community events. The well-appointed kitchen features granite countertops, ceramic tile flooring and backsplash, a pantry, stainless steel appliances (included), and a bright eat-in dining area. A welcoming foyer with ceramic tile flooring leads to the open-concept living space, where vaulted ceilings, beautiful hardwood floors, and a cozy gas fireplace create a warm and inviting atmosphere. Doors open to a covered rear porch overlooking a private backyard with mature trees and frequent wildlife—perfect for relaxing summer evenings. The first-floor primary suite offers a walk-in closet and a private bath with a walk-in shower. A second bedroom and full bath are conveniently located on the main level, along with a generously sized first-floor laundry room. Upstairs, you'll find a spacious loft that can easily serve as a family room, home office, or be converted into a third bedroom. The loft also includes a large 8' x 8' walk-in closet for abundant storage. Additional highlights include a welcoming covered front porch and brand-new central air conditioning installed in July 2026. This truly one-of-a-kind home combines comfort, convenience, and an unbeatable location in one of Lancaster's most sought-after village neighborhoods. Immaculately maintained and showing beautifully—don't miss this incredible opportunity!
Pending
Price cut: $20K (8/11)
$419,900
228 Lake Ave, Lancaster, NY 14086
3beds
1,776sqft
Single Family Residence
Built in 2011
8,398 Square Feet Lot
$-- Zestimate®
$236/sqft
$-- HOA
What's special
Cozy gas fireplaceSpacious loftFirst-floor primary suiteOpen-concept living spaceWalk-in closetStainless steel appliancesVaulted ceilings
- 80 days
- 87
- 0
Zillow last checked:
Listing updated:
Listed by:
Howard Hanna WNY Inc. 716-656-8999,
John J Ostrowski 716-573-6530
Source: NYSAMLSs,MLS#: B1703428 Originating MLS: Buffalo
Originating MLS: BuffaloFacts & features
Interior
Bedrooms & bathrooms
- Bedrooms: 3
- Bathrooms: 2
- Full bathrooms: 2
- Main level bathrooms: 2
- Main level bedrooms: 2
Bedroom 1
- Level: First
- Dimensions: 15.00 x 14.00
Bedroom 2
- Level: First
- Dimensions: 13.00 x 12.00
Bedroom 3
- Level: Second
- Dimensions: 18.00 x 11.00
Dining room
- Level: First
- Dimensions: 16.00 x 10.00
Great room
- Level: First
- Dimensions: 16.00 x 16.00
Kitchen
- Level: First
- Dimensions: 19.00 x 11.00
Heating
- Gas, Forced Air
Cooling
- Central Air
Appliances
- Included: Dishwasher, Gas Oven, Gas Range, Gas Water Heater, Microwave, Refrigerator
- Laundry: Main Level
Features
- Separate/Formal Dining Room, Entrance Foyer, Eat-in Kitchen, Granite Counters, Great Room, Pantry, Natural Woodwork, Bedroom on Main Level, Loft, Main Level Primary, Primary Suite
- Flooring: Ceramic Tile, Hardwood, Varies
- Basement: Full
- Number of fireplaces: 1
Interior area
- Total structure area: 1,776
- Total interior livable area: 1,776 sqft
Video & virtual tour
Property
Parking
- Total spaces: 2.5
- Parking features: Attached, Garage
- Attached garage spaces: 2.5
Features
- Levels: One
- Stories: 1
- Patio & porch: Covered, Open, Patio, Porch
- Exterior features: Concrete Driveway, Patio
Lot
- Size: 8,398 Square Feet
- Dimensions: 70 x 120
- Features: Rectangular, Rectangular Lot, Residential Lot
Details
- Parcel number: 1452031151200003030200
- Special conditions: Standard
Construction
Type & style
- Home type: SingleFamily
- Architectural style: Ranch
- Property subtype: Single Family Residence
Materials
- Vinyl Siding, Copper Plumbing
- Foundation: Poured
Condition
- Resale
- Year built: 2011
Utilities & green energy
- Electric: Circuit Breakers
- Sewer: Connected
- Water: Connected, Public
- Utilities for property: Sewer Connected, Water Connected
Community & HOA
Location
- Region: Lancaster
Financial & listing details
- Price per square foot: $236/sqft
- Tax assessed value: $260,000
- Annual tax amount: $8,531
- Date on market: 7/31/2026
- Cumulative days on market: 90 days
- Listing terms: Conventional,FHA
Estimated market value
Not available
Estimated sales range
Not available
Not available
Price history
| Date | Event | Price |
|---|---|---|
| 8/30/2026 | Pending sale | $419,900$236/sqft |
Source:  NYSAMLSs #B1703428 Report a problem NYSAMLSs #B1703428 Report a problem | ||
| 8/11/2026 | Price change | $419,900-4.5%$236/sqft |
Source: NYSAMLSs #B1703428 Report a problem | ||
| 7/24/2026 | Price change | $439,900-4.3%$248/sqft |
Source: NYSAMLSs #B1698905 Report a problem | ||
| 7/15/2026 | Listed for sale | $459,900+100%$259/sqft |
Source: NYSAMLSs #B1698905 Report a problem | ||
| 5/26/2011 | Listing removed | $229,900$129/sqft |
Source: HUNT Real Estate ERA #B380897 Report a problem | ||
| 9/9/2010 | Listed for sale | $229,900-4%$129/sqft |
Source: HUNT Real Estate ERA #B371142 Report a problem | ||
| 12/3/2009 | Price change | $239,500-4%$135/sqft |
Source: HUNT Real Estate ERA #B345367 Report a problem | ||
| 11/4/2009 | Price change | $249,500-4%$140/sqft |
Source: HUNT Real Estate ERA #B345367 Report a problem | ||
| 9/15/2009 | Price change | $259,900-3.7%$146/sqft |
Source: HUNT Real Estate ERA #B345367 Report a problem | ||
| 4/10/2009 | Listed for sale | $269,900$152/sqft |
Source: Hunt Real Estate ERA #334426 Report a problem | ||
Public tax history
| Year | Property taxes | Tax assessment |
|---|---|---|
| 2025 | -- | $260,000 |
| 2024 | -- | $260,000 |
| 2023 | -- | $260,000 |
| 2022 | -- | $260,000 |
| 2021 | -- | $260,000 |
| 2020 | -- | $260,000 +20.9% |
| 2019 | -- | $215,000 |
| 2018 | -- | $215,000 |
| 2017 | $7,777 +217.5% | $215,000 |
| 2016 | $2,450 | $215,000 |
| 2015 | -- | $215,000 |
| 2014 | -- | $215,000 |
| 2013 | -- | $215,000 |
| 2012 | -- | $215,000 +23.6% |
| 2011 | -- | $174,000 |
| 2010 | -- | $174,000 +40.3% |
| 2009 | -- | $124,000 |
| 2008 | -- | $124,000 |
Find assessor info on the county website
Monthly payment
Climate risks
Neighborhood: 14086
Nearby schools
Schools provided by the listing agent
- District: Lancaster
Source: NYSAMLSs. This data may not be complete. We recommend contacting the local school district to confirm school assignments for this home.
Similar homes
- $389,9003 bd2 ba1.8k sqft116 Michaels Walk, Lancaster, NY 14086For Sale
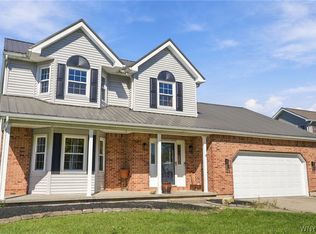
 MLS ID #B1720075, Nathan Marini, Listing by: Keller Williams Realty Lancaster. NYSAMLSs
 - $299,9003 bd1 ba1k sqft76 1st Ave, Lancaster, NY 14086For Sale
 MLS ID #B1713748, Shannon L McNichol, Listing by: Nichol City Realty. NYSAMLSs
 - $525,0004 bd3 ba2.2k sqft28 Avian Way, Lancaster, NY 14086For Sale
 MLS ID #B1714256, Dean Witkowski, Listing by: Own NY Real Estate LLC. NYSAMLSs
 - $599,9004 bd3 ba2.1k sqft1 Cambridge Ct, Lancaster, NY 14086For Sale
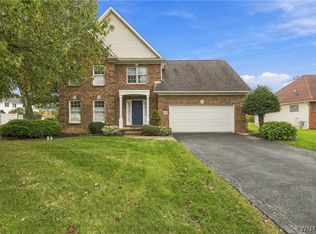 MLS ID #B1720029, Shannon Carrigan, Listing by: Own NY Real Estate LLC. NYSAMLSs
 - $439,9003 bd2 ba1.4k sqft108 The Paddock, Williamsville, NY 14221For SaleMLS ID #B1722978, Anne L Kader, Listing by: WNY Metro Roberts Realty. NYSAMLSs
- $568,9004 bd3 ba2.4k sqft124 Avian Way, Lancaster, NY 14086For SaleMLS ID #B1718729, Margaret M Martello, Listing by: WNY Metro Roberts Realty. NYSAMLSs
- $449,9004 bd3 ba2.1k sqft416 Woodward Cres, West Seneca, NY 14224For SaleMLS ID #B1718772, Cathy Brown, Listing by: HUNT Real Estate ERA. NYSAMLSs
- $289,9004 bd2 ba1.8k sqft16 Vita Ave, Buffalo, NY 14227For SaleMLS ID #B1721896, John L Wagner Jr., Listing by: HUNT Real Estate ERA. NYSAMLSs
- $415,0004 bd3 ba2.1k sqft6510 Emily Ln, Lockport, NY 14094For SaleMLS ID #B1704574, Colleen A Collier, Listing by: RE/MAX Plus. NYSAMLSs
- $424,9003 bd3 ba2.5k sqft142 Southwick Dr, Orchard Park, NY 14127For SaleMLS ID #B1722477, Ryan Daley, Listing by: Keller Williams Realty Lancaster. NYSAMLSs
- $375,0003 bd2 ba1.8k sqft415 Roycroft Blvd, Amherst, NY 14226For SaleMLS ID #B1704999, Michael Sobotka, Listing by: WNY Metro Roberts Realty. NYSAMLSs
- $619,9002 bd2 ba2k sqft30 Sedge Run, Lancaster, NY 14086For SaleMLS ID #B1694951, Kristan Jakubowski, Listing by: WNY Metro Roberts Realty. NYSAMLSs
- $399,9003 bd2 ba1.8k sqft477 Fries Rd, Tonawanda, NY 14150For SaleMLS ID #B1720262, Paul Pelczynski, Listing by: Howard Hanna WNY Inc.. NYSAMLSs
- $399,9003 bd1 ba1.2k sqft5808 Tonawanda Creek Rd, Lockport, NY 14094For SaleMLS ID #B1717895, Kristan Jakubowski, Listing by: WNY Metro Roberts Realty. NYSAMLSs
- $580,0004 bd2 ba2.4k sqft1581 Jamison Rd, Elma, NY 14059For SaleMLS ID #B1722720, Christopher Welch, Listing by: Gurney Becker & Bourne. NYSAMLSs
- $399,9002 bd3 ba1.5k sqft29 Abt St, Williamsville, NY 14221For SaleMLS ID #B1715740, Lisa Herc, Listing by: HUNT Real Estate ERA. NYSAMLSs
- $459,9004 bd3 ba2.1k sqft6840 Kimberly Dr, Lockport, NY 14094For SaleMLS ID #B1704010, Tyler Ehde, Listing by: Century 21 North East. NYSAMLSs
- $379,9003 bd2 ba1.5k sqft101 Hyledge Dr, Amherst, NY 14226For SaleMLS ID #B1718742, Carol A Esposito, Listing by: Howard Hanna WNY Inc.. NYSAMLSs
- $449,9003 bd3 ba2k sqft79 Bywater Dr, Getzville, NY 14068For SaleMLS ID #B1697618, Jasmine Chen, Listing by: Howard Hanna WNY Inc.. NYSAMLSs
- $400,0003 bd2 ba1.6k sqft38 Shady Grove Dr, East Amherst, NY 14051For SaleMLS ID #B1719640, Corrine M Urshel, Listing by: Howard Hanna WNY Inc.. NYSAMLSs
