Welcome to 116 Michaels Walk, a beautifully updated 3-bedroom, 1.5-bath home located in the desirable Glen Hollow subdivision in Lancaster! Offering a great combination of modern updates, functional living space, and outdoor enjoyment, this home is truly move-in ready.
Step inside to find new flooring throughout, creating a fresh and cohesive feel from room to room. The updated kitchen and bathrooms add even more appeal, while the spacious family room is sure to be a favorite gathering spot. Featuring a gas fireplace, vaulted ceiling, and eye-catching shiplap-designed ceiling, this space offers the perfect blend of comfort and character.
Outside, enjoy the privacy of a fully fenced backyard complete with a shed for additional storage. The new back deck provides a great spot for relaxing, entertaining, or enjoying the warmer months. Additional updates include new gutters and New windows adding to the home’s convenience and curb appeal.
Located in the Glen Hollow subdivision with easy access to everything Lancaster has to offer, this is a home you won’t want to miss!
Active
$389,900
116 Michaels Walk, Lancaster, NY 14086
3beds
1,816sqft
Single Family Residence
Built in 1993
10,685 Square Feet Lot
$-- Zestimate®
$215/sqft
$-- HOA
What's special
Gas fireplaceNew back deckShed for additional storageNew guttersNew flooring throughoutVaulted ceilingUpdated kitchen
- 7 days
- 1,934
- 190
Zillow last checked:
Listing updated:
Listed by:
Keller Williams Realty Lancaster 716-324-2300,
Nathan Marini 716-523-5581
Source: NYSAMLSs,MLS#: B1720075 Originating MLS: Buffalo
Originating MLS: BuffaloFacts & features
Interior
Bedrooms & bathrooms
- Bedrooms: 3
- Bathrooms: 2
- Full bathrooms: 1
- 1/2 bathrooms: 1
- Main level bathrooms: 1
Heating
- Gas, Forced Air
Appliances
- Included: Dryer, Dishwasher, Exhaust Fan, Disposal, Gas Oven, Gas Range, Gas Water Heater, Refrigerator, Range Hood
- Laundry: In Basement
Features
- Ceiling Fan(s), Eat-in Kitchen, Separate/Formal Living Room, Other, See Remarks
- Flooring: Carpet, Laminate, Varies
- Basement: Full
- Number of fireplaces: 1
Interior area
- Total structure area: 1,816
- Total interior livable area: 1,816 sqft
Property
Parking
- Total spaces: 2
- Parking features: Attached, Electricity, Garage, Garage Door Opener
- Attached garage spaces: 2
Features
- Levels: Two
- Stories: 2
- Patio & porch: Covered, Deck, Porch
- Exterior features: Concrete Driveway, Deck, Fully Fenced
- Fencing: Full
Lot
- Size: 10,685 Square Feet
- Dimensions: 74 x 144
- Features: Rectangular, Rectangular Lot, Residential Lot
Details
- Additional structures: Shed(s), Storage
- Parcel number: 1452891161400002005000
- Special conditions: Standard
Construction
Type & style
- Home type: SingleFamily
- Architectural style: Colonial,Two Story
- Property subtype: Single Family Residence
Materials
- Brick, Vinyl Siding
- Foundation: Poured
- Roof: Metal
Condition
- Resale
- Year built: 1993
Utilities & green energy
- Sewer: Connected
- Water: Connected, Public
- Utilities for property: Cable Available, High Speed Internet Available, Sewer Connected, Water Connected
Community & HOA
Location
- Region: Lancaster
Financial & listing details
- Price per square foot: $215/sqft
- Tax assessed value: $268,000
- Annual tax amount: $7,609
- Date on market: 10/8/2026
- Listing terms: Cash,Conventional,FHA,VA Loan
Estimated market value
Not available
Estimated sales range
Not available
$2,827/mo
Price history
| Date | Event | Price |
|---|---|---|
| 10/8/2026 | Listed for sale | $389,900+189%$215/sqft |
Source:  NYSAMLSs #B1720075 Report a problem NYSAMLSs #B1720075 Report a problem | ||
| 5/22/1995 | Sold | $134,900$74/sqft |
Source: Public Record Report a problem | ||
Public tax history
| Year | Property taxes | Tax assessment |
|---|---|---|
| 2025 | -- | $268,000 |
| 2024 | -- | $268,000 |
| 2023 | -- | $268,000 |
| 2022 | -- | $268,000 |
| 2021 | -- | $268,000 |
| 2020 | -- | $268,000 +36.7% |
| 2019 | -- | $196,000 |
| 2018 | -- | $196,000 |
| 2017 | $5,823 +94.5% | $196,000 |
| 2016 | $2,995 | $196,000 |
| 2015 | -- | $196,000 |
| 2014 | -- | $196,000 |
| 2013 | -- | $196,000 |
| 2012 | -- | $196,000 |
| 2011 | -- | $196,000 |
| 2010 | -- | $196,000 +18.8% |
| 2009 | -- | $165,000 |
| 2008 | -- | $165,000 |
| 2007 | -- | $165,000 |
| 2006 | -- | $165,000 |
| 2005 | -- | $165,000 +41% |
| 2004 | -- | $117,000 |
| 2003 | -- | $117,000 |
| 2002 | -- | $117,000 |
| 2001 | -- | $117,000 |
| 2000 | -- | $117,000 |
Find assessor info on the county website
Monthly payment
Climate risks
Neighborhood: 14086
Nearby schools
Schools provided by the listing agent
- Middle: Lancaster Middle
- High: Lancaster High
- District: Lancaster
Source: NYSAMLSs. This data may not be complete. We recommend contacting the local school district to confirm school assignments for this home.
Similar homes
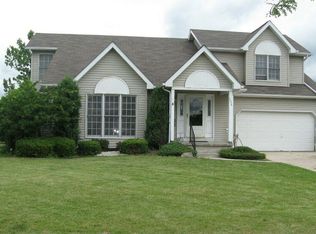
- $455,0003 bd3 ba2.3k sqft5 Hidden Trl, Lancaster, NY 14086For Sale
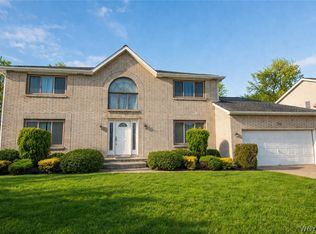
 MLS ID #B1678617, Mark Bostaph, Listing by: WNY Metro Roberts Realty. NYSAMLSs
 - $525,0004 bd3 ba2.2k sqft28 Avian Way, Lancaster, NY 14086For Sale
 MLS ID #B1714256, Dean Witkowski, Listing by: Own NY Real Estate LLC. NYSAMLSs
 - $259,9003 bd1 ba936 sqft242 Seneca Pl, Lancaster, NY 14086For Sale
 MLS ID #B1720291, John J Ostrowski, Listing by: Howard Hanna WNY Inc.. NYSAMLSs
 - $370,0003 bd2 ba1.9k sqft597 Alt Blvd, Grand Island, NY 14072For Sale
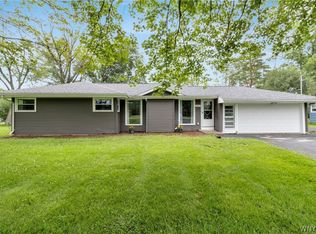 MLS ID #B1722025, Ryan Daley, Listing by: Keller Williams Realty Lancaster. NYSAMLSs
 - $399,9003 bd3 ba1.8k sqft61 Eveningwood Ln, East Amherst, NY 14051For SaleMLS ID #B1719802, James Wangelin, Listing by: eXp Realty. NYSAMLSs
- $339,9003 bd2 ba1.5k sqft35 Hawthorne Ave, Cheektowaga, NY 14227For SaleMLS ID #B1719015, Joseph R Battaglia, Listing by: Keller Williams Realty WNY. NYSAMLSs
- $365,0003 bd2 ba1.2k sqft9521 Greiner Rd, Clarence, NY 14031For SaleMLS ID #B1718469, Mark F Zambito, Listing by: Berkshire Hathaway Homeservices Zambito Realtors. NYSAMLSs
- $275,9002 bd1 ba974 sqft691 Erie St, Lancaster, NY 14086For SaleMLS ID #B1710315, Melissa Space, Listing by: WNY Metro Roberts Realty. NYSAMLSs
- $399,9003 bd2 ba1.8k sqft477 Fries Rd, Tonawanda, NY 14150For SaleMLS ID #B1720262, Paul Pelczynski, Listing by: Howard Hanna WNY Inc.. NYSAMLSs
- $289,9004 bd2 ba2.5k sqft16 Vita Ave, Buffalo, NY 14227For SaleMLS ID #B1721896, John L Wagner Jr., Listing by: HUNT Real Estate ERA. NYSAMLSs
- $387,0004 bd3 ba2.1k sqft13 N Shore Dr, Alden, NY 14004For SaleMLS ID #B1691144, Wendy M Dominique, Listing by: Nichol City Realty. NYSAMLSs
- $379,9004 bd3 ba2.7k sqft1476 Mechanic St, Alden, NY 14004For SaleMLS ID #B1706575, Cristin Bishop, Listing by: eXp Realty. NYSAMLSs
- $400,0003 bd2 ba1.6k sqft38 Shady Grove Dr, East Amherst, NY 14051For SaleMLS ID #B1719640, Corrine M Urshel, Listing by: Howard Hanna WNY Inc.. NYSAMLSs
- $399,9003 bd1 ba1.2k sqft5808 Tonawanda Creek Rd, Lockport, NY 14094For SaleMLS ID #B1717895, Kristan Jakubowski, Listing by: WNY Metro Roberts Realty. NYSAMLSs
- $319,9003 bd2 ba1.9k sqft2412 Crittenden Rd, Alden, NY 14004For SaleMLS ID #B1713607, Jocelyn Shafer, Listing by: HUNT Real Estate ERA. NYSAMLSs
- $339,9003 bd3 ba1.7k sqft8862 Lake Rd, Corfu, NY 14036For SaleMLS ID #B1719296, Lisa Hechmer, Listing by: WNY Metro Roberts Realty. NYSAMLSs
- $449,0003 bd3 ba1.5k sqft148 Hopkins Rd, Williamsville, NY 14221For SaleMLS ID #B1719968, Ronald Rubino, Listing by: HUNT Real Estate ERA. NYSAMLSs
- $350,0004 bd3 ba2.1k sqft400 Ayer Rd, Williamsville, NY 14221For SaleMLS ID #B1702168, Julliana Bonaccorso, Listing by: HUNT Real Estate ERA. NYSAMLSs
- $375,0003 bd2 ba1.8k sqft415 Roycroft Blvd, Amherst, NY 14226For SaleMLS ID #B1704999, Michael Sobotka, Listing by: WNY Metro Roberts Realty. NYSAMLSs
- $299,0003 bd2 ba1.4k sqft1141 Bowen Rd, Elma, NY 14059For SaleMLS ID #B1713387, Janice M Mroz, Listing by: HUNT Real Estate ERA. NYSAMLSs
