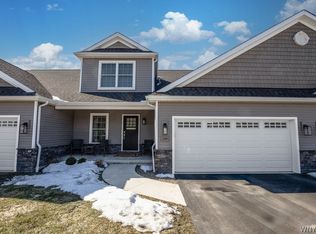
Value Range Pricing- Owner will consider offers between $599,000- $650,000 or higher. Skip the wait for new construction and move right in to this beautifully maintained end-unit townhome built in 2023! Featuring an open floor plan with neutral finishes throughout, this home offers a stunning quartz kitchen with a large island that flows seamlessly into the living area and bright morning room. Step outside to the expanded patio with additional concrete and garden space-perfect for relaxing or entertaining. The spacious first-floor primary suite includes custom closets for exceptional storage. Upstairs you'll find generously sized bedrooms and a versatile loft/landing ideal for a home office or sitting area. The full, dry basement offers abundant storage, built-in shelving, and an egress window, providing endless possibilities for future living space. Enjoy all of the benefits of a like-new home without the wait to build. Furniture is also available and can be negotiated, making this a fantastic turnkey opportunity!
Pending
$599,000
24 Essex Woods Ln Unit C, Buffalo, NY 14228
3beds
2,393sqft
Townhouse
Built in 2023
2,178 Square Feet Lot
$590,400 Zestimate®
$250/sqft
$310/mo HOA
What's special
Generously sized bedroomsBright morning roomSpacious first-floor primary suite
- 57 days
- 44
- 0
Zillow last checked:
Listing updated:
Listed by:
HUNT Real Estate ERA 716-633-0300,
Joseph A Trifilo 716-553-3939
Source: NYSAMLSs,MLS#: B1696612 Originating MLS: Buffalo
Originating MLS: BuffaloFacts & features
Interior
Bedrooms & bathrooms
- Bedrooms: 3
- Bathrooms: 3
- Full bathrooms: 2
- 1/2 bathrooms: 1
- Main level bathrooms: 2
- Main level bedrooms: 1
Bedroom 1
- Level: First
- Dimensions: 17.00 x 13.00
Bedroom 2
- Level: Second
- Dimensions: 13.00 x 10.00
Bedroom 3
- Level: Second
- Dimensions: 13.00 x 10.00
Dining room
- Level: First
- Dimensions: 16.00 x 11.00
Kitchen
- Level: First
- Dimensions: 16.00 x 11.00
Living room
- Level: First
- Dimensions: 18.00 x 14.00
Other
- Level: Second
- Dimensions: 14.00 x 17.00
Other
- Level: First
- Dimensions: 12.00 x 13.00
Heating
- Gas, Forced Air
Cooling
- Central Air
Appliances
- Included: Dryer, Dishwasher, Gas Oven, Gas Range, Gas Water Heater, Microwave, Refrigerator, Washer
- Laundry: Main Level
Features
- Ceiling Fan(s), Separate/Formal Living Room, Kitchen Island, Living/Dining Room, Pantry, Quartz Counters, Bedroom on Main Level, Loft, Bath in Primary Bedroom, Main Level Primary, Primary Suite, Programmable Thermostat
- Flooring: Carpet, Luxury Vinyl, Tile, Varies
- Basement: Egress Windows,Full,Sump Pump
- Number of fireplaces: 1
Interior area
- Total structure area: 2,393
- Total interior livable area: 2,393 sqft
Video & virtual tour
Property
Parking
- Total spaces: 2
- Parking features: Attached, Garage, Other, See Remarks, Garage Door Opener
- Attached garage spaces: 2
Features
- Levels: Two
- Stories: 2
- Patio & porch: Patio
- Exterior features: Patio
Lot
- Size: 2,178 Square Feet
- Features: Rectangular, Rectangular Lot, Residential Lot
Details
- Parcel number: 142289040120000101400012C
- Special conditions: Trust
Construction
Type & style
- Home type: Townhouse
- Property subtype: Townhouse
Materials
- Shake Siding, Stone, Vinyl Siding
- Roof: Asphalt
Condition
- Resale
- Year built: 2023
Utilities & green energy
- Electric: Circuit Breakers
- Sewer: Connected
- Water: Connected, Public
- Utilities for property: High Speed Internet Available, Sewer Connected, Water Connected
Community & HOA
Community
- Subdivision: Villas/Essex Woods
HOA
- Services included: Common Area Insurance, Sewer, Snow Removal, Trash, Water
- HOA fee: $310 monthly
- HOA name: Essex Homes
- HOA phone: 716-635-0550
Location
- Region: Buffalo
Financial & listing details
- Price per square foot: $250/sqft
- Tax assessed value: $541,000
- Annual tax amount: $7,835
- Date on market: 7/7/2026
- Cumulative days on market: 57 days
- Listing terms: Cash,Conventional,FHA,VA Loan
Estimated market value
$590,400
$561,000 - $620,000
$2,842/mo
Price history
| Date | Event | Price |
|---|---|---|
| 7/29/2026 | Pending sale | $599,000$250/sqft |
Source:  NYSAMLSs #B1696612 Report a problem NYSAMLSs #B1696612 Report a problem | ||
| 7/7/2026 | Listed for sale | $599,000$250/sqft |
Source: NYSAMLSs #B1696612 Report a problem | ||
Public tax history
Tax history is unavailable.
Monthly payment
Climate risks
Neighborhood: 14228
Nearby schools
Schools provided by the listing agent
- District: Sweet Home
Source: NYSAMLSs. This data may not be complete. We recommend contacting the local school district to confirm school assignments for this home.

Similar homes
- $599,9004 bd3 ba2.6k sqft9 Black Spruce Ct, Amherst, NY 14228For Sale

 MLS ID #B1708006, Kathryn Slaiman, Listing by: Century 21 North East. NYSAMLSs
 - $689,9003 bd3 ba2.3k sqft36 Essex Woods Ln #A, Amherst, NY 14228New Construction
 NYSAMLSs
 - $564,9003 bd3 ba2.1k sqft500 Casey Rd, East Amherst, NY 14051For Sale
 MLS ID #B1703767, Cecile M Meyer, Listing by: HUNT Real Estate ERA. NYSAMLSs
 - $569,9003 bd3 ba1.7k sqft113 Meadow Spring Ln, East Amherst, NY 14051For Sale
 MLS ID #B1708640, Michael J Culeton, Listing by: Symphony Real Estate LLC. NYSAMLSs
 - $699,9004 bd3 ba2.7k sqft3856 Ontario Dr, North Tonawanda, NY 14120For SaleMLS ID #B1709301, Sarah O'Boyle, Listing by: Park Realty of WNY LLC. NYSAMLSs
- $599,9995 bd4 ba3.3k sqft41 Mahogany Dr, Buffalo, NY 14221For SaleMLS ID #B1705480, Rajveer Bains-Sandhu, Listing by: Red Door Real Estate WNY LLC. NYSAMLSs
- $339,9004 bd2 ba1.3k sqft266 Peppertree Dr, Amherst, NY 14228For SaleMLS ID #B1707226, Mohammad Ali, Listing by: HUNT Real Estate ERA. NYSAMLSs
- $575,0004 bd3 ba2.6k sqft66 Windsong Ct, East Amherst, NY 14051For SaleMLS ID #B1702156, Janice M Mroz, Listing by: HUNT Real Estate ERA. NYSAMLSs
- $499,9004 bd3 ba2.5k sqft2 Greencastle Ln, Williamsville, NY 14221For SaleMLS ID #B1709024, Beth H Klipfel, Listing by: HUNT Real Estate ERA. NYSAMLSs
- $659,0003 bd4 ba3.1k sqft154 Muegel Rd, East Amherst, NY 14051For SaleMLS ID #B1706717, Ashley J Litwin, Listing by: Litwin Realty. NYSAMLSs
- $639,9004 bd3 ba2.1k sqft81 Rachel Vincent Way, Buffalo, NY 14216For SaleMLS ID #B1704240, Cynthia A VanDusen, Listing by: HUNT Real Estate ERA. NYSAMLSs
- $549,7004 bd3 ba2.4k sqft13 Greenside Dr, Grand Island, NY 14072For SaleMLS ID #B1701559, Carla Casullo, Listing by: HUNT Real Estate ERA. NYSAMLSs
- $749,9004 bd3 ba2.4k sqft335 Cardinal Way, North Tonawanda, NY 14120For SaleMLS ID #B1711223, Jason P Sokody, Listing by: Howard Hanna WNY Inc.. NYSAMLSs
- $549,9004 bd4 ba2.1k sqft22 Vista Ct, West Seneca, NY 14224For SaleMLS ID #B1705609, Jennifer Sennett, Listing by: Keller Williams Realty Lancaster. NYSAMLSs
- $649,9005 bd3 ba2.9k sqft7260 Ashley Ln, North Tonawanda, NY 14120For SaleMLS ID #B1701123, Robyn Sansone, Listing by: WNYbyOwner.com. NYSAMLSs
- $449,9003 bd3 ba2k sqft79 Bywater Dr, Getzville, NY 14068For SaleMLS ID #B1697618, Jasmine Chen, Listing by: Howard Hanna WNY Inc.. NYSAMLSs
- $579,9004 bd3 ba2.1k sqft11 Hickory Ln, Lancaster, NY 14086For SaleMLS ID #B1710582, Sarah M Robitaille, Listing by: Howard Hanna WNY Inc.. NYSAMLSs
- $699,9004 bd3 ba2.9k sqft70 Rachel Vincent Way, Buffalo, NY 14216For SaleMLS ID #B1710353, Jasmine Chen, Listing by: Howard Hanna WNY Inc.. NYSAMLSs
- $424,9004 bd3 ba2.3k sqft38 Sandhurst Ln, Amherst, NY 14221For SaleMLS ID #B1705842, Beth H Klipfel, Listing by: HUNT Real Estate ERA. NYSAMLSs
- $569,9003 bd3 ba1.8k sqft8 Greenspring Ct, West Seneca, NY 14224For SaleMLS ID #B1702838, Kimberly Plecas, Listing by: Emprise Realty Group, LLC. NYSAMLSs
