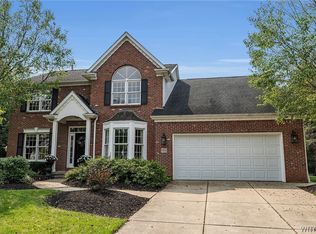
Welcome to 70 Rachel Vincent Way, a spacious home located in the desirable North Buffalo area! Featuring nearly 3,000 square feet of living space, this impressive home includes 4 spacious bedrooms, 2.5 bathrooms, and a 3-car garage. The spacious kitchen provides plenty of room for everyday living and entertaining, while the dining and living areas feature beautiful hardwood floors installed in 2024. The primary suite includes a private bathroom and a walk-in closet. Den on the second floor with closet can be used as a 5th bedroom. With its generous room sizes and functional layout, this home provides plenty of space to accommodate a variety of lifestyle needs. Enjoy the convenience of a North Buffalo location with easy access to shopping, dining, parks, and other neighborhood amenities. Don’t miss the opportunity to make this spacious home your own! Offers are due by 5:00 PM on September 8.
Active
$699,900
70 Rachel Vincent Way, Buffalo, NY 14216
4beds
2,947sqft
Single Family Residence
Built in 2013
5,662 Square Feet Lot
$-- Zestimate®
$237/sqft
$-- HOA
What's special
Spacious kitchen
- 14 days
- 859
- 37
Zillow last checked:
Listing updated:
Listed by:
Howard Hanna WNY Inc. 716-656-8999,
Jasmine Chen 716-604-4665
Source: NYSAMLSs,MLS#: B1710353 Originating MLS: Buffalo
Originating MLS: BuffaloFacts & features
Interior
Bedrooms & bathrooms
- Bedrooms: 4
- Bathrooms: 3
- Full bathrooms: 2
- 1/2 bathrooms: 1
- Main level bathrooms: 1
Heating
- Gas, Forced Air
Cooling
- Central Air
Appliances
- Included: Dryer, Dishwasher, Gas Oven, Gas Range, Gas Water Heater, Refrigerator, Washer
- Laundry: Main Level
Features
- Breakfast Bar, Separate/Formal Dining Room, Entrance Foyer, Eat-in Kitchen, Separate/Formal Living Room, Living/Dining Room, Pantry, Sliding Glass Door(s), Window Treatments
- Flooring: Carpet, Hardwood, Varies, Vinyl
- Doors: Sliding Doors
- Windows: Drapes
- Basement: Full,Sump Pump
- Number of fireplaces: 1
Interior area
- Total structure area: 2,947
- Total interior livable area: 2,947 sqft
Video & virtual tour
Property
Parking
- Total spaces: 3
- Parking features: Attached, Garage
- Attached garage spaces: 3
Features
- Levels: Two
- Stories: 2
- Patio & porch: Open, Porch
- Exterior features: Concrete Driveway, Fully Fenced
- Fencing: Full
Lot
- Size: 5,662 Square Feet
- Dimensions: 65 x 87
- Features: Rectangular, Rectangular Lot, Residential Lot
Details
- Parcel number: 1402000784900007012000
- Special conditions: Standard
Construction
Type & style
- Home type: SingleFamily
- Architectural style: Colonial
- Property subtype: Single Family Residence
Materials
- Stone, Vinyl Siding
- Foundation: Poured
- Roof: Asphalt
Condition
- Resale
- Year built: 2013
Utilities & green energy
- Electric: Circuit Breakers
- Sewer: Connected
- Water: Connected, Public
- Utilities for property: Sewer Connected, Water Connected
Community & HOA
Location
- Region: Buffalo
Financial & listing details
- Price per square foot: $237/sqft
- Tax assessed value: $784,000
- Annual tax amount: $8,565
- Date on market: 8/27/2026
- Listing terms: Cash,Conventional,FHA,VA Loan
Estimated market value
Not available
Estimated sales range
Not available
Not available
Price history
| Date | Event | Price |
|---|---|---|
| 8/27/2026 | Listed for sale | $699,900+100.1%$237/sqft |
Source:  NYSAMLSs #B1710353 Report a problem NYSAMLSs #B1710353 Report a problem | ||
| 8/12/2024 | Listing removed | -- |
Source: NYSAMLSs #B1550535 Report a problem | ||
| 7/29/2024 | Price change | $3,600-10%$1/sqft |
Source: NYSAMLSs #B1550535 Report a problem | ||
| 7/8/2024 | Listed for rent | $4,000$1/sqft |
Source: NYSAMLSs #B1550535 Report a problem | ||
| 12/16/2013 | Sold | $349,805$119/sqft |
Source: NYSAMLSs #B428563 Report a problem | ||
Public tax history
| Year | Property taxes | Tax assessment |
|---|---|---|
| 2018 | $8,283 | $325,000 |
| 2017 | $8,283 +328.4% | $325,000 |
| 2016 | $1,933 | $325,000 |
| 2015 | -- | $325,000 |
Find assessor info on the county website
Monthly payment
Climate risks
Neighborhood: North Park
Nearby schools
Schools provided by the listing agent
- District: Buffalo
Source: NYSAMLSs. This data may not be complete. We recommend contacting the local school district to confirm school assignments for this home.
- $477,9414 bd2 ba2.9k sqft70 Rachel Vincent Way, Buffalo, NY 14216Off Market
- $807,7004 bd2 ba2.9k sqft70 Rachel Vincent Way, Buffalo, NY 14216Off Market
- $552,4003 bd2 ba1.8k sqft64 Rachel Vincent Way, Buffalo, NY 14216Off Market
- $586,9004 bd3 ba2.2k sqft76 Rachel Vincent Way, Buffalo, NY 14216Off Market
Similar homes
- $639,9004 bd3 ba2.1k sqft81 Rachel Vincent Way, Buffalo, NY 14216For Sale

 MLS ID #B1704240, Cynthia A VanDusen, Listing by: HUNT Real Estate ERA. NYSAMLSs
 - $694,9004 bd3 ba2.7k sqft3856 Ontario Dr, North Tonawanda, NY 14120For Sale
 MLS ID #B1709301, Sarah O'Boyle, Listing by: Park Realty of WNY LLC. NYSAMLSs
 - $434,9004 bd3 ba2.4k sqft785 Crescent Ave, Buffalo, NY 14216For Sale
 MLS ID #B1690594, Charles J Giovino Jr., Listing by: MJ Peterson Real Estate Inc.. NYSAMLSs
 - $684,9003 bd3 ba2.6k sqft4168 Tasseff Ter, Hamburg, NY 14075For Sale
 MLS ID #B1712335, Brian Hillery, Listing by: HUNT Real Estate ERA. NYSAMLSs
 - $695,0004 bd3 ba3.1k sqft8304 Silver Fox Ct, Williamsville, NY 14221For SaleMLS ID #B1704293, Lisa Barnack, Listing by: Keller Williams Realty Lancaster. NYSAMLSs
- $699,9004 bd3 ba2.8k sqft9668 Carmelo Ct, Clarence Center, NY 14032For SaleMLS ID #B1704431, John Santora III, Listing by: Keller Williams Realty WNY. NYSAMLSs
- $690,0004 bd3 ba3.3k sqft243 South Ln, Grand Island, NY 14072For SaleMLS ID #B1706520, Alexander S Nemeth, Listing by: HUNT Real Estate ERA. NYSAMLSs
- $749,9004 bd3 ba2.4k sqft335 Cardinal Way, North Tonawanda, NY 14120For SaleMLS ID #B1711223, Jason P Sokody, Listing by: Howard Hanna WNY Inc.. NYSAMLSs
- $425,0004 bd2 ba2.3k sqft68 Radcliffe Rd, Buffalo, NY 14214For SaleMLS ID #B1710044, Emily Cornwell, Listing by: Howard Hanna WNY Inc.. NYSAMLSs
- $750,0005 bd4 ba2.8k sqft363 Westwood Rd, Lancaster, NY 14086For SaleMLS ID #B1710926, Shannon L McNichol, Listing by: Nichol City Realty. NYSAMLSs
- $400,0006 bd2 ba2.8k sqft369 Colvin Ave, Buffalo, NY 14216For SaleMLS ID #B1686527, Alexander S Nemeth, Listing by: HUNT Real Estate ERA. NYSAMLSs
- $644,9005 bd3 ba2.9k sqft7260 Ashley Ln, North Tonawanda, NY 14120For SaleMLS ID #B1701123, Robyn Sansone, Listing by: WNYbyOwner.com. NYSAMLSs
- $799,9005 bd3 ba3.2k sqft6799-L Gowanda State Rd #1, Hamburg, NY 14075For SaleMLS ID #B1710734, Wende Paas, Listing by: WNY Metro Roberts Realty. NYSAMLSs
- $449,9004 bd3 ba1.8k sqft878 Ohio Ave, North Tonawanda, NY 14120For SaleMLS ID #B1712384, Michael J Boland, Listing by: Howard Hanna WNY Inc.. NYSAMLSs
- $539,9004 bd3 ba2.7k sqft194 Exeter Rd, Williamsville, NY 14221For SaleMLS ID #B1707462, Susan Pitruzzella, Listing by: Berkshire Hathaway Homeservices Zambito Realtors. NYSAMLSs
- $599,9004 bd3 ba2.6k sqft56 Wagon Wheel Dr, East Amherst, NY 14051For SaleMLS ID #B1706606, Deirdre G Powers, Listing by: MJ Peterson Real Estate Inc.. NYSAMLSs
- $849,9004 bd3 ba2.3k sqft3464 E River Rd, Grand Island, NY 14072For SaleMLS ID #B1702498, John J Rubino, Listing by: HUNT Real Estate ERA. NYSAMLSs
- $749,0004 bd3 ba2.7k sqft123 Ashwood Ln, Orchard Park, NY 14127For SaleMLS ID #B1702460, Alexandra C Shea, Listing by: Howard Hanna WNY Inc.. NYSAMLSs
- $549,7004 bd3 ba2.4k sqft13 Greenside Dr, Grand Island, NY 14072For SaleMLS ID #B1701559, Carla Casullo, Listing by: HUNT Real Estate ERA. NYSAMLSs
- $799,9003 bd3 ba3.1k sqft19 Braunview Way, Orchard Park, NY 14127For SaleMLS ID #B1712114, Melissa Ann Liberatore, Listing by: Keller Williams Realty Lancaster. NYSAMLSs
