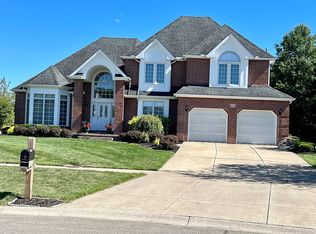
Imagine living in a home that feels like a private retreat, located on over 3/4 an acre, while keeping you connected to everything you love. Located on a private, peaceful cul-de-sac near the vibrant Village of Hamburg's shops, restaurants, and festivals.
From the moment you walk through the doors, you’ll feel the pride of ownership. Whether you're hosting a dinner party in the formal dining room, working from your beautiful first-floor office with its quiet French doors, or enjoying a family movie night in the soaring two-story great room, this home is designed for the way you live. The kitchen is truly the heart of the house—a bright, spacious area that invites you to cook, gather, and create memories. The partially finished basement is great bonus, finished space, not included in the square footage.
The lifestyle continues outdoors, where professionally landscaping and a saltwater pool awaits your summer afternoons. Whether you’re dreaming of a backyard garden or just wanting extra green space, this property delivers. With a high-efficiency HVAC system including central air conditioning and ample room for family and guests, this isn’t just a house; it’s the place where you’ll put down roots. The house sits on .27 acres while the rear separately deeded wooded lot is .50 acres and is included in the sale, for a total of .77 acres. Located in the Hamburg School District. Offers are reviewed as received.
Active
$684,900
4168 Tasseff Ter, Hamburg, NY 14075
3beds
2,608sqft
Single Family Residence
Built in 1994
0.77 Acres Lot
$666,000 Zestimate®
$263/sqft
$-- HOA
What's special
Saltwater poolSoaring two-story great roomFormal dining roomPrivate peaceful cul-de-sacExtra green space
- 9 hours
- 428
- 32
Zillow last checked:
Listing updated:
Listed by:
HUNT Real Estate ERA 716-662-9701,
Brian Hillery 716-512-3425
Source: NYSAMLSs,MLS#: B1712335 Originating MLS: Buffalo
Originating MLS: BuffaloFacts & features
Interior
Bedrooms & bathrooms
- Bedrooms: 3
- Bathrooms: 3
- Full bathrooms: 2
- 1/2 bathrooms: 1
- Main level bathrooms: 1
Bedroom 1
- Level: Second
- Dimensions: 19.00 x 15.00
Bedroom 2
- Level: Second
- Dimensions: 14.00 x 13.00
Bedroom 3
- Level: Second
- Dimensions: 13.00 x 10.00
Den
- Level: First
- Dimensions: 12.00 x 12.00
Dining room
- Level: First
- Dimensions: 16.00 x 12.00
Great room
- Level: First
- Dimensions: 36.00 x 19.00
Kitchen
- Level: First
- Dimensions: 28.00 x 16.00
Laundry
- Level: Lower
- Dimensions: 10.00 x 7.00
Other
- Level: Basement
- Dimensions: 30.00 x 30.00
Heating
- Gas, Forced Air
Cooling
- Central Air
Appliances
- Included: Appliances Negotiable, Gas Water Heater
- Laundry: Main Level
Features
- Ceiling Fan(s), Cathedral Ceiling(s), Den, Separate/Formal Dining Room, Entrance Foyer, Eat-in Kitchen, Great Room, Kitchen Island, Kitchen/Family Room Combo, Pantry, Natural Woodwork, Programmable Thermostat
- Flooring: Carpet, Ceramic Tile, Hardwood, Varies
- Basement: Full,Partially Finished,Sump Pump
- Number of fireplaces: 1
Interior area
- Total structure area: 2,608
- Total interior livable area: 2,608 sqft
Property
Parking
- Total spaces: 2
- Parking features: Attached, Electricity, Garage, Storage, Garage Door Opener
- Attached garage spaces: 2
Features
- Levels: Two
- Stories: 2
- Patio & porch: Patio
- Exterior features: Concrete Driveway, Fully Fenced, Pool, Patio
- Pool features: In Ground
- Fencing: Full
Lot
- Size: 0.77 Acres
- Dimensions: 78 x 293
- Features: Cul-De-Sac, Rectangular, Rectangular Lot, Residential Lot, Wooded
Details
- Additional structures: Shed(s), Storage
- Parcel number: 1448892100500001036000
- Special conditions: Standard
Construction
Type & style
- Home type: SingleFamily
- Architectural style: Colonial,Two Story
- Property subtype: Single Family Residence
Materials
- Brick, Other, Vinyl Siding
- Foundation: Poured
- Roof: Asphalt
Condition
- Resale
- Year built: 1994
Utilities & green energy
- Electric: Circuit Breakers
- Sewer: Connected
- Water: Connected, Public
- Utilities for property: Cable Available, Electricity Connected, High Speed Internet Available, Sewer Connected, Water Connected
Green energy
- Energy efficient items: Appliances, HVAC, Lighting, Windows
Community & HOA
Location
- Region: Hamburg
Financial & listing details
- Price per square foot: $263/sqft
- Tax assessed value: $155,300
- Annual tax amount: $11,838
- Date on market: 9/10/2026
- Listing terms: Cash,Conventional,FHA,VA Loan
Estimated market value
$666,000
$633,000 - $699,000
$4,238/mo
Price history
| Date | Event | Price |
|---|---|---|
| 9/10/2026 | Listed for sale | $684,900-2.1%$263/sqft |
Source:  NYSAMLSs #B1712335 Report a problem NYSAMLSs #B1712335 Report a problem | ||
| 7/7/2026 | Listing removed | $699,900$268/sqft |
Source: NYSAMLSs #B1687722 Report a problem | ||
| 6/5/2026 | Listed for sale | $699,900+1458.8%$268/sqft |
Source: NYSAMLSs #B1687722 Report a problem | ||
| 10/20/1994 | Sold | $44,900$17/sqft |
Source: Public Record Report a problem | ||
Public tax history
| Year | Property taxes | Tax assessment |
|---|---|---|
| 2025 | -- | $155,300 |
| 2024 | -- | $155,300 |
| 2023 | -- | $155,300 |
| 2022 | -- | $155,300 |
| 2021 | -- | $155,300 |
| 2020 | -- | $155,300 |
| 2019 | -- | $155,300 |
| 2018 | -- | $155,300 |
| 2017 | $9,419 +149.3% | $155,300 |
| 2016 | $3,778 | $155,300 +3.5% |
| 2015 | -- | $150,000 |
| 2014 | -- | $150,000 |
| 2013 | -- | $150,000 |
| 2012 | -- | $150,000 |
| 2011 | -- | $150,000 |
| 2010 | -- | $150,000 |
| 2009 | -- | $150,000 |
| 2008 | -- | $150,000 |
| 2007 | -- | $150,000 |
| 2006 | -- | $150,000 |
| 2005 | -- | $150,000 |
| 2004 | -- | $150,000 |
| 2003 | -- | $150,000 |
| 2002 | -- | $150,000 |
| 2001 | -- | $150,000 |
| 2000 | -- | $150,000 |
Find assessor info on the county website
Monthly payment
Climate risks
Neighborhood: 14075
Nearby schools
Schools provided by the listing agent
- Middle: Hamburg Middle
- High: Hamburg High
- District: Hamburg
Source: NYSAMLSs. This data may not be complete. We recommend contacting the local school district to confirm school assignments for this home.
Similar homes
- $799,9005 bd3 ba3.2k sqft6799-L Gowanda State Rd #1, Hamburg, NY 14075For Sale
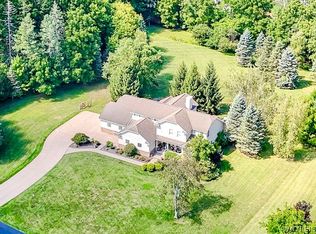
 MLS ID #B1710734, Wende Paas, Listing by: WNY Metro Roberts Realty. NYSAMLSs
 - $674,9995 bd4 ba2k sqft5316 Lake Shore Rd, Hamburg, NY 14075For Sale
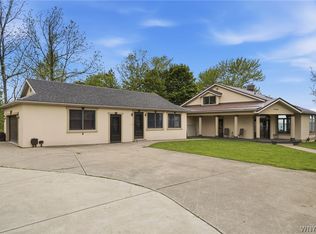 MLS ID #B1674878, Nancy M Barry, Listing by: Howard Hanna WNY Inc.. NYSAMLSs
 - $649,9004 bd3 ba2.3k sqft3525 N Boston Rd, Eden, NY 14057For Sale
 MLS ID #B1701844, Ryan Daley, Listing by: Keller Williams Realty Lancaster. NYSAMLSs
 - $599,9003 bd3 ba2.9k sqft5222 Columbia Ave, Hamburg, NY 14075For Sale
 MLS ID #B1693450, Patricia Manns, Listing by: HUNT Real Estate ERA. NYSAMLSs
 - $569,9003 bd3 ba2.5k sqft5545 Country Club Ln, Hamburg, NY 14075For SaleMLS ID #B1696456, Robyn Sansone, Listing by: WNYbyOwner.com. NYSAMLSs
- $799,0004 bd4 ba3.4k sqft5650 Keems Ln, Hamburg, NY 14075For SaleMLS ID #B1691838, Tracy Heneghan, Listing by: Gurney Becker & Bourne. NYSAMLSs
- $569,9005 bd3 ba2.9k sqft5274 Columbia Ave, Hamburg, NY 14075For SaleMLS ID #B1705787, Joshua James, Listing by: Keller Williams Realty WNY. NYSAMLSs
- $799,9003 bd3 ba3.1k sqft19 Braunview Way, Orchard Park, NY 14127For SaleMLS ID #B1712114, Melissa Ann Liberatore, Listing by: Keller Williams Realty Lancaster. NYSAMLSs
- $749,0004 bd3 ba2.7k sqft123 Ashwood Ln, Orchard Park, NY 14127For SaleMLS ID #B1702460, Alexandra C Shea, Listing by: Howard Hanna WNY Inc.. NYSAMLSs
- $699,0005 bd3 ba3.4k sqft105 Tanglewood Dr W, Orchard Park, NY 14127For SaleMLS ID #B1704337, Kimberly Plecas, Listing by: Emprise Realty Group, LLC. NYSAMLSs
- $385,0003 bd2 ba2.1k sqft5445 Sterling Rd, Hamburg, NY 14075For SaleMLS ID #B1708457, Megan McNamara, Listing by: Realty ONE Group Empower. NYSAMLSs
- $699,0003 bd3 ba2.2k sqftS3504 Four Rod Rd, East Aurora, NY 14052For SaleMLS ID #B1709482, Joshua James, Listing by: Keller Williams Realty WNY. NYSAMLSs
- $599,9002 bd2 ba1.9k sqft4543 Camp Rd #L72, Hamburg, NY 14075For SaleMLS ID #B1709020, Karen McDonnell, Listing by: HUNT Real Estate ERA. NYSAMLSs
- $650,0003 bd2 ba1.9k sqft6667 Hunters Creek Rd, South Wales, NY 14139For SaleMLS ID #B1707982, Gordon L Trank, Listing by: Trank Real Estate. NYSAMLSs
- $633,0006 bd4 ba2.6k sqft4615 Brompton Dr, Buffalo, NY 14219For SaleMLS ID #B1704308, Brian Hillery, Listing by: HUNT Real Estate ERA. NYSAMLSs
- $590,0003 bd3 ba3.1k sqft103 Sunset Blvd, Angola, NY 14006For SaleMLS ID #B1696558, Karen Baker Levin, Listing by: Howard Hanna WNY Inc.. NYSAMLSs
- $451,9995 bd3 ba2.6k sqft4695 Lake Shore Rd, Hamburg, NY 14075For SaleMLS ID #B1677412, Lauren Czerniak, Listing by: MJ Peterson Real Estate Inc.. NYSAMLSs
- $499,0004 bd3 ba2.8k sqft7437 Derby Rd, Derby, NY 14047For SaleMLS ID #B1710075, Elizabeth Bauch, Listing by: WNY Metro Roberts Realty. NYSAMLSs
- $399,9004 bd3 ba2.3k sqft4789 Clifton Pkwy, Hamburg, NY 14075For SaleMLS ID #B1695222, Kathleen S Cunningham, Listing by: Howard Hanna WNY Inc.. NYSAMLSs
- $539,9004 bd4 ba2.3k sqft2322 Hobblebush Ln, Lake View, NY 14085For SaleMLS ID #B1685041, Patricia Manns, Listing by: HUNT Real Estate ERA. NYSAMLSs
