Updated Hillside Ranch on 5+ Wooded Acres! Conveniently located in North Boston, just minutes from Route 219, the Villages of Hamburg and Orchard Park, and Chestnut Ridge Park.
The upper level features 4 bedrooms and 2 full bathrooms with an inviting open floor plan connecting the kitchen, dining area, and living area. The kitchen offers cherry cabinetry, granite countertops, and included appliances, plus a pantry with laundry hookups; washer and dryer are also included. Natural wood details add warmth and character throughout, including whitewashed poplar ceilings with exposed beams in the kitchen, dining and living areas, along with beautiful Brazilian cherry hardwood flooring.
The primary bedroom includes a private bath featuring a tile walk-in shower, copper soaking tub, and walk-in cedar closet.
The completely finished lower level provides exceptional additional living space with numerous possibilities, including an in-law setup, family room, workout area, studio, or additional bedroom suite. This level also features a kitchen sink and countertop, full bathroom, and sauna.
Outside, enjoy more than 5 wooded acres complete with walking trails. The backyard is designed for summer entertaining with a heated in-ground pool, fenced pool and patio area, and a brick outdoor fireplace/pizza oven. The pool liner, heater, and filter are approximately five years old.
A unique property offering privacy, acreage, extensive living space, and outstanding indoor and outdoor amenities. A must-see! Seller reserves the right to establish an offer deadline.
Active
$618,000
7015 S Abbott Rd, Hamburg, NY 14075
4beds
2,491sqft
Single Family Residence
Built in 1941
5 Acres Lot
$589,400 Zestimate®
$248/sqft
$-- HOA
What's special
Heated in-ground poolWalk-in cedar closetCopper soaking tubIncluded appliancesTile walk-in showerGranite countertopsPantry with laundry hookups
- 42 days
- 2,759
- 289
Zillow last checked:
Listing updated:
Listed by:
Century 21 North East 716-652-0232,
Robert J Ganey 716-870-3166
Source: NYSAMLSs,MLS#: B1719442 Originating MLS: Buffalo
Facts & features
Interior
Bedrooms & bathrooms
- Bedrooms: 4
- Bathrooms: 3
- Full bathrooms: 3
- Main level bathrooms: 2
- Main level bedrooms: 4
Bedroom 1
- Level: First
Bedroom 3
- Level: First
Bedroom 4
- Level: First
Other
- Level: First
Other
- Level: Lower
Other
- Level: Lower
Heating
- Gas, Zoned, Baseboard, Hot Water
Cooling
- Zoned, Central Air
Appliances
- Included: Dryer, Dishwasher, Gas Oven, Gas Range, Gas Water Heater, Microwave, Refrigerator, Washer
- Laundry: In Basement, Main Level
Features
- Ceiling Fan(s), Separate/Formal Living Room, Granite Counters, Living/Dining Room, Sliding Glass Door(s), Skylights, Sauna, Natural Woodwork, Bedroom on Main Level, Main Level Primary, Primary Suite
- Flooring: Ceramic Tile, Hardwood, Other, See Remarks, Tile, Varies
- Doors: Sliding Doors
- Windows: Skylight(s)
- Basement: Crawl Space,Partial
- Number of fireplaces: 1
Interior area
- Total structure area: 2,491
- Total interior livable area: 2,491 sqft
Property
Parking
- Total spaces: 1.5
- Parking features: Detached, Garage
- Garage spaces: 1.5
Features
- Levels: Two
- Stories: 2
- Patio & porch: Deck, Patio
- Exterior features: Blacktop Driveway, Concrete Driveway, Deck, Fence, Pool, Patio
- Pool features: In Ground
- Fencing: Partial
Lot
- Size: 5 Acres
- Dimensions: 263 x 1239
- Features: Irregular Lot, Rural Lot, Wooded
Details
- Parcel number: 1426002110000002011000
- Special conditions: Standard
Construction
Type & style
- Home type: SingleFamily
- Architectural style: Ranch
- Property subtype: Single Family Residence
Materials
- Shake Siding, Copper Plumbing
- Foundation: Poured, Slab
- Roof: Asphalt
Condition
- Resale
- Year built: 1941
Utilities & green energy
- Electric: Circuit Breakers
- Sewer: Septic Tank
- Water: Connected, Public
- Utilities for property: Electricity Connected, Water Connected
Community & HOA
Location
- Region: Hamburg
Financial & listing details
- Price per square foot: $248/sqft
- Tax assessed value: $242,600
- Annual tax amount: $9,184
- Date on market: 10/2/2026
- Listing terms: Cash,Conventional,FHA,VA Loan
Estimated market value
$589,400
$560,000 - $619,000
$4,136/mo
Price history
| Date | Event | Price |
|---|---|---|
| 10/2/2026 | Listed for sale | $618,000$248/sqft |
Source:  NYSAMLSs #B1719442 Report a problem | ||
Public tax history
| Year | Property taxes | Tax assessment |
|---|---|---|
| 2025 | -- | $242,600 |
| 2024 | -- | $242,600 |
| 2023 | -- | $242,600 |
| 2022 | -- | $242,600 |
| 2021 | -- | $242,600 |
| 2020 | -- | $242,600 |
| 2019 | -- | $242,600 |
| 2018 | -- | $242,600 |
| 2017 | $7,676 +195.3% | $242,600 |
| 2016 | $2,600 | $242,600 |
| 2015 | -- | $242,600 |
| 2014 | -- | $242,600 |
| 2013 | -- | $242,600 |
| 2012 | -- | $242,600 |
| 2011 | -- | $242,600 |
| 2010 | -- | $242,600 |
| 2009 | -- | $242,600 |
| 2008 | -- | $242,600 +8% |
| 2007 | -- | $224,600 |
| 2006 | -- | $224,600 |
| 2005 | -- | $224,600 +84.1% |
| 2004 | -- | $122,000 |
| 2003 | -- | $122,000 +22% |
| 2002 | -- | $100,000 |
| 2001 | -- | $100,000 |
| 2000 | -- | $100,000 |
Find assessor info on the county website
Monthly payment
Climate risks
Neighborhood: North Boston
Nearby schools
Schools provided by the listing agent
- Elementary: Boston Valley Elementary
- Middle: Hamburg Middle
- High: Hamburg High
- District: Hamburg
Source: NYSAMLSs. This data may not be complete. We recommend contacting the local school district to confirm school assignments for this home.


Similar homes
- $524,9004 bd3 ba2.7k sqft6628 Boston State Rd, Hamburg, NY 14075For Sale
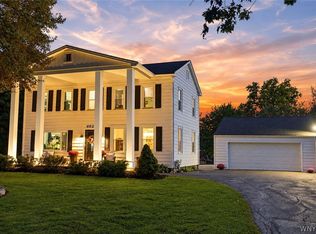
 MLS ID #B1718817, Joshua James, Listing by: Keller Williams Realty WNY. NYSAMLSs
- $599,9003 bd3 ba2k sqft3628 Old Lakeview Rd, Hamburg, NY 14075For Sale
 MLS ID #B1723969, Robyn Sansone, Listing by: WNYbyOwner.com. NYSAMLSs
- $599,0003 bd2 ba1.7k sqft5425 Chestnut Ridge Rd, Orchard Park, NY 14127For Sale
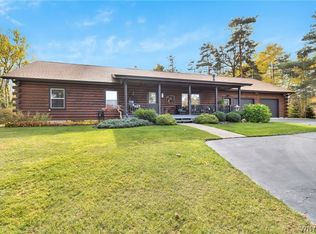 MLS ID #B1726070, Angela Stewart, Listing by: Howard Hanna WNY Inc.. NYSAMLSs
- $439,9002 bd2 ba2.2k sqft6551 Taylor Rd, Hamburg, NY 14075For Sale
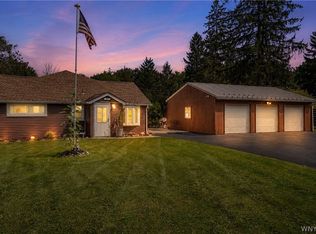 MLS ID #B1712862, Robert Karp, Listing by: Realty ONE Group Empower. NYSAMLSs
- $674,9995 bd4 ba2k sqft5316 Lake Shore Rd, Hamburg, NY 14075For SaleMLS ID #B1674878, Nancy M Barry, Listing by: Howard Hanna WNY Inc.. NYSAMLSs
- $650,0004 bd3 ba2.1k sqft4807 Reiter Rd, East Aurora, NY 14052For SaleMLS ID #B1726966, Matthew Foss, Listing by: Trank Real Estate. NYSAMLSs
- $439,7165 bd3 ba2.6k sqft4695 Lake Shore Rd, Hamburg, NY 14075For SaleMLS ID #B1728127, Lauren Czerniak, Listing by: MJ Peterson Real Estate Inc.. NYSAMLSs
- $675,9003 bd3 ba3.3k sqft6 Willowbrook Dr, Orchard Park, NY 14127For SaleMLS ID #B1721431, Laura Clemons, Listing by: WNY Metro Roberts Realty. NYSAMLSs
- $569,9005 bd3 ba2.9k sqft5274 Columbia Ave, Hamburg, NY 14075For SaleMLS ID #B1705787, Joshua James, Listing by: Keller Williams Realty WNY. NYSAMLSs
- $595,0003 bd3 ba2.2k sqft4454 Freeman Rd, Orchard Park, NY 14127For SaleMLS ID #B1726282, Kevin Johnson, Listing by: Thomas J. Johnson Realty, LLC. NYSAMLSs
- $639,9004 bd3 ba2.9k sqft6 Stonehenge Ct, Orchard Park, NY 14127For SaleMLS ID #B1723793, Chris H Barusic, Listing by: Howard Hanna WNY Inc.. NYSAMLSs
- $580,0004 bd2 ba2.4k sqft1581 Jamison Rd, Elma, NY 14059For SaleMLS ID #B1722720, Christopher Welch, Listing by: Gurney Becker & Bourne. NYSAMLSs
- $429,9003 bd3 ba2.3k sqft14 Drechsler Ct, Hamburg, NY 14075For SaleMLS ID #B1726845, Melissa Ann Liberatore, Listing by: Keller Williams Realty Lancaster. NYSAMLSs
- $599,9002 bd2 ba1.9k sqft4543 Camp Rd #L72, Hamburg, NY 14075For SaleMLS ID #B1709020, Karen McDonnell, Listing by: HUNT Real Estate ERA. NYSAMLSs
- $534,9004 bd4 ba2.3k sqft6104 Berkley Dr, Orchard Park, NY 14127For SaleMLS ID #B1714865, Todd Aichinger, Listing by: WNY Metro Roberts Realty. NYSAMLSs
- $549,9004 bd2 ba1.9k sqft5227 Big Tree Rd, Orchard Park, NY 14127For SaleMLS ID #B1701310, Katelyn A Eddy, Listing by: Keller Williams Realty Lancaster. NYSAMLSs
- $899,9004 bd3 ba3.1k sqft5892 Pleasant Woods Ct, Hamburg, NY 14075New ConstructionNYSAMLSs
- $665,0005 bd3 ba3.4k sqft105 Tanglewood Dr W, Orchard Park, NY 14127For SaleMLS ID #B1704337, Kimberly Plecas, Listing by: Emprise Realty Group, LLC. NYSAMLSs
- $624,9002 bd2 ba1.6k sqft4543 Camp Rd #L208, Hamburg, NY 14075For SaleMLS ID #B1715734, Patricia Manns, Listing by: HUNT Real Estate ERA. NYSAMLSs
- $459,9004 bd2 ba2.2k sqft20 Nieman Dr, Orchard Park, NY 14127For SaleMLS ID #B1708752, Theresa L Baranyi, Listing by: HUNT Real Estate ERA. NYSAMLSs
