Welcome to this beautifully maintained 4-bedroom, 2.5-bath home offering over 2,600 square feet of living space in a fantastic setting! Tucked away on a quiet cul-de-sac with beautiful lake frontage in the back, this home combines privacy with incredible water views. A large covered front porch welcomes you inside, while a second front entrance provides convenient access directly into the foyer/entry hall. The light and bright kitchen features a huge center island and stainless steel appliances, including a newer range, microwave, dishwasher, and refrigerator. The spacious great room features a tall ceiling and brick hearth gas fireplace, creating a warm and inviting gathering space. First-floor laundry adds everyday convenience, while tons of large closets throughout the home provide exceptional storage space. Step outside and enjoy the peaceful lakefront setting, beautiful views, and an entire lawn and flower bed sprinkler system. Major updates include HVAC in 2023, water heater in 2019, and roof in 2012. The insulated basement has heating and cooling and offers plenty of potential for additional usable space. A sump pump with water backup adds extra peace of mind. With generous living space, thoughtful updates, abundant storage, lake frontage, and a quiet cul-de-sac location, this impressive home offers an exceptional combination of comfort, space, and setting.
Active
$599,900
9 Black Spruce Ct, Amherst, NY 14228
4beds
2,693sqft
Single Family Residence
Built in 1988
0.33 Acres Lot
$594,900 Zestimate®
$223/sqft
$-- HOA
What's special
Peaceful lakefront settingBeautiful viewsFirst-floor laundryStainless steel appliancesHuge center islandBrick hearth gas fireplaceQuiet cul-de-sac
- 9 days
- 1,860
- 79
Zillow last checked:
Listing updated:
Listed by:
Century 21 North East 716-689-4000,
Kathryn Slaiman 716-225-0817,
Carol Klein 716-671-3344,
Century 21 North East
Source: NYSAMLSs,MLS#: B1708006 Originating MLS: Buffalo
Originating MLS: BuffaloFacts & features
Interior
Bedrooms & bathrooms
- Bedrooms: 4
- Bathrooms: 3
- Full bathrooms: 2
- 1/2 bathrooms: 1
- Main level bathrooms: 1
Heating
- Gas, Forced Air
Cooling
- Central Air
Appliances
- Included: Dryer, Dishwasher, Free-Standing Range, Gas Water Heater, Microwave, Oven, Refrigerator, Washer
- Laundry: Main Level
Features
- Ceiling Fan(s), Cathedral Ceiling(s), Separate/Formal Dining Room, Entrance Foyer, Separate/Formal Living Room, Kitchen Island, Pantry, Sliding Glass Door(s), Solid Surface Counters, Natural Woodwork
- Flooring: Carpet, Ceramic Tile, Hardwood, Varies
- Doors: Sliding Doors
- Basement: Full,Sump Pump
- Number of fireplaces: 1
Interior area
- Total structure area: 2,693
- Total interior livable area: 2,693 sqft
Property
Parking
- Total spaces: 2.5
- Parking features: Attached, Garage
- Attached garage spaces: 2.5
Features
- Levels: Two
- Stories: 2
- Patio & porch: Covered, Deck, Porch
- Exterior features: Awning(s), Concrete Driveway, Deck, Sprinkler/Irrigation
Lot
- Size: 0.33 Acres
- Dimensions: 100 x 195
- Features: Cul-De-Sac, Near Public Transit, Rectangular, Rectangular Lot, Residential Lot, Wooded
Details
- Parcel number: 1422890401600001068000
- Special conditions: Standard
Construction
Type & style
- Home type: SingleFamily
- Architectural style: Colonial,Two Story
- Property subtype: Single Family Residence
Materials
- Brick, Vinyl Siding, Copper Plumbing, PEX Plumbing
- Foundation: Poured
- Roof: Architectural,Shingle
Condition
- Resale
- Year built: 1988
Utilities & green energy
- Sewer: Connected
- Water: Connected, Public
- Utilities for property: Sewer Connected, Water Connected
Community & HOA
Location
- Region: Amherst
Financial & listing details
- Price per square foot: $223/sqft
- Tax assessed value: $500,000
- Annual tax amount: $9,549
- Date on market: 8/25/2026
- Listing terms: Cash,Conventional,FHA,VA Loan
Estimated market value
$594,900
$565,000 - $625,000
$3,453/mo
Price history
| Date | Event | Price |
|---|---|---|
| 8/25/2026 | Listed for sale | $599,900+118.1%$223/sqft |
Source:  NYSAMLSs #B1708006 Report a problem NYSAMLSs #B1708006 Report a problem | ||
| 10/22/2014 | Sold | $275,000-3.5%$102/sqft |
Source: Agent Provided Report a problem | ||
| 8/19/2014 | Price change | $285,000-5%$106/sqft |
Source: RE/MAX North #B456974 Report a problem | ||
| 7/19/2014 | Price change | $299,900-1.7%$111/sqft |
Source: RE/MAX North #B456974 Report a problem | ||
| 6/19/2014 | Price change | $305,000-2.2%$113/sqft |
Source: RE/MAX North #B449730 Report a problem | ||
| 6/14/2014 | Price change | $311,900-1%$116/sqft |
Source: RE/MAX North #B449730 Report a problem | ||
| 4/22/2014 | Listed for sale | $315,000+26.5%$117/sqft |
Source: RE/MAX North #B449730 Report a problem | ||
| 4/30/2004 | Sold | $249,000$92/sqft |
Source: Agent Provided Report a problem | ||
Public tax history
| Year | Property taxes | Tax assessment |
|---|---|---|
| 2025 | -- | $500,000 |
| 2024 | -- | $500,000 +81.8% |
| 2023 | -- | $275,000 |
| 2022 | -- | $275,000 |
| 2021 | -- | $275,000 |
| 2020 | -- | $275,000 |
| 2019 | -- | $275,000 |
| 2018 | -- | $275,000 |
| 2017 | $7,813 +89.8% | $275,000 -0.5% |
| 2016 | $4,118 | $276,500 |
| 2015 | -- | $276,500 |
| 2014 | -- | $276,500 |
| 2013 | -- | $276,500 |
| 2012 | -- | $276,500 |
| 2011 | -- | $276,500 |
| 2010 | -- | $276,500 |
| 2009 | -- | $276,500 +21.3% |
| 2008 | -- | $228,000 |
| 2007 | -- | $228,000 |
| 2006 | -- | $228,000 |
| 2005 | -- | $228,000 +27.6% |
| 2004 | -- | $178,700 |
| 2003 | -- | $178,700 |
| 2002 | -- | $178,700 |
| 2001 | -- | $178,700 -5.9% |
| 2000 | -- | $190,000 |
Find assessor info on the county website
Monthly payment
Climate risks
Neighborhood: 14228
Nearby schools
Schools provided by the listing agent
- District: Sweet Home
Source: NYSAMLSs. This data may not be complete. We recommend contacting the local school district to confirm school assignments for this home.


Similar homes
- $599,9004 bd3 ba2.6k sqft56 Wagon Wheel Dr, East Amherst, NY 14051For Sale
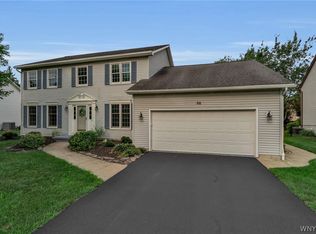
 MLS ID #B1706606, Deirdre G Powers, Listing by: MJ Peterson Real Estate Inc.. NYSAMLSs
 - $539,9004 bd3 ba2.7k sqft194 Exeter Rd, Williamsville, NY 14221For Sale
 MLS ID #B1707462, Susan Pitruzzella, Listing by: Berkshire Hathaway Homeservices Zambito Realtors. NYSAMLSs
 - $599,9995 bd4 ba3.3k sqft41 Mahogany Dr, Buffalo, NY 14221For Sale
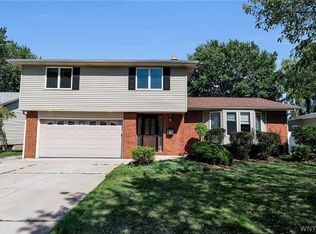 MLS ID #B1705480, Rajveer Bains-Sandhu, Listing by: Red Door Real Estate WNY LLC. NYSAMLSs
 - $499,9004 bd3 ba2.5k sqft2 Greencastle Ln, Williamsville, NY 14221For Sale
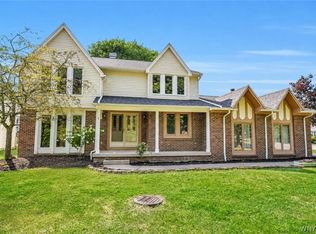 MLS ID #B1709024, Beth H Klipfel, Listing by: HUNT Real Estate ERA. NYSAMLSs
 - $699,9004 bd3 ba2.7k sqft3856 Ontario Dr, North Tonawanda, NY 14120For SaleMLS ID #B1709301, Sarah O'Boyle, Listing by: Park Realty of WNY LLC. NYSAMLSs
- $550,0004 bd3 ba2.9k sqft4650 Christian Dr, Clarence, NY 14031For SaleMLS ID #B1709741, Angela Frugoli, Listing by: Howard Hanna WNY Inc.. NYSAMLSs
- $564,9003 bd3 ba2.1k sqft500 Casey Rd, East Amherst, NY 14051For SaleMLS ID #B1703767, Cecile M Meyer, Listing by: HUNT Real Estate ERA. NYSAMLSs
- $649,9004 bd3 ba3.3k sqft3 Silver Maple Ct, Getzville, NY 14068For SaleMLS ID #B1702442, Carissa Grisanti, Listing by: Serota Real Estate LLC. NYSAMLSs
- $599,9003 bd3 ba2.8k sqft265 Paradise Rd, East Amherst, NY 14051For SaleMLS ID #B1696741, Maxine A Destefano, Listing by: MJ Peterson Real Estate Inc.. NYSAMLSs
- $599,0004 bd3 ba3k sqft6970 Lockwood Ct, Lockport, NY 14094For SaleMLS ID #B1691745, miriam treger, Listing by: Howard Hanna WNY Inc.. NYSAMLSs
- $649,9005 bd3 ba2.9k sqft7260 Ashley Ln, North Tonawanda, NY 14120For SaleMLS ID #B1701123, Robyn Sansone, Listing by: WNYbyOwner.com. NYSAMLSs
- $549,7004 bd3 ba2.4k sqft13 Greenside Dr, Grand Island, NY 14072For SaleMLS ID #B1701559, Carla Casullo, Listing by: HUNT Real Estate ERA. NYSAMLSs
- $659,0003 bd4 ba3.1k sqft154 Muegel Rd, East Amherst, NY 14051For SaleMLS ID #B1706717, Ashley J Litwin, Listing by: Litwin Realty. NYSAMLSs
- $749,9004 bd3 ba2.4k sqft335 Cardinal Way, North Tonawanda, NY 14120For SaleMLS ID #B1711223, Jason P Sokody, Listing by: Howard Hanna WNY Inc.. NYSAMLSs
- $499,9004 bd3 ba2.5k sqft9501 Greiner Rd, Clarence, NY 14031For SaleMLS ID #B1709073, Joshua James, Listing by: Keller Williams Realty WNY. NYSAMLSs
- $799,9004 bd4 ba2.4k sqft1 Dan Troy Dr, Williamsville, NY 14221For SaleMLS ID #B1710114, Sharon A Frisicaro, Listing by: HUNT Real Estate ERA. NYSAMLSs
- $339,9004 bd3 ba2k sqft4091 Millersport Hwy, Amherst, NY 14228For SaleMLS ID #B1696190, Colette E Sikorski, Listing by: Howard Hanna WNY Inc.. NYSAMLSs
- $639,9004 bd3 ba2.1k sqft81 Rachel Vincent Way, Buffalo, NY 14216For SaleMLS ID #B1704240, Cynthia A VanDusen, Listing by: HUNT Real Estate ERA. NYSAMLSs
- $575,0004 bd3 ba2.2k sqft7202 Brookside Dr, Lockport, NY 14094For SaleMLS ID #B1706674, Donna M Littlefield, Listing by: Howard Hanna WNY Inc.. NYSAMLSs
- $424,9004 bd3 ba2.3k sqft38 Sandhurst Ln, Amherst, NY 14221For SaleMLS ID #B1705842, Beth H Klipfel, Listing by: HUNT Real Estate ERA. NYSAMLSs
