Welcome to this meticulously maintained center-entrance Traditional, beautifully situated on a half-acre lot in desirable Forest Heights! Featuring 4 bedrooms, 2 full baths, 2 half baths, an updated kitchen, spacious primary suite, and a fully finished basement, this home has so much to offer! The versatile Four Seasons room is perfect for a home gym, cozy den, morning coffee retreat, or whatever your heart desires!
Step outside to your own backyard paradise! Enjoy an inground swimming pool, private putting green, expansive green space, and a gorgeous, covered patio—perfect for entertaining, relaxing, or cheering on the Buffalo Bills! Features include whole house filtration system by Krystal Klear, new Furnaces 2025, hot water tank 2024, whole house generator, updated kitchen, and primary bath. Kitchen has Subzero refrigerator and wine fridge, Viking stove and double ovens, and Bosch dishwasher. Some new windows. Mudroom with laundry and dog shower. House has been freshly painted as well. Seller reserves the right to set offer deadline. Beautiful inside and out, this is a home you won't want to miss!
Active
$784,900
172 Crestwood Ln, Amherst, NY 14221
4beds
3,792sqft
Single Family Residence
Built in 1976
0.5 Acres Lot
$767,400 Zestimate®
$207/sqft
$3/mo HOA
What's special
Fully finished basementBosch dishwasherMeticulously maintained center-entrance traditionalInground swimming poolSpacious primary suitePrivate putting greenSome new windows
- 4 days
- 2,339
- 219
Zillow last checked:
Listing updated:
Listed by:
Howard Hanna WNY Inc. 716-634-4200,
Colette E Sikorski 716-480-6004,
Marie E Mancuso 716-634-4200,
Howard Hanna WNY Inc.
Source: NYSAMLSs,MLS#: B1725885 Originating MLS: Buffalo
Facts & features
Interior
Bedrooms & bathrooms
- Bedrooms: 4
- Bathrooms: 4
- Full bathrooms: 2
- 1/2 bathrooms: 2
- Main level bathrooms: 2
Bedroom 1
- Level: Second
- Dimensions: 18.00 x 14.00
Bedroom 2
- Level: Second
- Dimensions: 13.00 x 12.00
Bedroom 3
- Level: Second
- Dimensions: 12.00 x 10.00
Bedroom 4
- Level: Second
- Dimensions: 12.00 x 11.00
Basement
- Level: Basement
- Dimensions: 40.00 x 35.00
Dining room
- Level: First
- Dimensions: 14.00 x 12.00
Family room
- Level: First
- Dimensions: 28.00 x 14.00
Foyer
- Level: First
- Dimensions: 22.00 x 13.00
Kitchen
- Level: First
- Dimensions: 12.00 x 14.00
Laundry
- Level: First
- Dimensions: 10.00 x 10.00
Living room
- Level: First
- Dimensions: 24.00 x 14.00
Other
- Level: First
- Dimensions: 12.00 x 8.00
Other
- Level: First
- Dimensions: 15.00 x 11.00
Heating
- Gas, Forced Air
Cooling
- Central Air
Appliances
- Included: Built-In Refrigerator, Double Oven, Dryer, Dishwasher, Exhaust Fan, Gas Cooktop, Disposal, Gas Oven, Gas Range, Gas Water Heater, Microwave, Range Hood, Wine Cooler, Washer, Water Purifier Owned
- Laundry: Main Level
Features
- Ceiling Fan(s), Den, Entrance Foyer, Eat-in Kitchen, Separate/Formal Living Room, Granite Counters, Home Office, Kitchen Island, Sliding Glass Door(s), Bath in Primary Bedroom, Programmable Thermostat
- Flooring: Carpet, Ceramic Tile, Hardwood, Laminate, Tile, Varies
- Doors: Sliding Doors
- Basement: Full,Finished,Sump Pump
- Number of fireplaces: 1
Interior area
- Total structure area: 3,792
- Total interior livable area: 3,792 sqft
Video & virtual tour
Property
Parking
- Total spaces: 2.5
- Parking features: Attached, Garage, Garage Door Opener
- Attached garage spaces: 2.5
Features
- Levels: Two
- Stories: 2
- Patio & porch: Covered, Porch
- Exterior features: Concrete Driveway, Fully Fenced, Irrigation Sprinklers, Pool, StampedConcrete Driveway
- Pool features: In Ground
- Fencing: Full,Pet Fence
Lot
- Size: 0.5 Acres
- Dimensions: 90 x 242
- Features: Irregular Lot
Details
- Additional structures: Shed(s), Storage
- Parcel number: 1422890412000010009000
- Special conditions: Standard
- Other equipment: Generator
Construction
Type & style
- Home type: SingleFamily
- Architectural style: Colonial,Two Story,Transitional
- Property subtype: Single Family Residence
Materials
- Aluminum Siding, Brick, Copper Plumbing
- Foundation: Block, Poured
- Roof: Asphalt,Architectural,Shingle
Condition
- Resale
- Year built: 1976
Utilities & green energy
- Electric: Circuit Breakers
- Sewer: Connected
- Water: Connected, Public
- Utilities for property: Electricity Connected, High Speed Internet Available, Sewer Connected, Water Connected
Community & HOA
Community
- Security: Security System Owned
- Subdivision: Forest Heights
HOA
- HOA fee: $30 annually
Location
- Region: Amherst
Financial & listing details
- Price per square foot: $207/sqft
- Tax assessed value: $680,000
- Annual tax amount: $14,815
- Date on market: 10/30/2026
- Listing terms: Cash,Conventional
Estimated market value
$767,400
$729,000 - $806,000
$4,266/mo
Price history
| Date | Event | Price |
|---|---|---|
| 10/30/2026 | Listed for sale | $784,900+157.3%$207/sqft |
Source:  NYSAMLSs #B1725885 Report a problem | ||
| 8/31/2006 | Sold | $305,000$80/sqft |
Source: Public Record Report a problem | ||
Public tax history
| Year | Property taxes | Tax assessment |
|---|---|---|
| 2025 | -- | $680,000 |
| 2024 | -- | $680,000 +61.9% |
| 2023 | -- | $420,000 |
| 2022 | -- | $420,000 |
| 2021 | -- | $420,000 |
| 2020 | -- | $420,000 |
| 2019 | -- | $420,000 |
| 2018 | -- | $420,000 |
| 2017 | $10,197 +143.7% | $420,000 +34.3% |
| 2016 | $4,184 | $312,800 |
| 2015 | -- | $312,800 |
| 2014 | -- | $312,800 |
| 2013 | -- | $312,800 |
| 2012 | -- | $312,800 |
| 2011 | -- | $312,800 |
| 2010 | -- | $312,800 |
| 2009 | -- | $312,800 +1.6% |
| 2008 | -- | $308,000 |
| 2007 | -- | $308,000 |
| 2006 | -- | $308,000 +14.1% |
| 2005 | -- | $270,000 |
| 2004 | -- | $270,000 +34.1% |
| 2003 | -- | $201,400 |
| 2002 | -- | $201,400 |
| 2001 | -- | $201,400 |
| 2000 | -- | $201,400 |
Find assessor info on the county website
Monthly payment
Climate risks
Neighborhood: 14221
Nearby schools
Schools provided by the listing agent
- Elementary: Heim Elementary
- Middle: Heim Middle
- High: Williamsville North High
- District: Williamsville
Source: NYSAMLSs. This data may not be complete. We recommend contacting the local school district to confirm school assignments for this home.

Similar homes
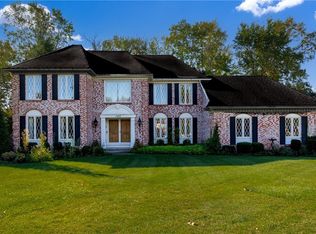
- $784,9004 bd3 ba3.3k sqft108 Laurel Ln, Williamsville, NY 14221For Sale
 MLS ID #B1726176, Carol A Esposito, Listing by: Howard Hanna WNY Inc.. NYSAMLSs
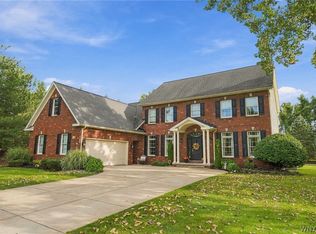
- $799,9004 bd3 ba3.6k sqft43 E Pinelake Dr, Williamsville, NY 14221For Sale
 MLS ID #B1708273, Bari L Spokane, Listing by: HUNT Real Estate ERA. NYSAMLSs
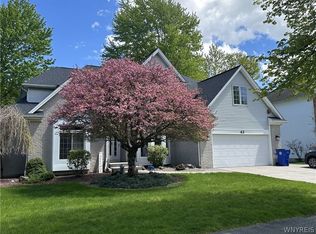
- $574,9003 bd4 ba3k sqft194 Forestview Dr, Buffalo, NY 14221For Sale
 MLS ID #B1720601, Amy Carrol, Listing by: J Lawrence Realty. NYSAMLSs
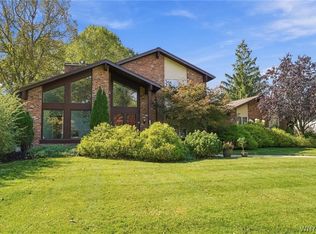
- $799,0004 bd3 ba3.3k sqft194 Golden Pheasant Dr, Getzville, NY 14068For Sale
 MLS ID #B1724097, Patricia Shaughnessy, Listing by: Howard Hanna WNY Inc.. NYSAMLSs
- $849,0005 bd3 ba3.7k sqft5553 Hidden Pines Ct, Williamsville, NY 14221For SaleMLS ID #B1717504, Giavanna Rossi, Listing by: Howard Hanna WNY Inc.. NYSAMLSs
- $580,0004 bd3 ba2.8k sqft126 Carriage Cir, Williamsville, NY 14221For SaleMLS ID #B1714164, Alexa F Daubney, Listing by: Howard Hanna WNY Inc.. NYSAMLSs
- $699,5005 bd4 ba3.5k sqft9 Carolilly Ct, East Amherst, NY 14051For SaleMLS ID #B1724867, Vincent J Ciffa, Listing by: WNY Metro Roberts Realty. NYSAMLSs
- $799,9004 bd4 ba2.9k sqft6369 Cloverleaf Cir, East Amherst, NY 14051For SaleMLS ID #B1714549, Nina Jack, Listing by: HUNT Real Estate ERA. NYSAMLSs
- $749,9004 bd3 ba2.7k sqft6790 Rivera Way, East Amherst, NY 14051For SaleMLS ID #B1723249, Lauren Melber, Listing by: HUNT Real Estate ERA. NYSAMLSs
- $549,9004 bd3 ba2.4k sqft56 Hoviland Ct, Getzville, NY 14068For SaleMLS ID #B1725567, Joshua James, Listing by: Keller Williams Realty WNY. NYSAMLSs
- $699,0005 bd4 ba3k sqft2 Millrace St N, Williamsville, NY 14221For SaleMLS ID #B1709230, Christopher Brice, Listing by: REMAX North. NYSAMLSs
- $449,9004 bd4 ba3k sqft102 Carriage Cir, Williamsville, NY 14221For SaleMLS ID #B1714021, J. Gerard Green, Listing by: RE/MAX Precision. NYSAMLSs
- $949,9004 bd5 ba3.9k sqft294 N Rockingham Way, Amherst, NY 14228For SaleMLS ID #B1724671, Karen Baker Levin, Listing by: Howard Hanna WNY Inc.. NYSAMLSs
- $784,9004 bd4 ba3.2k sqft50 Autumn Creek Ct, East Amherst, NY 14051For SaleMLS ID #B1703956, Ryan Daley, Listing by: Keller Williams Realty Lancaster. NYSAMLSs
- $649,9004 bd3 ba2.3k sqft4119 Foxwood Ln, Williamsville, NY 14221For SaleMLS ID #B1720716, Giavanna Rossi, Listing by: Howard Hanna WNY Inc.. NYSAMLSs
- $700,0005 bd3 ba2.8k sqft104 Thomas Jefferson Ln, Amherst, NY 14226For SaleMLS ID #B1723296, Joseph A Trifilo, Listing by: HUNT Real Estate ERA. NYSAMLSs
- $499,9003 bd4 ba2.9k sqft75 Maple Rd, Buffalo, NY 14221For SaleMLS ID #B1715527, Salvatore DiNatale, Listing by: WNY Metro Roberts Realty. NYSAMLSs
- $534,9003 bd3 ba2.4k sqft87 Surrey Run, Williamsville, NY 14221For SaleMLS ID #B1714891, Susan D Lenahan, Listing by: MJ Peterson Real Estate Inc.. NYSAMLSs
- $469,9004 bd2 ba2.3k sqft71 Brookedge Dr, Williamsville, NY 14221For SaleMLS ID #B1712888, Md Nazmul Hussain, Listing by: HUNT Real Estate ERA. NYSAMLSs
- $474,9004 bd3 ba2.7k sqft192 Wood Acres Dr, East Amherst, NY 14051For SaleMLS ID #B1722837, Bethany Botzenhart, Listing by: Howard Hanna WNY Inc.. NYSAMLSs
