Practically new 2025 townhome lives large with fresh finishes, neutral colors, incredible light and carefully considered add-ons. Ideally situated near many Amherst amenities, don’t miss this opportunity to own a new townhome & move in right away without paying the new build price! From the minute to enter the foyer from the charming porch with space for sitting on quiet evenings, you’ll notice how well appointed your new home is. Large living room with vaulted ceiling and gas fireplace seamlessly flows into dining area and beautiful kitchen with quartz counters, spacious island, deep drawers and over/under-cabinet lighting. All appliances to remain, including new Budget Blinds (Williamsville) in all rooms. First floor primary suite features space for king bed, bath with quartz counters & dual sinks, tile shower featuring tile bench and walk-in closet. Second floor features large loft space ideal for playroom, office setup, media room + more. Two additional large bedrooms feature generous walk-in closets. All closet systems new from Creative Storage (N Buffalo). Second bath features tub and in-bath linen closet. Laundry room on 1st floor easily converts to mudroom to store all your WNY seasonal needs. 8’ tall basement with egress window is just begging to be finished and converted into bonus space. UPDATES INCLUDE: ENTIRE HOME LESS THAN 1 YEAR OLD, INCLUDING NEW BLINDS ON ALL WINDOWS & CUSTOM CLOSET SYSTEMS. Let’s move.
Closed
$600,000
24B Essex Woods, Buffalo, NY 14228
3beds
2,421sqft
Townhouse
Built in 2025
-- sqft lot
$605,500 Zestimate®
$248/sqft
$2,986 Estimated rent
Home value
$605,500
$575,000 - $642,000
$2,986/mo
Zestimate® history
Owner options
List your home for rent
$2,986/mo
Rent Zestimate®
Find your next renter with Zillow Rental Manager. Plus, with online applications, you can quickly screen prospective tenants – for free.
$2,986/mo
Rent Zestimate®
Refinance and save
$4,476/mo
Est. payment
Refinancing to a lower rate could help reduce your monthly payments and save thousands over the life of the loan.
$4,476/mo
Est. payment
Explore your selling options
Work with a Zillow partner agent
Leverage their expertise and Zillow's premium Showcase listings to get your home seen by more buyers.
Get startedList with your own agent
Get your home in front of millions of buyers by listing it on Zillow.
Learn how to do itSell it yourself
Take full control of how buyers see your home on Zillow by listing For Sale by Owner (FSBO).
List your homeWhat's special
Gas fireplaceFresh finishesIncredible lightSpacious islandTwo additional large bedroomsAll appliances to remainNeutral colors
Zillow last checked:
Listing updated:
Listed by:
Ryan Connolly 716-908-6924,
Keller Williams Realty WNY
Bought with:
Pattie A Smith, 40SM0564783
MJ Peterson Real Estate Inc.
Source: NYSAMLSs,MLS#: B1663871 Originating MLS: Buffalo
Originating MLS: BuffaloFacts & features
Interior
Bedrooms & bathrooms
- Bedrooms: 3
- Bathrooms: 3
- Full bathrooms: 2
- 1/2 bathrooms: 1
- Main level bathrooms: 2
- Main level bedrooms: 1
Bedroom 1
- Level: First
- Dimensions: 17.00 x 16.00
Bedroom 2
- Level: Second
- Dimensions: 18.00 x 12.00
Bedroom 3
- Level: Second
- Dimensions: 23.00 x 16.00
Dining room
- Level: First
- Dimensions: 22.00 x 13.00
Kitchen
- Level: First
- Dimensions: 22.00 x 10.00
Laundry
- Level: First
- Dimensions: 12.00 x 7.00
Living room
- Level: First
- Dimensions: 18.00 x 13.00
Loft
- Level: Second
- Dimensions: 16.00 x 11.00
Heating
- Gas, Forced Air
Cooling
- Central Air
Appliances
- Included: Dryer, Dishwasher, Electric Water Heater, Disposal, Gas Oven, Gas Range, Microwave, Refrigerator, Washer
- Laundry: Accessible Utilities or Laundry, Main Level
Features
- Ceiling Fan(s), Kitchen Island, Living/Dining Room, Pantry, Quartz Counters, Bedroom on Main Level, Loft, Bath in Primary Bedroom, Main Level Primary, Primary Suite, Programmable Thermostat
- Flooring: Carpet, Luxury Vinyl, Tile, Varies
- Basement: Egress Windows,Full,Sump Pump
- Number of fireplaces: 1
Interior area
- Total structure area: 2,421
- Total interior livable area: 2,421 sqft
Property
Parking
- Total spaces: 2
- Parking features: Attached, Garage, Other, See Remarks, Garage Door Opener
- Attached garage spaces: 2
Accessibility
- Accessibility features: Accessible Bedroom, Low Threshold Shower, Other
Features
- Levels: Two
- Stories: 2
- Patio & porch: Covered, Patio, Porch
- Exterior features: Patio
Lot
- Features: Rectangular, Rectangular Lot, Residential Lot
Details
- Additional parcels included: 1422890401200001008212
- Parcel number: 1422890401200001014000
- Special conditions: Standard
Construction
Type & style
- Home type: Townhouse
- Property subtype: Townhouse
Materials
- Shake Siding, Stone, Vinyl Siding
- Roof: Asphalt,Architectural,Shingle
Condition
- Resale
- Year built: 2025
Utilities & green energy
- Electric: Circuit Breakers
- Sewer: Connected
- Water: Connected, Public
- Utilities for property: Electricity Connected, High Speed Internet Available, Sewer Connected, Water Connected
Green energy
- Energy efficient items: Appliances, HVAC, Lighting, Windows
Community & HOA
Community
- Subdivision: Essex Woods
HOA
- Services included: Common Area Insurance, Sewer, Snow Removal, Trash, Water
- HOA fee: $310 monthly
- HOA name: Essex Homes
- HOA phone: 716-635-0550
Location
- Region: Buffalo
Financial & listing details
- Price per square foot: $248/sqft
- Tax assessed value: $505,900
- Annual tax amount: $12,936
- Date on market: 3/9/2026
- Cumulative days on market: 29 days
- Listing terms: Cash,Conventional,FHA,VA Loan
Price history
| Date | Event | Price |
|---|---|---|
| 6/25/2026 | Sold | $600,000+5.3%$248/sqft |
Source:  NYSAMLSs #B1663871 Report a problem NYSAMLSs #B1663871 Report a problem | ||
| 4/10/2026 | Pending sale | $569,900$235/sqft |
Source: NYSAMLSs #B1663871 Report a problem | ||
| 3/9/2026 | Listed for sale | $569,900$235/sqft |
Source: NYSAMLSs #B1663871 Report a problem | ||
Public tax history
Tax history is unavailable.
Neighborhood: 14228
Nearby homes
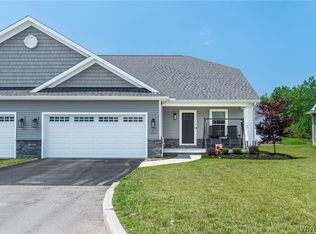
- $599,0003 bd3 ba2.3k sqft24 Essex Woods Ln UNIT C, Buffalo, NY 14228Pending
- $469,9003 bd3 ba2.3k sqft11 Essex Woods Ln UNIT A, Amherst, NY 14228Sold

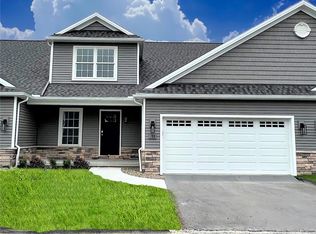
- $505,9003 bd3 ba2.4k sqft18 Essex Woods Ln UNIT B, Buffalo, NY 14228Sold
- $689,500-- bd-- ba-- sqft36 Essex Woods #A, Buffalo, NY 14228Off Market
- $31,400-- bd-- ba-- sqft36 Essex Woods #B, Buffalo, NY 14228Off Market
- $31,400-- bd-- ba-- sqft36 Essex Woods #C, Buffalo, NY 14228Off Market
- $469,900-- bd-- ba-- sqft30 Essex Woods #A, Buffalo, NY 14228Sold
- $31,400-- bd-- ba-- sqft30 Essex Woods UNIT B, Buffalo, NY 14228Off Market
Nearby schools
GreatSchools rating
- 6/10Willow Ridge Elementary SchoolGrades: PK-5Distance: 0.7 mi
- 3/10Sweet Home Middle SchoolGrades: 6-8Distance: 2.2 mi
- 5/10Sweet Home Senior High SchoolGrades: 9-12Distance: 0.9 mi
Schools provided by the listing agent
- District: Sweet Home
Source: NYSAMLSs. This data may not be complete. We recommend contacting the local school district to confirm school assignments for this home.
Sell for more on Zillow
Get a Zillow Showcase℠ listing at no additional cost and you could sell for .
$605,500
2% more
+$12,110
With Zillow Showcase(estimated)
$617,610
Sell for more on Zillow
Get a Zillow Showcase℠ listing at no additional cost and you could sell for .
$605,500
2% more
+$12,110
With Zillow Showcase(estimated)
$617,610
- New York
- Erie County
- Buffalo
- 14228
- 24B Essex Woods
