Skip main navigation
Closed
  • $505,900

    18 Essex Woods Ln Unit B, Buffalo, NY 14228

    3beds
    2,421sqft
    Townhouse
    Built in 2024
    -- sqft lot
    $539,200 Zestimate®
    $209/sqft
    $2,942 Estimated rent

    Home value

    $539,200

    $512,000 - $566,000

    $2,942/mo

    Zestimate® history
    Loading
    Loading...

    Owner options

    List your home for rent

    $2,942/mo

    Rent Zestimate®

    Find your next renter with Zillow Rental Manager. Plus, with online applications, you can quickly screen prospective tenants – for free.

    Learn more

    $2,942/mo

    Rent Zestimate®

    Refinance and save

    $3,780/mo

    Est. payment

    Refinancing to a lower rate could help reduce your monthly payments and save thousands over the life of the loan.

    See today's rates

    $3,780/mo

    Est. payment

    Explore your selling options

    Work with a Zillow partner agent

    Leverage their expertise and Zillow's premium Showcase listings to get your home seen by more buyers.

    Get started

    List with your own agent

    Get your home in front of millions of buyers by listing it on Zillow.

    Learn how to do it

    Sell it yourself

    Take full control of how buyers see your home on Zillow by listing For Sale by Owner (FSBO).

    List your home

    What's special

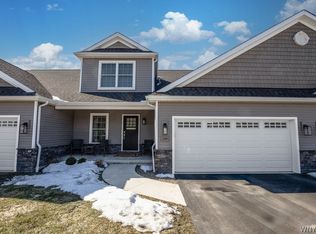
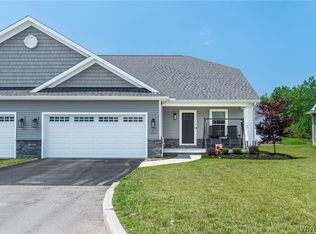
    Quality built Essex Home! Construction complete – now MOVE-IN READY! This Arlington II patio home plan offers 2,510 sq.ft. of comfortable, open floor plan living space in an incredible Amherst location off Sweet Home Road. 3-bedrooms (first-floor primary suite), 2.5 baths, spacious loft on the 2nd floor, full basement, and a 2-car attached garage. The stunning kitchen features stylish shaker-style cabinets, quartz countertops, stainless steel appliances, island with breakfast bar, and a pantry. Open dining room leads to the great room with vaulted ceiling and a gas fireplace. The first-floor primary suite features a large walk-in closet and a private bathroom with tile shower and dual sink vanity, while an additional 2-bedrooms on the second floor each include spacious walk-in-closets, and convenient access to the main bathroom. Enjoy the outdoors on the secluded rear patio. You will love picturesque, serene pond views along with rear yard privacy. The attractive town amenities include scenic bike path, kayaking in Ellicott Creek, parks, UB events, and close proximity to shopping and local restaurants. HOA conveniences, Condo Status offering reduced taxes, New Home Warranty & more!

    Zillow last checked:

    Listing updated:

    Listed by:

    Robert E Bingel III 716-383-0004,

    eXp Realty

    Bought with:

    John Santora III, 10401291249

    Keller Williams Realty WNY

    Source: NYSAMLSs,MLS#: B1516395MLS LogoOriginating MLS: Buffalo

    Facts & features

    Interior

    Bedrooms & bathrooms
    • Bedrooms: 3
    • Bathrooms: 3
    • Full bathrooms: 2
    • 1/2 bathrooms: 1
    • Main level bathrooms: 2
    • Main level bedrooms: 1
    Bedroom 1
    • Level: First
    • Dimensions: 16.00 x 13.00
    Bedroom 2
    • Level: Second
    • Dimensions: 16.00 x 12.00
    Den
    • Level: Second
    • Dimensions: 12.00 x 15.00
    Dining room
    • Level: First
    • Dimensions: 18.00 x 10.00
    Kitchen
    • Level: First
    • Dimensions: 16.00 x 13.00
    Living room
    • Level: First
    • Dimensions: 18.00 x 14.00
    Other
    • Level: Second
    • Dimensions: 16.00 x 16.00
    Heating
    • Gas, Forced Air, Hot Water
    Cooling
    • Central Air
    Appliances
    • Included: Dishwasher, Electric Water Heater, Disposal, Gas Oven, Gas Range, Microwave, Refrigerator
    • Laundry: Main Level
    Features
    • Separate/Formal Dining Room, Entrance Foyer, Kitchen Island, Quartz Counters, Main Level Primary, Primary Suite
    • Flooring: Carpet, Ceramic Tile, Luxury Vinyl, Varies
    • Basement: Full,Sump Pump
    • Number of fireplaces: 1
    Interior area
    • Total structure area: 2,421
    • Total interior livable area: 2,421 sqft

    Property

    Parking
    • Total spaces: 2
    • Parking features: Attached, Garage, Other, See Remarks
    • Attached garage spaces: 2
    Features
    • Levels: Two
    • Stories: 2
    Lot
    • Features: Other, See Remarks
    Details
    • Parcel number: 142289040120000101400013B
    • Special conditions: Standard

    Construction

    Type & style
    • Home type: Townhouse
    • Property subtype: Townhouse
    Materials
    • Shake Siding, Stone, Vinyl Siding
    • Roof: Asphalt
    Condition
    • New Construction
    • New construction: Yes
    • Year built: 2024
    Details
    • Builder model: Arlington II/ Essex

    Utilities & green energy

    • Electric: Circuit Breakers
    • Sewer: Connected
    • Water: Connected, Public
    • Utilities for property: Sewer Connected, Water Connected

    Community & HOA

    Community
    • Subdivision: Essex Woods
    HOA
    • Services included: Common Area Maintenance, Other, Sewer, Snow Removal, See Remarks, Trash, Water
    • HOA fee: $225 monthly
    • HOA name: Fairwood Managment
    • HOA phone: 716-656-9700
    Location
    • Region: Buffalo

    Financial & listing details

    • Price per square foot: $209/sqft
    • Tax assessed value: $21,800
    • Annual tax amount: $8,314
    • Date on market: 1/9/2024
    • Cumulative days on market: 238 days
    • Listing terms: Cash,Conventional

    Price history

    DateEventPrice
    5/17/2024Sold$505,900$209/sqft
    Source: NYSAMLSs #B1516395 Report a problem
    3/16/2024Pending sale$505,900$209/sqft
    Source: NYSAMLSs #B1516395 Report a problem
    10/23/2023Listed for sale$505,900$209/sqft
    Source: NYSAMLSs #B1505181 Report a problem
    10/14/2023Listing removed--
    Source: NYSAMLSs #B1482365 Report a problem
    7/10/2023Listed for sale$505,900$209/sqft
    Source: NYSAMLSs #B1482365 Report a problem

    Public tax history

    Tax history is unavailable.

    Neighborhood: 14228

    Nearby schools

    GreatSchools rating
    Schools provided by the listing agent
    • Elementary: Heritage Heights Elementary
    • Middle: Sweet Home Middle
    • High: Sweet Home Senior High
    • District: Sweet Home

    Source: NYSAMLSs. This data may not be complete. We recommend contacting the local school district to confirm school assignments for this home.

    Sell for more on Zillow
    Get a Zillow Showcase℠ listing at no additional cost and you could sell for .
    $539,200
    2% more
    +$10,784
    With Zillow Showcase(estimated)
    $549,984
    Sell for more on Zillow
    Get a Zillow Showcase℠ listing at no additional cost and you could sell for .
    $539,200
    2% more
    +$10,784
    With Zillow Showcase(estimated)
    $549,984