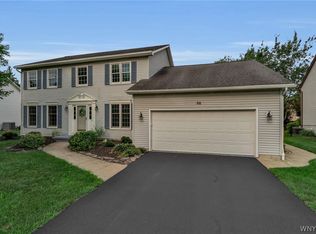
Welcome to this 1995 original owned, exceptional 4-bedroom, 2.5-bath residence in the highly sought-after Gott Creek Trail neighborhood of Amherst. Offering nearly 3,000 square feet of beautifully updated living space, this meticulously maintained home combines luxury, comfort, and peace of mind with an impressive list of recent upgrades. The heart of the home is a stunning, fully renovated granite kitchen featuring premium appliances, abundant workspace, and timeless finishes. A spectacular glass sunroom with floor-to-ceiling windows fills the home with natural light and provides year-round views of the beautifully landscaped backyard. The inviting family room features a wood-burning fireplace, while new ceiling fans, neutral window treatments, and updated lighting add modern comfort throughout. All four bedrooms have been thoughtfully updated, including a luxurious primary suite complete with granite countertops, an oversized shower, heat lamps, and a relaxing Jacuzzi tub. Step outside to your private backyard retreat. Enjoy summers by the beautiful in-ground pool featuring upgraded equipment, a spacious pool deck, fenced pool enclosure, fully fenced yard, and a cozy fire pit area perfect for entertaining family and friends. Direct access to the adjacent bike path offers an active outdoor lifestyle right from your backyard. Additional updates and features include a whole-house Cummins generator, 3-stage water filtration system, sump pump with battery backup, upgraded furnace and air condenser, architectural roof with metal flashing upgrades, Aqua Systems sprinkler system with new control panel, alarm system with glass-break sensors, LED motion lighting, and a large covered front porch. This move-in-ready home offers the perfect blend of luxury amenities, thoughtful updates, and an unbeatable Amherst location.
All showings must take place at open houses.
Open houses: WED 7/22 5-7----SAT 7/25 1-3----SUN 7/26 1-3
Offers due MON 7/27 @ 12pm.
Pending
$749,900
6275 Gott Creek Trl, East Amherst, NY 14051
4beds
2,938sqft
Single Family Residence
Built in 1995
0.49 Acres Lot
$806,200 Zestimate®
$255/sqft
$-- HOA
What's special
Timeless finishesPremium appliancesPrivate backyard retreatNatural lightFenced pool enclosureAbundant workspaceFully fenced yard
- 27 days |
- 3,419 |
- 197 |
Zillow last checked:
Listing updated:
Listed by:
WNY Metro Roberts Realty 716-875-2211,
Dean Miceli 716-875-2211
Source: NYSAMLSs,MLS#: B1700372 Originating MLS: Buffalo
Originating MLS: BuffaloFacts & features
Interior
Bedrooms & bathrooms
- Bedrooms: 4
- Bathrooms: 3
- Full bathrooms: 2
- 1/2 bathrooms: 1
- Main level bathrooms: 1
Heating
- Gas, Forced Air
Cooling
- Central Air
Appliances
- Included: Dryer, Dishwasher, Gas Cooktop, Gas Oven, Gas Range, Gas Water Heater, Refrigerator, Washer, Water Purifier Owned
Features
- Ceiling Fan(s), Separate/Formal Dining Room, Eat-in Kitchen, Granite Counters, Jetted Tub, Kitchen Island, Other, See Remarks
- Flooring: Carpet, Hardwood, Varies
- Basement: Full,Sump Pump
- Has fireplace: No
Interior area
- Total structure area: 2,938
- Total interior livable area: 2,938 sqft
Property
Parking
- Total spaces: 2
- Parking features: Attached, Garage, Garage Door Opener
- Attached garage spaces: 2
Features
- Levels: Two
- Stories: 2
- Patio & porch: Covered, Porch
- Exterior features: Concrete Driveway, Fully Fenced, Sprinkler/Irrigation, Pool, Private Yard, See Remarks
- Pool features: In Ground
- Fencing: Full
Lot
- Size: 0.49 Acres
- Dimensions: 276 x 213
- Features: Irregular Lot, Other, Residential Lot, See Remarks
Details
- Parcel number: 1432000431000004039000
- Special conditions: Standard
Construction
Type & style
- Home type: SingleFamily
- Architectural style: Colonial
- Property subtype: Single Family Residence
Materials
- Aluminum Siding, Attic/Crawl Hatchway(s) Insulated
- Foundation: Poured
- Roof: Architectural,Shingle
Condition
- Resale
- Year built: 1995
Utilities & green energy
- Sewer: Connected
- Water: Connected, Public
- Utilities for property: Electricity Available, Sewer Connected, Water Connected
Community & HOA
Community
- Features: Trails/Paths
- Security: Security System Owned
- Subdivision: Woods Ph 03
Location
- Region: East Amherst
Financial & listing details
- Price per square foot: $255/sqft
- Tax assessed value: $685,000
- Annual tax amount: $10,919
- Date on market: 7/21/2026
- Cumulative days on market: 29 days
- Listing terms: Cash,Conventional,FHA,VA Loan
Estimated market value
$806,200
$766,000 - $847,000
$4,248/mo
Price history
| Date | Event | Price |
|---|---|---|
| 8/4/2026 | Pending sale | $749,900$255/sqft |
Source:  NYSAMLSs #B1700372 Report a problem NYSAMLSs #B1700372 Report a problem | ||
| 7/21/2026 | Listed for sale | $749,900$255/sqft |
Source: NYSAMLSs #B1700372 Report a problem | ||
| 6/28/2026 | Listing removed | $749,900$255/sqft |
Source: NYSAMLSs #B1689159 Report a problem | ||
| 6/18/2026 | Listed for sale | $749,900+239.6%$255/sqft |
Source: NYSAMLSs #B1689159 Report a problem | ||
| 12/4/1995 | Sold | $220,845$75/sqft |
Source: Public Record Report a problem | ||
Public tax history
| Year | Property taxes | Tax assessment |
|---|---|---|
| 2025 | -- | $685,000 |
| 2024 | -- | $685,000 +45.7% |
| 2023 | -- | $470,000 |
| 2022 | -- | $470,000 |
| 2021 | -- | $470,000 +16% |
| 2020 | -- | $405,000 |
| 2019 | -- | $405,000 |
| 2018 | -- | $405,000 +11.9% |
| 2017 | $8,538 +158.6% | $362,000 |
| 2016 | $3,302 | $362,000 |
| 2015 | -- | $362,000 +7.7% |
| 2014 | -- | $336,000 |
| 2013 | -- | $336,000 |
| 2012 | -- | $336,000 |
| 2011 | -- | $336,000 |
| 2010 | -- | $336,000 |
| 2009 | -- | $336,000 +5.3% |
| 2008 | -- | $319,000 |
| 2007 | -- | $319,000 |
| 2006 | -- | $319,000 +7.4% |
| 2005 | -- | $297,000 |
| 2004 | -- | $297,000 |
| 2003 | -- | $297,000 +17.9% |
| 2002 | -- | $252,000 +5% |
| 2001 | -- | $240,000 |
| 2000 | -- | $240,000 |
Find assessor info on the county website
Monthly payment
Climate risks
Neighborhood: 14051
Nearby schools
GreatSchools rating
- 6/10Sheridan Hill Elementary SchoolGrades: K-5Distance: 3.4 mi
- 7/10Clarence Middle SchoolGrades: 6-8Distance: 4.5 mi
- 10/10Clarence Senior High SchoolGrades: 9-12Distance: 4.4 mi
Schools provided by the listing agent
- District: Clarence
Source: NYSAMLSs. This data may not be complete. We recommend contacting the local school district to confirm school assignments for this home.
- $851,000-- bd3 ba3.3k sqft8377 Black Walnut Dr, East Amherst, NY 14051Off Market
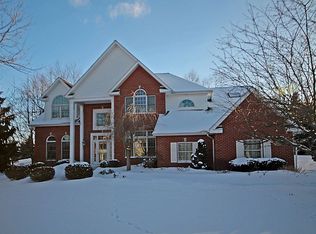
- $793,8004 bd2 ba3.3k sqft8379 Black Walnut Dr, East Amherst, NY 14051Off Market
- $802,9004 bd2 ba3.1k sqft8373 Black Walnut Dr, East Amherst, NY 14051Off Market
- $549,5004 bd2 ba2.2k sqft8192 Clarence Ln N, East Amherst, NY 14051Off Market
- $632,1003 bd3 ba2.5k sqft8202 Clarence Ln N, East Amherst, NY 14051Off Market
- $777,5004 bd2 ba3.6k sqft6278 Gott Creek Trl, East Amherst, NY 14051Off Market
- $907,8004 bd2 ba3.6k sqft8378 Black Walnut Dr, East Amherst, NY 14051Off Market
- $699,3003 bd2 ba3.2k sqft6288 Gott Creek Trl, East Amherst, NY 14051Off Market
A local agent can set up tours, give advice and negotiate with sellers.
Similar homes
- $669,0003 bd4 ba3.1k sqft154 Muegel Rd, East Amherst, NY 14051For Sale
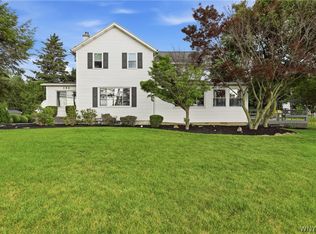
 MLS ID #B1706717, Ashley J Litwin, Listing by: Litwin Realty. NYSAMLSs
 - $640,0004 bd3 ba2.3k sqft6090 Meadow Lakes Dr, East Amherst, NY 14051For Sale
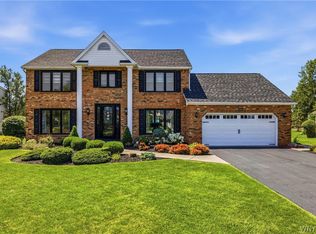 MLS ID #B1705078, Geraldine A Andolina, Listing by: Century 21 North East. NYSAMLSs
 - $799,9004 bd4 ba3.2k sqft50 Autumn Creek Ct, East Amherst, NY 14051For Sale
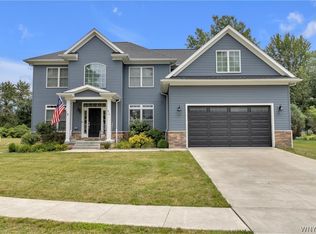 MLS ID #B1703956, Ryan Daley, Listing by: Keller Williams Realty Lancaster. NYSAMLSs
 - $599,9004 bd3 ba2.6k sqft56 Wagon Wheel Dr, East Amherst, NY 14051For Sale
 MLS ID #B1706606, Deirdre G Powers, Listing by: MJ Peterson Real Estate Inc.. NYSAMLSs
 - $749,9004 bd2 ba2.4k sqft8600 Northfield Rd, Clarence Center, NY 14032For SaleMLS ID #B1706470, Joshua James, Listing by: Keller Williams Realty WNY. NYSAMLSs
- $874,9004 bd3 ba3.3k sqft11 Stratford Ct, East Amherst, NY 14051For SaleMLS ID #B1691282, Beth H Klipfel, Listing by: HUNT Real Estate ERA. NYSAMLSs
- $589,0004 bd3 ba3.2k sqft2 Chicory Ln, East Amherst, NY 14051For SaleMLS ID #B1680853, Ann J Caruana, Listing by: Chubb-Aubrey Leonard Real Estate. NYSAMLSs
- $595,9004 bd3 ba2.6k sqft66 Windsong Ct, East Amherst, NY 14051For SaleMLS ID #B1702156, Janice M Mroz, Listing by: HUNT Real Estate ERA. NYSAMLSs
- $799,9004 bd3 ba2.8k sqft8184 Driftwood Ct, Williamsville, NY 14221For SaleMLS ID #B1706122, Beth H Klipfel, Listing by: HUNT Real Estate ERA. NYSAMLSs
- $639,9003 bd3 ba2.8k sqft265 Paradise Rd, East Amherst, NY 14051For SaleMLS ID #B1696741, Maxine A Destefano, Listing by: MJ Peterson Real Estate Inc.. NYSAMLSs
- $749,9004 bd3 ba2.9k sqft924 Klein Rd, Amherst, NY 14221For SaleMLS ID #B1696509, David Vari, Listing by: HUNT Real Estate ERA. NYSAMLSs
- $699,9004 bd3 ba2.8k sqft9668 Carmelo Ct, Clarence Center, NY 14032For SaleMLS ID #B1704431, John Santora III, Listing by: Keller Williams Realty WNY. NYSAMLSs
- $500,0004 bd3 ba2.2k sqft12 Skylark Ct, East Amherst, NY 14051For SaleMLS ID #B1705454, Jason P Sokody, Listing by: Howard Hanna WNY Inc.. NYSAMLSs
- $695,0004 bd3 ba3.1k sqft8304 Silver Fox Ct, Williamsville, NY 14221For SaleMLS ID #B1704293, Lisa Barnack, Listing by: Keller Williams Realty Lancaster. NYSAMLSs
- $539,4005 bd5 ba2.9k sqft8165 Miles Rd, East Amherst, NY 14051For SaleMLS ID #B1686265, James M Vecchiarelli Jr, Listing by: HUNT Real Estate ERA. NYSAMLSs
- $675,0004 bd3 ba2.8k sqft127 Covent Garden Ln, Williamsville, NY 14221For SaleMLS ID #B1704898, Kelly A Poulos, Listing by: HUNT Real Estate ERA. NYSAMLSs
- $490,0003 bd2 ba1.6k sqft6151 Clarence Ln N, East Amherst, NY 14051For SaleMLS ID #B1701971, Donna Kay Reynolds, Listing by: MJ Peterson Real Estate Inc.. NYSAMLSs
- $589,9003 bd3 ba2.1k sqft500 Casey Rd, East Amherst, NY 14051For SaleMLS ID #B1703767, Cecile M Meyer, Listing by: HUNT Real Estate ERA. NYSAMLSs
- $750,0004 bd3 ba3.3k sqft243 South Ln, Grand Island, NY 14072For SaleMLS ID #B1706520, Alexander S Nemeth, Listing by: HUNT Real Estate ERA. NYSAMLSs
- $799,9004 bd4 ba3.1k sqft9574 English Ivy Ct, Clarence Center, NY 14032For SaleMLS ID #B1696874, Harriet U Flanagan, Listing by: Berkshire Hathaway Homeservices Zambito Realtors. NYSAMLSs
