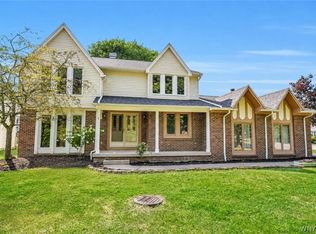
Located in the Williamsville School District & situated on a 1/4 acre lot, enter this Essex built Colonial into the two-story foyer with French doors leading to den with built ins, living room with gas fireplace, formal dining room, spacious fully equipped kitchen with large island & plenty of cabinets & counterspace along with pantry & large eating area, hardwood floors in foyer, kitchen and den, family room with gas fireplace with vaulted ceiling, first floor laundry and half bathroom. The second floor features spacious primary bedroom with double closets (one is a walk-in with built-ins) and private bathroom with ceramic tile flooring, separate shower stall, whirlpool tub & double vanities. There are 3 other generous sized bedrooms along with another full bathroom, plus loft area overlooking the family room - great for another den type area. There is also a full concrete basement with water back up sump pump, attached 2.5 car garage with Tesla car charger, stamped concrete patio in back with cover. Other features include tear off roof in 2019, furnace & air conditioning in 2016, hot water tank 11/2025, water back up sump pump, permanent generator, interior has been freshly painted, sprinkler system & water softener. Some photos are virtually staged.
Pending
$675,000
127 Covent Garden Ln, Williamsville, NY 14221
4beds
2,857sqft
Single Family Residence
Built in 1998
0.27 Acres Lot
$682,800 Zestimate®
$236/sqft
$-- HOA
What's special
First floor laundryTwo-story foyerFormal dining roomLarge eating areaSprinkler system
- 25 days
- 3,208
- 152
Zillow last checked:
Listing updated:
Listed by:
HUNT Real Estate ERA 716-832-4838,
Kelly A Poulos 716-998-6826
Source: NYSAMLSs,MLS#: B1704898 Originating MLS: Buffalo
Originating MLS: BuffaloFacts & features
Interior
Bedrooms & bathrooms
- Bedrooms: 4
- Bathrooms: 3
- Full bathrooms: 2
- 1/2 bathrooms: 1
- Main level bathrooms: 1
Bedroom 1
- Level: Second
- Dimensions: 24.00 x 18.00
Bedroom 2
- Level: Second
- Dimensions: 14.00 x 12.00
Bedroom 3
- Level: Second
- Dimensions: 12.00 x 12.00
Bedroom 4
- Level: Second
- Dimensions: 11.00 x 11.00
Den
- Level: First
- Dimensions: 14.00 x 12.00
Dining room
- Level: First
- Dimensions: 15.00 x 12.00
Family room
- Level: First
- Dimensions: 20.00 x 17.00
Foyer
- Level: First
- Dimensions: 18.00 x 10.00
Kitchen
- Level: First
- Dimensions: 21.00 x 15.00
Laundry
- Level: First
- Dimensions: 9.00 x 6.00
Living room
- Level: First
- Dimensions: 17.00 x 12.00
Loft
- Level: Second
- Dimensions: 14.00 x 7.00
Heating
- Gas, Forced Air
Cooling
- Central Air
Appliances
- Included: Dryer, Dishwasher, Free-Standing Range, Gas Water Heater, Oven, Refrigerator, Washer
- Laundry: Main Level
Features
- Cathedral Ceiling(s), Den, Separate/Formal Dining Room, Entrance Foyer, Eat-in Kitchen, Separate/Formal Living Room, Loft, Bath in Primary Bedroom
- Flooring: Carpet, Ceramic Tile, Hardwood, Varies
- Basement: Full,Sump Pump
- Number of fireplaces: 2
Interior area
- Total structure area: 2,857
- Total interior livable area: 2,857 sqft
Property
Parking
- Total spaces: 2.5
- Parking features: Attached, Electric Vehicle Charging Station(s), Garage, Driveway, Garage Door Opener
- Attached garage spaces: 2.5
Features
- Levels: Two
- Stories: 2
- Patio & porch: Patio
- Exterior features: Concrete Driveway, Patio
Lot
- Size: 0.27 Acres
- Dimensions: 90 x 135
- Features: Rectangular, Rectangular Lot, Residential Lot
Details
- Parcel number: 1422890561600001019000
- Special conditions: Standard
- Other equipment: Generator
Construction
Type & style
- Home type: SingleFamily
- Architectural style: Colonial,Two Story
- Property subtype: Single Family Residence
Materials
- Brick, Vinyl Siding
- Foundation: Poured
- Roof: Architectural,Shingle
Condition
- Resale
- Year built: 1998
Details
- Builder model: Essex
Utilities & green energy
- Electric: Circuit Breakers
- Sewer: Connected
- Water: Connected, Public
- Utilities for property: Electricity Connected, Sewer Connected, Water Connected
Community & HOA
Community
- Security: Security System Leased
Location
- Region: Williamsville
Financial & listing details
- Price per square foot: $236/sqft
- Tax assessed value: $635,000
- Annual tax amount: $13,324
- Date on market: 8/6/2026
- Cumulative days on market: 27 days
- Listing terms: Cash,Conventional,FHA,VA Loan
Estimated market value
$682,800
$649,000 - $717,000
$4,177/mo
Price history
| Date | Event | Price |
|---|---|---|
| 8/24/2026 | Pending sale | $675,000$236/sqft |
Source:  NYSAMLSs #B1704898 Report a problem NYSAMLSs #B1704898 Report a problem | ||
| 8/7/2026 | Listed for sale | $675,000+106.1%$236/sqft |
Source: NYSAMLSs #B1704898 Report a problem | ||
| 3/21/2011 | Sold | $327,500-6.2%$115/sqft |
Source: Public Record Report a problem | ||
| 11/18/2010 | Price change | $349,000-5.4%$122/sqft |
Source: CORNERSTONE SERVICES GROUP, INC #B373594 Report a problem | ||
| 11/4/2010 | Price change | $369,000-7.7%$129/sqft |
Source: CORNERSTONE SERVICES GROUP, INC #B373594 Report a problem | ||
| 10/16/2010 | Listed for sale | $399,900+27.3%$140/sqft |
Source: CORNERSTONE SERVICES GROUP, INC #B373594 Report a problem | ||
| 10/8/1998 | Sold | $314,206$110/sqft |
Source: Public Record Report a problem | ||
Public tax history
| Year | Property taxes | Tax assessment |
|---|---|---|
| 2025 | -- | $635,000 |
| 2024 | -- | $635,000 +63.7% |
| 2023 | -- | $388,000 |
| 2022 | -- | $388,000 |
| 2021 | -- | $388,000 |
| 2020 | -- | $388,000 |
| 2019 | -- | $388,000 |
| 2018 | -- | $388,000 |
| 2017 | $11,281 +144.6% | $388,000 +3.2% |
| 2016 | $4,613 | $376,000 |
| 2015 | -- | $376,000 |
| 2014 | -- | $376,000 |
| 2013 | -- | $376,000 |
| 2012 | -- | $376,000 |
| 2011 | -- | $376,000 |
| 2010 | -- | $376,000 |
| 2009 | -- | $376,000 +15.7% |
| 2008 | -- | $325,000 |
| 2007 | -- | $325,000 |
| 2006 | -- | $325,000 |
| 2005 | -- | $325,000 +8.3% |
| 2004 | -- | $300,000 |
| 2003 | -- | $300,000 |
| 2002 | -- | $300,000 +7.5% |
| 2001 | -- | $279,000 |
| 2000 | -- | $279,000 |
Find assessor info on the county website
Monthly payment
Climate risks
Neighborhood: 14221
Nearby schools
Schools provided by the listing agent
- Elementary: Maple East Elementary
- Middle: Transit Middle
- High: Williamsville East High
- District: Williamsville
Source: NYSAMLSs. This data may not be complete. We recommend contacting the local school district to confirm school assignments for this home.
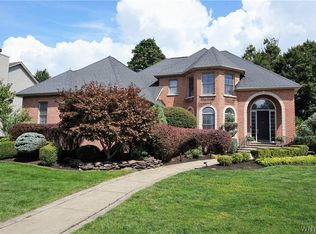
- $745,4004 bd4 ba3k sqft119 Covent Garden Ln, Buffalo, NY 14221Off Market
- $777,4004 bd2 ba3k sqft135 Covent Garden Ln, Buffalo, NY 14221Off Market
- $1,041,4005 bd3 ba3.8k sqft43 Prince Of Wales Ct, Williamsville, NY 14221Off Market
- $787,4004 bd3 ba3.2k sqft35 Prince Of Wales Ct, Buffalo, NY 14221Off Market
Similar homes
- $695,0004 bd3 ba3.1k sqft8304 Silver Fox Ct, Williamsville, NY 14221For Sale
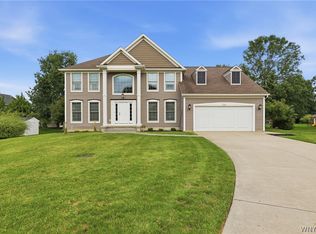
 MLS ID #B1704293, Lisa Barnack, Listing by: Keller Williams Realty Lancaster. NYSAMLSs
 - $799,9004 bd4 ba2.4k sqft1 Dan Troy Dr, Williamsville, NY 14221For Sale
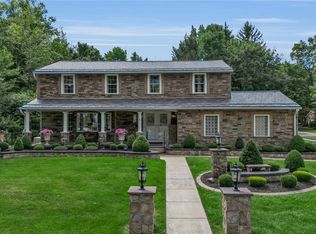 MLS ID #B1710114, Sharon A Frisicaro, Listing by: HUNT Real Estate ERA. NYSAMLSs
 - $599,9995 bd4 ba3.3k sqft41 Mahogany Dr, Buffalo, NY 14221For Sale
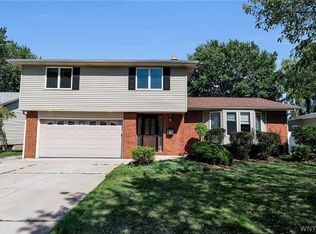 MLS ID #B1705480, Rajveer Bains-Sandhu, Listing by: Red Door Real Estate WNY LLC. NYSAMLSs
 - $499,9004 bd3 ba2.5k sqft2 Greencastle Ln, Williamsville, NY 14221For Sale
 MLS ID #B1709024, Beth H Klipfel, Listing by: HUNT Real Estate ERA. NYSAMLSs
 - $469,9004 bd4 ba2.1k sqft319 Sprucewood Ter, Williamsville, NY 14221For SaleMLS ID #B1709897, Enas L Latif, Listing by: HUNT Real Estate ERA. NYSAMLSs
- $749,9004 bd3 ba2.9k sqft924 Klein Rd, Amherst, NY 14221For SaleMLS ID #B1696509, David Vari, Listing by: HUNT Real Estate ERA. NYSAMLSs
- $659,0003 bd4 ba3.1k sqft154 Muegel Rd, East Amherst, NY 14051For SaleMLS ID #B1706717, Ashley J Litwin, Listing by: Litwin Realty. NYSAMLSs
- $425,0004 bd3 ba2.4k sqft8200 Greiner Rd, Williamsville, NY 14221For SaleMLS ID #B1706528, Kelly A Poulos, Listing by: HUNT Real Estate ERA. NYSAMLSs
- $719,9005 bd4 ba2.7k sqft1845 Dodge Rd, East Amherst, NY 14051For SaleMLS ID #B1676028, Josh J Peters, Listing by: Keller Williams Realty WNY. NYSAMLSs
- $649,9004 bd3 ba3.3k sqft3 Silver Maple Ct, Getzville, NY 14068For SaleMLS ID #B1702442, Carissa Grisanti, Listing by: Serota Real Estate LLC. NYSAMLSs
- $699,9004 bd3 ba2.8k sqft9668 Carmelo Ct, Clarence Center, NY 14032For SaleMLS ID #B1704431, John Santora III, Listing by: Keller Williams Realty WNY. NYSAMLSs
- $615,0003 bd3 ba2.8k sqft265 Paradise Rd, East Amherst, NY 14051For SaleMLS ID #B1696741, Maxine A Destefano, Listing by: MJ Peterson Real Estate Inc.. NYSAMLSs
- $689,9003 bd3 ba2.8k sqft8908 Connemara Ln, Clarence Center, NY 14032For SaleMLS ID #B1689341, John Santora III, Listing by: Keller Williams Realty WNY. NYSAMLSs
- $479,9003 bd2 ba1.6k sqft4207 Susan Dr, Williamsville, NY 14221For SaleMLS ID #B1710471, Donna M Hazen, Listing by: HUNT Real Estate ERA. NYSAMLSs
- $764,9004 bd3 ba3.3k sqft5740 Marthas Vineyard, Clarence Center, NY 14032For SaleMLS ID #B1707094, Joseph M Farrauto, Listing by: HUNT Real Estate ERA. NYSAMLSs
- $824,9004 bd3 ba3.3k sqft11 Stratford Ct, East Amherst, NY 14051For SaleMLS ID #B1691282, Beth H Klipfel, Listing by: HUNT Real Estate ERA. NYSAMLSs
- $589,0004 bd3 ba3.2k sqft2 Chicory Ln, East Amherst, NY 14051For SaleMLS ID #B1680853, Ann J Caruana, Listing by: Chubb-Aubrey Leonard Real Estate. NYSAMLSs
- $599,9004 bd3 ba2.6k sqft9 Black Spruce Ct, Amherst, NY 14228For SaleMLS ID #B1708006, Kathryn Slaiman, Listing by: Century 21 North East. NYSAMLSs
- $699,0003 bd3 ba4.1k sqft33 Insbrook Ct, East Amherst, NY 14051For SaleMLS ID #B1701892, Inder S Malik, Listing by: 716 Realty Group WNY LLC. NYSAMLSs
- $529,9002 bd2 ba1.5k sqft15 Heathrow Ct, Williamsville, NY 14221For SaleMLS ID #B1709541, Paul Pelczynski, Listing by: Howard Hanna WNY Inc.. NYSAMLSs
