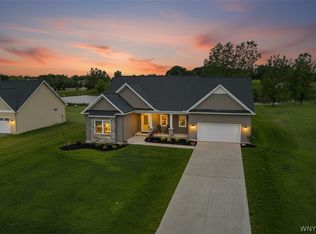
Welcome to 4945 Brauer Road in Pendleton, NY, located in the desirable Starpoint School District. This beautifully maintained 3-bedroom, 2-bath home is only three years old and offers an impressive blend of comfort, convenience, and curb appeal. Exterior upgrades include an enhanced elevation, covered front and rear porches, upgraded siding, a rear patio, professional landscaping with a sprinkler system, concrete curbing, custom year-round lighting, a double-wide driveway, exterior storm doors, a 240-volt electric vehicle charging system in the garage, and a whole-house generator. The covered rear patio, complete with an outdoor TV and cabinet, provides an inviting space to relax or entertain while enjoying peaceful pond views and no rear neighbors.
Inside, the home is equally impressive and was custom built to suit the owners’ needs and style. The spacious primary suite features dual walk-in closets and a private bath with dual vanities, a separate commode area, and a large Roman-style ceramic tile shower with two shower heads and a bench. Two additional generously sized bedrooms and a full bath provide comfortable space for family, guests, or work-from-home needs. The kitchen offers an island snack bar, a walk-in pantry, granite countertops, and a ceramic tile backsplash, all connected to a bright sunroom with sliding doors leading to the covered patio. At the center of the home, the large living room features a gas fireplace and custom accent wall, while an additional front room with a matching accent wall is ideal for a den, office, or sitting area. Upgraded luxury vinyl flooring and top-of-the-line carpeting with premium padding were added in February 2026. High-quality window treatments stay, all appliances are included, and this move-in-ready home shows like new.
Pending
Price cut: $16.9K (7/9)
$623,000
4945 Brauer Dr, Lockport, NY 14094
3beds
2,239sqft
Single Family Residence
Built in 2023
0.73 Acres Lot
$616,900 Zestimate®
$278/sqft
$-- HOA
What's special
Whole-house generatorPeaceful pond viewsRear patioEnhanced elevationHigh-quality window treatmentsDual walk-in closetsCeramic tile backsplash
- 32 days |
- 992 |
- 16 |
Zillow last checked:
Listing updated:
Listed by:
Keller Williams Realty Lancaster 716-324-2300,
Steven Simme 716-863-1675
Source: NYSAMLSs,MLS#: B1693231 Originating MLS: Buffalo
Originating MLS: BuffaloFacts & features
Interior
Bedrooms & bathrooms
- Bedrooms: 3
- Bathrooms: 2
- Full bathrooms: 2
- Main level bathrooms: 2
- Main level bedrooms: 3
Bedroom 1
- Level: First
- Dimensions: 18.00 x 16.00
Bedroom 2
- Level: First
- Dimensions: 14.00 x 13.00
Bedroom 3
- Level: First
- Dimensions: 14.00 x 13.00
Kitchen
- Level: First
- Dimensions: 16.00 x 14.00
Living room
- Level: First
- Dimensions: 20.00 x 20.00
Other
- Level: First
- Dimensions: 14.00 x 13.00
Other
- Level: First
- Dimensions: 12.00 x 11.00
Heating
- Gas, Forced Air
Cooling
- Central Air
Appliances
- Included: Dryer, Dishwasher, Gas Oven, Gas Range, Gas Water Heater, Microwave, Refrigerator, Washer
- Laundry: Main Level
Features
- Ceiling Fan(s), Den, Separate/Formal Dining Room, Entrance Foyer, Eat-in Kitchen, Separate/Formal Living Room, Granite Counters, Kitchen Island, Kitchen/Family Room Combo, Living/Dining Room, Sliding Glass Door(s), Walk-In Pantry, Convertible Bedroom, Main Level Primary, Primary Suite
- Flooring: Carpet, Hardwood, Luxury Vinyl, Varies
- Doors: Sliding Doors
- Basement: Full,Sump Pump
- Number of fireplaces: 1
Interior area
- Total structure area: 2,239
- Total interior livable area: 2,239 sqft
Property
Parking
- Total spaces: 2
- Parking features: Attached, Electricity, Electric Vehicle Charging Station(s), Garage
- Attached garage spaces: 2
Features
- Levels: One
- Stories: 1
- Exterior features: Blacktop Driveway
- Has view: Yes
- View description: Water
- Has water view: Yes
- Water view: Water
- Waterfront features: Pond
Lot
- Size: 0.73 Acres
- Dimensions: 102 x 260
- Features: Rectangular, Rectangular Lot, Residential Lot, Wooded
Details
- Parcel number: 2932001500040003011000
- Special conditions: Standard
- Other equipment: Generator
Construction
Type & style
- Home type: SingleFamily
- Architectural style: Ranch
- Property subtype: Single Family Residence
Materials
- Vinyl Siding
- Foundation: Poured
- Roof: Architectural,Shingle
Condition
- Resale
- Year built: 2023
Utilities & green energy
- Electric: Circuit Breakers
- Sewer: Connected
- Water: Connected, Public
- Utilities for property: Sewer Connected, Water Connected
Community & HOA
Community
- Subdivision: Section 15004
Location
- Region: Lockport
Financial & listing details
- Price per square foot: $278/sqft
- Tax assessed value: $287,100
- Annual tax amount: $11,596
- Date on market: 6/27/2026
- Cumulative days on market: 29 days
- Listing terms: Cash,Conventional,FHA,VA Loan
Estimated market value
$616,900
$586,000 - $648,000
$3,008/mo
Price history
| Date | Event | Price |
|---|---|---|
| 7/11/2026 | Pending sale | $623,000$278/sqft |
Source:  NYSAMLSs #B1693231 Report a problem NYSAMLSs #B1693231 Report a problem | ||
| 7/9/2026 | Price change | $623,000-2.6%$278/sqft |
Source: NYSAMLSs #B1693231 Report a problem | ||
| 6/27/2026 | Listed for sale | $639,900$286/sqft |
Source: NYSAMLSs #B1693231 Report a problem | ||
Public tax history
Tax history is unavailable.
Monthly payment
Climate risks
Neighborhood: 14094
Nearby schools
GreatSchools rating
- 6/10Starpoint Intermediate SchoolGrades: 3-5Distance: 2.3 mi
- 8/10Starpoint Middle SchoolGrades: 6-8Distance: 2.3 mi
- 8/10Starpoint High SchoolGrades: 9-12Distance: 2.3 mi
Schools provided by the listing agent
- District: Starpoint
Source: NYSAMLSs. This data may not be complete. We recommend contacting the local school district to confirm school assignments for this home.
- $527,6004 bd3 ba1.5k sqft4953 Brauer Dr, Lockport, NY 14094Off Market
- $582,2004 bd2 ba2.7k sqft4946 Brauer Dr, Lockport, NY 14094Off Market
- $436,6003 bd2 ba1.5k sqft4950 Brauer Dr, Lockport, NY 14094Off Market
- $607,4005 bd4 ba2.9k sqft4938 Brauer Dr, Lockport, NY 14094Off Market
- $565,5003 bd2 ba2.2k sqft4933 Brauer Dr, Lockport, NY 14094Sold
- $515,7354 bd2 ba2.4k sqft4934 Brauer Dr, Lockport, NY 14094Sold
- $493,8054 bd2 ba2.4k sqft4958 Brauer Dr, Lockport, NY 14094Sold
- $516,5004 bd2 ba2.4k sqft4929 Brauer Dr, Lockport, NY 14094Sold
A local agent can set up tours, give advice and negotiate with sellers.
Similar homes
- $569,9003 bd3 ba1.9k sqft4303 Lockport Rd, Lockport, NY 14094For Sale

 MLS ID #B1693626, Liliya Dedovets, Listing by: HUNT Real Estate ERA. NYSAMLSs
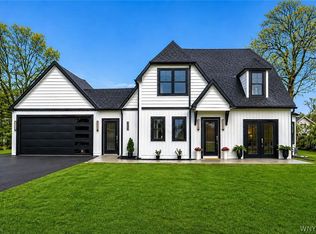
 - $599,9003 bd2 ba1.9k sqft7293 Woodhaven Dr, Lockport, NY 14094For Sale
 MLS ID #B1689868, Kathleen M DiMillo, Listing by: HUNT Real Estate ERA. NYSAMLSs
 - $649,9994 bd4 ba2.5k sqft6736 Chestnut Ridge Rd, Lockport, NY 14094For Sale
 MLS ID #B1676683, Jamie Zglinicki, Listing by: Berkshire Hathaway Homeservices Zambito Realtors. NYSAMLSs
 - $699,9003 bd2 ba1.9k sqft7290 Woodhaven Dr, Lockport, NY 14094New Construction
 NYSAMLSs
 - $399,9003 bd3 ba2.1k sqft5952 Southwood Dr, Lockport, NY 14094For SaleMLS ID #B1690074, David C Donohue, Listing by: David C. Donohue. NYSAMLSs
- from $612,0004 bd3 ba2.4k sqftMadison II Plan, Lincoln Woods, Lockport, NY 14094New ConstructionEssex Homes
- from $621,0003 bd2 ba1.9k sqftPiedmont Plan, Lincoln Woods, Lockport, NY 14094New ConstructionEssex Homes
- $575,9002 bd2 ba1.6k sqft6687 Curtis Ct, Lockport, NY 14094New ConstructionMLS ID #B1674088, Annette D Pellerin, Listing by: Marrano/Marc Equity Corp. NYSAMLSs
- from $646,0004 bd3 ba2.5k sqftReinhardt III W/ Country Kitchen Plan, Lincoln Woods, Lockport, NY 14094New ConstructionEssex Homes
- $588,9002 bd2 ba1.6k sqft6673 Curtis Ct, Lockport, NY 14094New ConstructionMLS ID #B1656537, Annette D Pellerin, Listing by: Marrano/Marc Equity Corp. NYSAMLSs
- $699,9005 bd3 ba2.9k sqft7260 Ashley Ln, North Tonawanda, NY 14120For SaleMLS ID #B1701123, Robyn Sansone, Listing by: WNYbyOwner.com. NYSAMLSs
- from $596,0004 bd3 ba2.2k sqftRichmond Plan, Lincoln Woods, Lockport, NY 14094New ConstructionEssex Homes
- from $583,0004 bd3 ba2.1k sqftFenway II Plan, Lincoln Woods, Lockport, NY 14094New ConstructionEssex Homes
- from $613,0002 bd2 ba1.7k sqftConcorde Plan, Lincoln Woods, Lockport, NY 14094New ConstructionEssex Homes
- $546,9002 bd2 ba1.9k sqft6685 Curtis Ct, Lockport, NY 14094New ConstructionMLS ID #B1656579, Annette D Pellerin, Listing by: Marrano/Marc Equity Corp. NYSAMLSs
- from $737,0004 bd3 ba3.2k sqftDevonshire Plan, Lincoln Woods, Lockport, NY 14094New ConstructionEssex Homes
- from $723,0004 bd3 ba3.1k sqftGrayson Plan, Lincoln Woods, Lockport, NY 14094New ConstructionEssex Homes
- $539,9005 bd3 ba3k sqft3159 Upper Mountain Rd, Sanborn, NY 14132For SaleMLS ID #B1689656, Liliya Dedovets, Listing by: HUNT Real Estate ERA. NYSAMLSs
- $539,9002 bd2 ba1.5k sqft6683 Curtis Ct #14, Lockport, NY 14094New ConstructionMLS ID #B1656608, Annette D Pellerin, Listing by: Marrano/Marc Equity Corp. NYSAMLSs
- $489,9003 bd3 ba2.3k sqft535 Pletcher Rd, Lewiston, NY 14092For SaleMLS ID #B1700578, Joshua Siuta, Listing by: Howard Hanna WNY Inc.. NYSAMLSs
