Welcome Home!
This beautifully maintained 3-bedroom, 2.5-bath home offers the perfect blend of comfort, convenience, and privacy. Ideally located just minutes from schools, restaurants, shopping, and the 990 Expressway, you'll enjoy easy access to everything you need while coming home to a peaceful, private setting.
Step inside to discover a spacious and inviting layout highlighted by a stunning second family room with its own dedicated HVAC system and gas fireplace, allowing for year-round enjoyment. The home also features central air conditioning, a whole-house humidifier, and a back-up sump pump for added comfort and peace of mind.
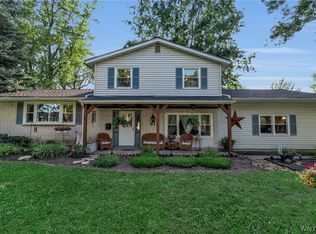
Outside, the meticulously landscaped yard creates exceptional curb appeal and a relaxing outdoor retreat. The fully fenced backyard, enclosed with durable stockade fencing, provides privacy for entertaining, pets, or simply unwinding. A 10' x 12' fully powered outbuilding offers endless possibilities for a workshop, hobby space, storage, or home office.
Whether you're enjoying the bright sunroom, relaxing in the private backyard oasis, or taking advantage of the home's convenient location, this property has been thoughtfully cared for and is truly move-in ready.
Don't miss this opportunity to own a home that combines comfort, convenience, and exceptional pride of ownership.
Appliances included. Cul de sac. Backyard backs up to wooded area with no homes or businesses.
Pending
Price cut: $35K (7/13)
$399,900
5952 Southwood Dr, Lockport, NY 14094
3beds
2,108sqft
Single Family Residence
Built in 2006
0.38 Acres Lot
$-- Zestimate®
$190/sqft
$-- HOA
What's special
Gas fireplacePrivate backyard oasisMeticulously landscaped yardCentral air conditioningStunning second family roomRelaxing outdoor retreatSpacious and inviting layout
- 75 days |
- 279 |
- 6 |
Zillow last checked:
Listing updated:
Listed by:
David C. Donohue 716-693-4218,
David C Donohue 716-870-3852
Source: NYSAMLSs,MLS#: B1690074 Originating MLS: Buffalo
Originating MLS: BuffaloFacts & features
Interior
Bedrooms & bathrooms
- Bedrooms: 3
- Bathrooms: 3
- Full bathrooms: 2
- 1/2 bathrooms: 1
- Main level bathrooms: 1
Bedroom 1
- Level: Second
- Dimensions: 13.00 x 12.00
Bedroom 2
- Level: Second
- Dimensions: 10.90 x 11.60
Bedroom 3
- Level: Second
- Dimensions: 11.20 x 10.50
Basement
- Level: Basement
Dining room
- Level: First
- Dimensions: 9.80 x 12.00
Family room
- Level: First
- Dimensions: 19.00 x 10.00
Foyer
- Level: First
- Dimensions: 11.00 x 13.00
Kitchen
- Level: First
- Dimensions: 15.90 x 12.20
Living room
- Level: First
- Dimensions: 15.00 x 13.90
Other
- Level: First
- Dimensions: 19.00 x 18.00
Heating
- Ductless, Electric, Gas, Forced Air, Hot Water
Cooling
- Ductless, Central Air
Appliances
- Included: Dryer, Dishwasher, Exhaust Fan, Free-Standing Range, Gas Cooktop, Disposal, Gas Oven, Gas Range, Gas Water Heater, Microwave, Oven, Refrigerator, Range Hood, See Remarks, Washer
- Laundry: In Basement
Features
- Breakfast Area, Ceiling Fan(s), Separate/Formal Dining Room, Entrance Foyer, Eat-in Kitchen, Separate/Formal Living Room, Great Room, Kitchen/Family Room Combo, Pantry, Sliding Glass Door(s), Natural Woodwork, Window Treatments, Bath in Primary Bedroom
- Flooring: Carpet, Hardwood, Laminate, Varies
- Doors: Sliding Doors
- Windows: Drapes
- Basement: Full,Sump Pump
- Number of fireplaces: 2
Interior area
- Total structure area: 2,108
- Total interior livable area: 2,108 sqft
Property
Parking
- Total spaces: 2
- Parking features: Attached, Electricity, Garage, Driveway, Garage Door Opener
- Attached garage spaces: 2
Features
- Levels: Two
- Stories: 2
- Patio & porch: Covered, Patio, Porch
- Exterior features: Blacktop Driveway, Fence, Patio, Private Yard, See Remarks
- Fencing: Partial
Lot
- Size: 0.38 Acres
- Dimensions: 100 x 150
- Features: Cul-De-Sac, Other, Rectangular, Rectangular Lot, Residential Lot, See Remarks
Details
- Additional structures: Shed(s), Storage
- Parcel number: 138.05211
- Special conditions: Standard
Construction
Type & style
- Home type: SingleFamily
- Architectural style: Two Story
- Property subtype: Single Family Residence
Materials
- Attic/Crawl Hatchway(s) Insulated, Frame, Vinyl Siding
- Foundation: Poured
- Roof: Architectural,Shingle
Condition
- Resale
- Year built: 2006
Utilities & green energy
- Electric: Circuit Breakers
- Sewer: Connected
- Water: Connected, Public
- Utilities for property: Cable Available, Electricity Connected, High Speed Internet Available, Sewer Connected, Water Connected
Community & HOA
Location
- Region: Lockport
Financial & listing details
- Price per square foot: $190/sqft
- Tax assessed value: $351,000
- Annual tax amount: $8,714
- Date on market: 6/11/2026
- Cumulative days on market: 63 days
- Listing terms: Conventional
Estimated market value
Not available
Estimated sales range
Not available
Not available
Price history
| Date | Event | Price |
|---|---|---|
| 8/2/2026 | Pending sale | $399,900$190/sqft |
Source:  NYSAMLSs #B1690074 Report a problem NYSAMLSs #B1690074 Report a problem | ||
| 7/13/2026 | Price change | $399,900-8%$190/sqft |
Source: NYSAMLSs #B1690074 Report a problem | ||
| 6/22/2026 | Price change | $434,900-3.1%$206/sqft |
Source: NYSAMLSs #B1690074 Report a problem | ||
| 6/11/2026 | Listed for sale | $449,000+1396.7%$213/sqft |
Source: NYSAMLSs #B1690074 Report a problem | ||
| 8/7/2006 | Sold | $30,000$14/sqft |
Source: Public Record Report a problem | ||
Public tax history
| Year | Property taxes | Tax assessment |
|---|---|---|
| 2025 | -- | $351,000 +5.1% |
| 2024 | -- | $334,000 +10.6% |
| 2023 | -- | $302,000 +11.9% |
| 2022 | -- | $270,000 +17.9% |
| 2021 | -- | $229,000 |
| 2020 | -- | $229,000 +4.2% |
| 2019 | -- | $219,800 +20.9% |
| 2018 | -- | $181,800 |
| 2017 | $5,839 | $181,800 +8.2% |
| 2016 | -- | $168,000 |
| 2015 | -- | $168,000 +3.8% |
| 2014 | -- | $161,800 |
| 2013 | -- | $161,800 |
| 2012 | -- | $161,800 +4.9% |
| 2011 | -- | $154,200 +1.4% |
| 2010 | -- | $152,000 |
| 2009 | -- | $152,000 |
| 2008 | -- | $152,000 |
| 2007 | -- | $152,000 +1420% |
| 2006 | -- | $10,000 |
| 2005 | -- | $10,000 +66.7% |
| 2004 | -- | $6,000 |
| 2003 | -- | $6,000 |
| 2002 | -- | $6,000 |
| 2001 | -- | $6,000 +17.6% |
| 2000 | -- | $5,100 |
Find assessor info on the county website
Monthly payment
Climate risks
Neighborhood: South Lockport
Nearby schools
GreatSchools rating
- 3/10George Southard Elementary SchoolGrades: K-4Distance: 0.5 mi
- 4/10North Park Junior High SchoolGrades: 7-8Distance: 2.7 mi
- 6/10Lockport High SchoolGrades: 9-12Distance: 1.1 mi
Schools provided by the listing agent
- Middle: Emmet Belknap Middle
- High: Lockport High
- District: Lockport
Source: NYSAMLSs. This data may not be complete. We recommend contacting the local school district to confirm school assignments for this home.
- $23,000-- bd-- ba-- sqft5948 Southwood Dr, Lockport, NY 14094Off Market
- $461,2003 bd2 ba1.7k sqft5956 Southwood Dr, Lockport, NY 14094Off Market

- $501,8005 bd3 ba1.8k sqft5960 Southwood Dr, Lockport, NY 14094Off Market
- $202,3003 bd2 ba1.6k sqft5953 Southwood Dr, Lockport, NY 14094Off Market
- $310,0003 bd2 ba1.6k sqft5953 Southwood Dr, Lockport, NY 14094Sold
- $202,3003 bd2 ba1.6k sqft5953 Southwood Dr, Lockport, NY 14094Off Market
- $394,2005 bd2 ba2.5k sqft5957 Southwood Dr, Lockport, NY 14094Off Market
- $25,000-- bd-- ba-- sqft5949 Southwood Dr, Lockport, NY 14094Sold
A local agent can set up tours, give advice and negotiate with sellers.
Similar homes
- $399,9004 bd3 ba2k sqft6748 E High St, Lockport, NY 14094For Sale

 MLS ID #B1689616, Amy M Vassallo, Listing by: WNY Metro Roberts Realty. NYSAMLSs
 - $399,9004 bd3 ba2.2k sqft20 Bonner Dr, Lockport, NY 14094For Sale
 MLS ID #B1703857, Lori A Adams, Listing by: eXp Realty. NYSAMLSs
 - $424,9004 bd3 ba2.2k sqft55 Independence Dr, Lockport, NY 14094For Sale
 MLS ID #B1701156, Kathleen M DiMillo, Listing by: HUNT Real Estate ERA. NYSAMLSs
 - $349,9003 bd3 ba1.9k sqft31 Reed St, Lockport, NY 14094For Sale
 MLS ID #B1706133, Darbie Peiffer, Listing by: HUNT Real Estate ERA. NYSAMLSs
 - $459,9004 bd3 ba2.1k sqft6840 Kimberly Dr, Lockport, NY 14094For SaleMLS ID #B1704010, Tyler Ehde, Listing by: Century 21 North East. NYSAMLSs
- $485,0004 bd3 ba2.6k sqft5533 Twilight Ln, Lockport, NY 14094For SaleMLS ID #B1701725, Geraldine A Andolina, Listing by: Century 21 North East. NYSAMLSs
- $575,0004 bd3 ba2.2k sqft7202 Brookside Dr, Lockport, NY 14094For SaleMLS ID #B1706674, Donna M Littlefield, Listing by: Howard Hanna WNY Inc.. NYSAMLSs
- $374,9003 bd2 ba1.6k sqft5783 Joanne Dr, Sanborn, NY 14132For SaleMLS ID #B1708421, Asya Lombardo, Listing by: HUNT Real Estate ERA. NYSAMLSs
- $449,9003 bd3 ba1.6k sqft5784 Willow Creek Ln, Sanborn, NY 14132For SaleMLS ID #B1692439, Muhammad Ahsan, Listing by: Howard Hanna WNY Inc.. NYSAMLSs
- $409,0004 bd3 ba1.7k sqft68 Lyrae Dr, Getzville, NY 14068For SaleMLS ID #B1707230, Danielle Clements, Listing by: Howard Hanna WNY Inc.. NYSAMLSs
- $325,0003 bd2 ba2k sqft4719 Cottage Rd, Gasport, NY 14067For SaleMLS ID #B1707720, June E Spencer, Listing by: WNY Metro Roberts Realty. NYSAMLSs
- $399,9004 bd3 ba2.5k sqft702 Ridge Rd, Lewiston, NY 14092For SaleMLS ID #B1699237, JoAnne Nover, Listing by: HUNT Real Estate ERA. NYSAMLSs
- $449,9993 bd3 ba1.8k sqft1940 Dodge Rd, East Amherst, NY 14051For SaleMLS ID #B1700292, John Weber, Listing by: Recckio R.E. & Development,Inc. NYSAMLSs
- $369,9004 bd2 ba1.5k sqft56 Greengage Cir, East Amherst, NY 14051For SaleMLS ID #B1703517, Deodata M Cammilleri, Listing by: Howard Hanna WNY Inc.. NYSAMLSs
- $399,9003 bd2 ba1.3k sqft50 Greentree Rd, Tonawanda, NY 14150For SaleMLS ID #B1707608, Michael D Nolan, Listing by: HUNT Real Estate ERA. NYSAMLSs
- $389,9003 bd2 ba1.6k sqft4071 Calkins Rd, Youngstown, NY 14174For SaleMLS ID #B1705661, Alisa M Talarico, Listing by: Century 21 North East. NYSAMLSs
- $339,9004 bd3 ba2k sqft4091 Millersport Hwy, Amherst, NY 14228For SaleMLS ID #B1696190, Colette E Sikorski, Listing by: Howard Hanna WNY Inc.. NYSAMLSs
- $575,0004 bd3 ba2.5k sqft175 Plantation Ct, East Amherst, NY 14051For SaleMLS ID #B1709773, Jason Madden, Listing by: 716 Realty Group WNY LLC. NYSAMLSs
- $399,9003 bd2 ba2k sqft24 Grafton Ct, Lancaster, NY 14086For SaleMLS ID #B1704356, John J Rubino, Listing by: HUNT Real Estate ERA. NYSAMLSs
- $399,9003 bd2 ba1.6k sqft1307 Fairfax Ave, North Tonawanda, NY 14120For SaleMLS ID #B1700895, Beth A Sherman, Listing by: Serota Real Estate LLC. NYSAMLSs
