Charming Colonial located in central Lancaster featuring a magnificent 23 ft. x 21 ft. family rm. (hardwood floors are under the carpeting) with a gas fireplace, and a sliding door to the rear patio. Backyard has a 21 ft. above ground pool (heater "as is") and a storage shed. Spacious kitchen with Corian countertops, centrally located between the formal dining rm. and the family room. Bright sun lit living rm. 16 x 12, could be used as a den, all upper windows were replaced in 2024, new oversized concrete driveway installed in 2024, the primary bedroom has access to a full bathroom with its own linen closet. Partially finished basement laundry rm. with a utility sink, 2 car garage with walk up storage. This home is located in a very sought-after neighborhood.
Pending
Price cut: $20K (8/17)
$399,900
24 Grafton Ct, Lancaster, NY 14086
3beds
2,038sqft
Single Family Residence
Built in 1994
9,583 Square Feet Lot
$398,000 Zestimate®
$196/sqft
$-- HOA
What's special
Gas fireplaceStorage shed
- 73 days
- 99
- 2
Zillow last checked:
Listing updated:
Listed by:
HUNT Real Estate ERA 716-633-0300,
John J Rubino 716-444-2222,
Rene Rubino 716-444-5199,
HUNT Real Estate ERA
Source: NYSAMLSs,MLS#: B1704356 Originating MLS: Buffalo
Originating MLS: BuffaloFacts & features
Interior
Bedrooms & bathrooms
- Bedrooms: 3
- Bathrooms: 2
- Full bathrooms: 1
- 1/2 bathrooms: 1
- Main level bathrooms: 1
Bedroom 1
- Level: Second
- Dimensions: 14.00 x 13.00
Bedroom 2
- Level: Second
- Dimensions: 14.00 x 8.00
Bedroom 3
- Level: Second
- Dimensions: 12.00 x 10.00
Dining room
- Level: First
- Dimensions: 12.00 x 10.00
Family room
- Level: First
- Dimensions: 23.00 x 21.00
Kitchen
- Level: First
- Dimensions: 17.00 x 12.00
Living room
- Level: First
- Dimensions: 16.00 x 12.00
Heating
- Gas, Forced Air
Cooling
- Central Air
Appliances
- Included: Dryer, Dishwasher, Free-Standing Range, Gas Oven, Gas Range, Gas Water Heater, Microwave, Oven, Refrigerator, Washer
Features
- Separate/Formal Dining Room, Entrance Foyer, Eat-in Kitchen, Separate/Formal Living Room, Sliding Glass Door(s), Natural Woodwork
- Flooring: Carpet, Hardwood, Luxury Vinyl, Varies
- Doors: Sliding Doors
- Basement: Full,Sump Pump
- Number of fireplaces: 1
Interior area
- Total structure area: 2,038
- Total interior livable area: 2,038 sqft
Video & virtual tour
Property
Parking
- Total spaces: 2.5
- Parking features: Attached, Garage, Storage, Driveway, Garage Door Opener
- Attached garage spaces: 2.5
Features
- Patio & porch: Patio
- Exterior features: Concrete Driveway, Fence, Pool, Patio
- Pool features: Above Ground
- Fencing: Partial
Lot
- Size: 9,583 Square Feet
- Dimensions: 75 x 130
- Features: Near Public Transit, Rectangular, Rectangular Lot
Details
- Additional structures: Shed(s), Storage
- Parcel number: 1452891160500005011000
- Special conditions: Standard
Construction
Type & style
- Home type: SingleFamily
- Architectural style: Colonial,Two Story
- Property subtype: Single Family Residence
Materials
- Brick, Vinyl Siding, Copper Plumbing
- Foundation: Poured
- Roof: Asphalt
Condition
- Resale
- Year built: 1994
Utilities & green energy
- Electric: Circuit Breakers
- Sewer: Connected
- Water: Connected, Public
- Utilities for property: Cable Available, Electricity Connected, Sewer Connected, Water Connected
Community & HOA
Community
- Subdivision: Grafton Park
Location
- Region: Lancaster
Financial & listing details
- Price per square foot: $196/sqft
- Tax assessed value: $265,000
- Annual tax amount: $7,605
- Date on market: 8/5/2026
- Cumulative days on market: 70 days
- Listing terms: Conventional,FHA,VA Loan
Estimated market value
$398,000
$378,000 - $418,000
$2,864/mo
Price history
| Date | Event | Price |
|---|---|---|
| 9/1/2026 | Pending sale | $399,900$196/sqft |
Source:  NYSAMLSs #B1704356 Report a problem NYSAMLSs #B1704356 Report a problem | ||
| 8/17/2026 | Price change | $399,900-4.8%$196/sqft |
Source: NYSAMLSs #B1704356 Report a problem | ||
| 8/13/2026 | Price change | $419,900-1.2%$206/sqft |
Source: NYSAMLSs #B1704356 Report a problem | ||
| 8/5/2026 | Listed for sale | $424,900+28.4%$208/sqft |
Source: NYSAMLSs #B1704356 Report a problem | ||
| 5/15/2023 | Sold | $331,000+20.4%$162/sqft |
Source: NYSAMLSs #B1458391 Report a problem | ||
| 3/15/2023 | Pending sale | $275,000$135/sqft |
Source: NYSAMLSs #B1458391 Report a problem | ||
| 3/7/2023 | Listed for sale | $275,000+16%$135/sqft |
Source: NYSAMLSs #B1458391 Report a problem | ||
| 5/12/2017 | Sold | $237,000+0.9%$116/sqft |
Source: NYSAMLSs #B505659 Report a problem | ||
| 3/22/2017 | Pending sale | $234,900$115/sqft |
Source: REALTY USA WNY INC #B505659 Report a problem | ||
| 10/10/2016 | Price change | $234,900-2.1%$115/sqft |
Source: RealtyUSA #B505659 Report a problem | ||
| 8/19/2016 | Price change | $239,900-1.7%$118/sqft |
Source: RealtyUSA #B505659 Report a problem | ||
| 8/1/2016 | Listed for sale | $244,000+76.8%$120/sqft |
Source: REALTY USA WNY INC #B505659 Report a problem | ||
| 10/26/2001 | Sold | $138,000+6.2%$68/sqft |
Source: Public Record Report a problem | ||
| 8/25/1994 | Sold | $129,900$64/sqft |
Source: Public Record Report a problem | ||
Public tax history
| Year | Property taxes | Tax assessment |
|---|---|---|
| 2025 | -- | $265,000 |
| 2024 | -- | $265,000 |
| 2023 | -- | $265,000 |
| 2022 | -- | $265,000 |
| 2021 | -- | $265,000 |
| 2020 | -- | $265,000 +29.3% |
| 2019 | -- | $205,000 |
| 2018 | -- | $205,000 |
| 2017 | $6,098 +95.7% | $205,000 |
| 2016 | $3,116 | $205,000 |
| 2015 | -- | $205,000 |
| 2014 | -- | $205,000 |
| 2013 | -- | $205,000 |
| 2012 | -- | $205,000 |
| 2011 | -- | $205,000 |
| 2010 | -- | $205,000 +3% |
| 2009 | -- | $199,000 |
| 2008 | -- | $199,000 |
| 2007 | -- | $199,000 |
| 2006 | -- | $199,000 +15.7% |
| 2005 | -- | $172,000 +35.4% |
| 2004 | -- | $127,000 |
| 2003 | -- | $127,000 |
| 2002 | -- | $127,000 |
| 2001 | -- | $127,000 |
| 2000 | -- | $127,000 |
Find assessor info on the county website
Monthly payment
Climate risks
Neighborhood: 14086
Nearby schools
Schools provided by the listing agent
- High: Lancaster High
- District: Lancaster
Source: NYSAMLSs. This data may not be complete. We recommend contacting the local school district to confirm school assignments for this home.
Similar homes
- $389,9003 bd2 ba1.8k sqft116 Michaels Walk, Lancaster, NY 14086For Sale
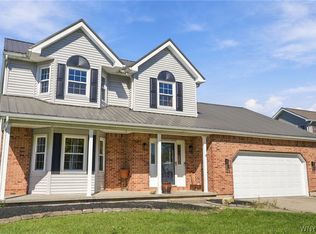
 MLS ID #B1720075, Nathan Marini, Listing by: Keller Williams Realty Lancaster. NYSAMLSs
 - $455,0003 bd3 ba2.3k sqft5 Hidden Trl, Lancaster, NY 14086For Sale
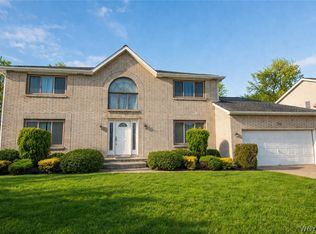 MLS ID #B1678617, Mark Bostaph, Listing by: WNY Metro Roberts Realty. NYSAMLSs
 - $525,0004 bd3 ba2.2k sqft28 Avian Way, Lancaster, NY 14086For Sale
 MLS ID #B1714256, Dean Witkowski, Listing by: Own NY Real Estate LLC. NYSAMLSs
 - $285,0003 bd2 ba1k sqft109 Bowen Ave, Lancaster, NY 14086For Sale
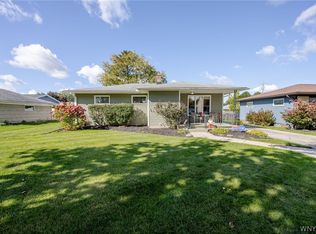 MLS ID #B1719451, Alan Miller, Listing by: WNY Metro Roberts Realty. NYSAMLSs
 - $568,9004 bd3 ba2.4k sqft124 Avian Way, Lancaster, NY 14086For SaleMLS ID #B1718729, Margaret M Martello, Listing by: WNY Metro Roberts Realty. NYSAMLSs
- $264,8983 bd2 ba1.1k sqft16 Broezel Ave, Lancaster, NY 14086For SaleMLS ID #B1713842, Patrick Sportelli, Listing by: WNY Metro Roberts Realty. NYSAMLSs
- $379,9004 bd3 ba2.7k sqft1476 Mechanic St, Alden, NY 14004For SaleMLS ID #B1706575, Cristin Bishop, Listing by: eXp Realty. NYSAMLSs
- $289,9004 bd2 ba1.8k sqft16 Vita Ave, Buffalo, NY 14227For SaleMLS ID #B1721896, John L Wagner Jr., Listing by: HUNT Real Estate ERA. NYSAMLSs
- $424,9003 bd3 ba2.5k sqft142 Southwick Dr, Orchard Park, NY 14127For SaleMLS ID #B1722477, Ryan Daley, Listing by: Keller Williams Realty Lancaster. NYSAMLSs
- $449,0004 bd2 ba2.3k sqft170 Creek Rd, East Aurora, NY 14052For SaleMLS ID #B1707395, Shanan King, Listing by: WNY Metro Roberts Realty. NYSAMLSs
- $387,0004 bd3 ba2.1k sqft13 N Shore Dr, Alden, NY 14004For SaleMLS ID #B1691144, Wendy M Dominique, Listing by: Nichol City Realty. NYSAMLSs
- $415,0004 bd3 ba2.1k sqft6510 Emily Ln, Lockport, NY 14094For SaleMLS ID #B1704574, Colleen A Collier, Listing by: RE/MAX Plus. NYSAMLSs
- $375,0003 bd2 ba1.8k sqft415 Roycroft Blvd, Amherst, NY 14226For SaleMLS ID #B1704999, Michael Sobotka, Listing by: WNY Metro Roberts Realty. NYSAMLSs
- $319,9003 bd2 ba1.9k sqft2412 Crittenden Rd, Alden, NY 14004For SaleMLS ID #B1713607, Jocelyn Shafer, Listing by: HUNT Real Estate ERA. NYSAMLSs
- $319,9003 bd2 ba1.2k sqft54 Madeira Dr, Depew, NY 14043For SaleMLS ID #B1720186, Sherry A Thomas, Listing by: WNY Metro Roberts Realty. NYSAMLSs
- $449,9004 bd3 ba2.1k sqft416 Woodward Cres, West Seneca, NY 14224For SaleMLS ID #B1718772, Cathy Brown, Listing by: HUNT Real Estate ERA. NYSAMLSs
- $440,0004 bd2 ba2.9k sqft6775 Bear Ridge Rd, Lockport, NY 14094For SaleMLS ID #B1719937, Michele M Tracy, Listing by: HUNT Real Estate ERA. NYSAMLSs
- $319,9003 bd2 ba1.8k sqft83 Berkley Rd, Williamsville, NY 14221For SaleMLS ID #B1695490, AnnMarie Destino, Listing by: Keller Williams Realty WNY. NYSAMLSs
- $449,9003 bd3 ba2k sqft79 Bywater Dr, Getzville, NY 14068For SaleMLS ID #B1697618, Jasmine Chen, Listing by: Howard Hanna WNY Inc.. NYSAMLSs
- $215,9002 bd1 ba1.2k sqft339 Aurora St, Lancaster, NY 14086For SaleMLS ID #B1684455, Nathan Marini, Listing by: Keller Williams Realty Lancaster. NYSAMLSs
