Paradise awaits! Minutes from walking and bike trails, Villages of Lewiston and Youngstown. What a prime location! This stunning three bedroom, two bath brick ranch has it all! A flexible floorplan with a primary suite, enormous walk in closet and full bath. Perfect for primary privacy or an in law suite. Large living and formal dining room combo with cathedral ceilings and recessed lighting. Hardwood floors and natural wood work to fill this home with character and charm. Woodburning fireplace makes an aura like no other, perfect for fall nights. The kitchen exudes a bright, airy environment with ample storage space, granite counter tops. Updated baths and kitchen. Main bath has exquisite tile work and whirlpool jets in the tub. First floor laundry, shed, two car garage, exposed aggregate patio, just to name a few amenities. Park like backyard filled with impeccable landscape, gorgeous flowers and pond. Enjoy summer nights in the fully fenced backyard with a cozy firepit for pure relaxation. Wooded lot for extreme privacy and a serene setting. Enclosed porch perfect to enjoy nature's finest or as a make shift mudroom, loads of potential and flexibility. Close proximity to Joseph Davis State Park and Lower River Rd trails and bike paths. This is truly a must see. Run, don't walk. Hard to find brick ranch in Lewiston!
Active
Price cut: $13K (8/28)
$376,900
4071 Calkins Rd, Youngstown, NY 14174
3beds
1,637sqft
Single Family Residence
Built in 1980
0.58 Acres Lot
$362,700 Zestimate®
$230/sqft
$-- HOA
What's special
Woodburning fireplaceTwo car garageExposed aggregate patioRecessed lightingCozy firepitEnormous walk in closetAmple storage space
- 48 days
- 2,179
- 111
Zillow last checked:
Listing updated:
Listed by:
Century 21 North East 716-754-9963,
Alisa M Talarico 716-990-5656
Source: NYSAMLSs,MLS#: B1705661 Originating MLS: Buffalo
Originating MLS: BuffaloFacts & features
Interior
Bedrooms & bathrooms
- Bedrooms: 3
- Bathrooms: 2
- Full bathrooms: 2
- Main level bathrooms: 2
- Main level bedrooms: 3
Heating
- Propane, Forced Air
Cooling
- Central Air
Appliances
- Included: Appliances Negotiable, Dryer, Dishwasher, Gas Oven, Gas Range, Propane Water Heater, Washer
- Laundry: Main Level
Features
- Ceiling Fan(s), Cathedral Ceiling(s), Separate/Formal Dining Room, Eat-in Kitchen, Separate/Formal Living Room, Jetted Tub, Kitchen Island, Living/Dining Room, Bedroom on Main Level, In-Law Floorplan, Bath in Primary Bedroom, Main Level Primary, Primary Suite
- Flooring: Hardwood, Varies, Vinyl
- Basement: Full,Sump Pump
- Number of fireplaces: 1
Interior area
- Total structure area: 1,637
- Total interior livable area: 1,637 sqft
Property
Parking
- Total spaces: 2
- Parking features: Detached, Garage, Driveway
- Garage spaces: 2
Features
- Levels: One
- Stories: 1
- Patio & porch: Patio
- Exterior features: Blacktop Driveway, Fully Fenced, Patio
- Fencing: Full
Lot
- Size: 0.58 Acres
- Dimensions: 123 x 200
- Features: Rectangular, Rectangular Lot, Residential Lot, Wooded
Details
- Additional structures: Shed(s), Storage
- Parcel number: 2924890730000001017000
- Special conditions: Standard
Construction
Type & style
- Home type: SingleFamily
- Architectural style: Ranch
- Property subtype: Single Family Residence
Materials
- Brick, Other, Vinyl Siding, Copper Plumbing
- Foundation: Block, Poured
- Roof: Asphalt,Membrane,Rubber
Condition
- Resale
- Year built: 1980
Utilities & green energy
- Electric: Circuit Breakers
- Sewer: Connected
- Water: Connected, Public
- Utilities for property: Sewer Connected, Water Connected
Community & HOA
Location
- Region: Youngstown
Financial & listing details
- Price per square foot: $230/sqft
- Tax assessed value: $329,000
- Annual tax amount: $4,769
- Date on market: 8/10/2026
- Listing terms: Cash,Conventional,FHA,VA Loan
Estimated market value
$362,700
$345,000 - $381,000
$2,803/mo
Price history
| Date | Event | Price |
|---|---|---|
| 8/28/2026 | Price change | $376,900-3.3%$230/sqft |
Source:  NYSAMLSs #B1705661 Report a problem NYSAMLSs #B1705661 Report a problem | ||
| 8/10/2026 | Listed for sale | $389,900+154.8%$238/sqft |
Source: NYSAMLSs #B1705661 Report a problem | ||
| 5/22/2019 | Sold | $153,000-14%$93/sqft |
Source: Public Record Report a problem | ||
| 3/23/2016 | Sold | $178,000-6.3%$109/sqft |
Source: NYSAMLSs #B482311 Report a problem | ||
| 2/11/2016 | Pending sale | $189,900$116/sqft |
Source: Hunt Real Estate ERA #B482311 Report a problem | ||
| 1/6/2016 | Price change | $189,900-5%$116/sqft |
Source: Hunt Real Estate ERA #B482311 Report a problem | ||
| 10/13/2015 | Listed for sale | $199,900$122/sqft |
Source: Hunt Real Estate ERA #B482311 Report a problem | ||
| 9/17/2015 | Pending sale | $199,900$122/sqft |
Source: Hunt Real Estate ERA #B482311 Report a problem | ||
| 9/1/2015 | Price change | $199,900-4.8%$122/sqft |
Source: Hunt Real Estate ERA #B482311 Report a problem | ||
| 8/7/2015 | Listed for sale | $209,900+146.9%$128/sqft |
Source: Hunt Real Estate ERA #B482311 Report a problem | ||
| 6/28/2002 | Sold | $85,000$52/sqft |
Source: Public Record Report a problem | ||
Public tax history
| Year | Property taxes | Tax assessment |
|---|---|---|
| 2025 | -- | $115,000 |
| 2024 | -- | $115,000 |
| 2023 | -- | $115,000 |
| 2022 | -- | $115,000 |
| 2021 | -- | $115,000 |
| 2020 | -- | $115,000 |
| 2019 | -- | $115,000 |
| 2018 | -- | $115,000 |
| 2017 | $3,990 | $115,000 |
| 2016 | -- | $115,000 |
| 2015 | -- | $115,000 +35.3% |
| 2014 | -- | $85,000 |
| 2013 | -- | $85,000 |
| 2012 | -- | $85,000 |
| 2011 | -- | $85,000 |
| 2010 | -- | $85,000 |
| 2009 | -- | $85,000 |
| 2008 | -- | $85,000 |
| 2007 | -- | $85,000 |
| 2006 | -- | $85,000 |
| 2005 | -- | $85,000 |
| 2004 | -- | $85,000 +0.8% |
| 2003 | -- | $84,300 |
| 2002 | -- | $84,300 |
| 2001 | -- | $84,300 |
| 2000 | -- | $84,300 |
Find assessor info on the county website
Monthly payment
Climate risks
Neighborhood: 14174
Nearby schools
Schools provided by the listing agent
- District: Lewiston-Porter
Source: NYSAMLSs. This data may not be complete. We recommend contacting the local school district to confirm school assignments for this home.
Similar homes
- $399,9003 bd3 ba1.9k sqft426 Hawthorne Pl, Youngstown, NY 14174For Sale
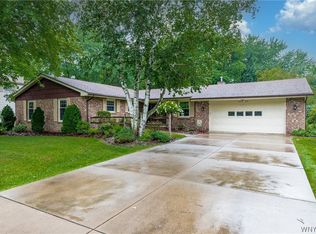
 MLS ID #B1702340, Cheryl Deal, Listing by: Deal Realty, Inc.. NYSAMLSs
 - $370,0003 bd2 ba2k sqft4049 River Rd, Youngstown, NY 14174For Sale
 MLS ID #B1699149, Brenda A Brazeau, Listing by: Coldwell Banker Integrity Real Estate. NYSAMLSs
 - $385,8884 bd2 ba2k sqft563 Lockport St, Youngstown, NY 14174For Sale
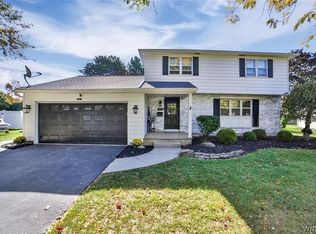 MLS ID #B1673810, Debbie West, Listing by: Deal Realty, Inc.. NYSAMLSs
 - $310,0003 bd2 ba1.5k sqft955 Elliott Dr, Lewiston, NY 14092For Sale
 MLS ID #B1712546, Geraldine A Andolina, Listing by: Century 21 North East. NYSAMLSs
 - $230,0004 bd2 ba1.7k sqft220 Elliot St, Youngstown, NY 14174For SaleMLS ID #B1710959, Jennifer Dick, Listing by: Coldwell Banker Integrity Real Estate. NYSAMLSs
- $332,4003 bd2 ba1.7k sqft421 Morgan Dr, Lewiston, NY 14092For SaleMLS ID #B1695729, Susan K Reyes Caballero, Listing by: Great Lakes Real Estate Inc.. NYSAMLSs
- $359,9003 bd2 ba1.5k sqft3383 Baseline Rd, Grand Island, NY 14072For SaleMLS ID #B1714453, Michael A Ciminelli II, Listing by: HUNT Real Estate ERA. NYSAMLSs
- $375,0003 bd2 ba1.5k sqft10 Sweetwood Dr N, Buffalo, NY 14228For SaleMLS ID #B1717836, Liliya Dedovets, Listing by: HUNT Real Estate ERA. NYSAMLSs
- $374,9993 bd2 ba1.4k sqft1361 Staley Rd, Grand Island, NY 14072For SaleMLS ID #B1700519, Nancy A Rehak, Listing by: Howard Hanna WNY Inc.. NYSAMLSs
- $385,0004 bd2 ba1.8k sqft554 Christiana St, North Tonawanda, NY 14120For SaleMLS ID #B1712675, Geraldine A Andolina, Listing by: Century 21 North East. NYSAMLSs
- $399,9004 bd3 ba2.2k sqft948 McKinley Ave, Niagara Falls, NY 14305For SaleMLS ID #B1697561, Jennifer Loomis, Listing by: Keller Williams Realty WNY. NYSAMLSs
- $459,9003 bd3 ba1.8k sqft705 Sara Ct, Lewiston, NY 14092For SaleMLS ID #B1697802, Alisa M Talarico, Listing by: Century 21 North East. NYSAMLSs
- $420,0004 bd2 ba2k sqft238 Bay St, Wilson, NY 14172For SaleMLS ID #B1713474, Chelsea Dominick, Listing by: HUNT Real Estate ERA. NYSAMLSs
- $309,0003 bd2 ba1.4k sqft150 N French Rd, Amherst, NY 14228For SaleMLS ID #B1700468, Terry Bennett, Listing by: HUNT Real Estate ERA. NYSAMLSs
- $279,9003 bd3 ba1.5k sqft5361 Annover Rd, Lewiston, NY 14092For SaleMLS ID #B1711778, Sean Mattrey, Listing by: HUNT Real Estate ERA. NYSAMLSs
- $424,9993 bd2 ba1.5k sqft6289 Aiken Rd, Lockport, NY 14094For SaleMLS ID #B1714533, Jay Herlan, Listing by: Keller Williams Realty Lancaster. NYSAMLSs
- $464,9003 bd3 ba1.5k sqft880 Upper Mountain Rd, Lewiston, NY 14092For SaleMLS ID #B1690305, Michael A Johnson, Listing by: Howard Hanna WNY Inc.. NYSAMLSs
- $429,9003 bd2 ba1.3k sqft2746 Homeyer Rd, North Tonawanda, NY 14120For SaleMLS ID #B1715316, Gail M Ventry, Listing by: Ventry Real Estate LLC. NYSAMLSs
- $250,0002 bd1 ba1.4k sqft738 Upper Mountain Rd, Lewiston, NY 14092For SaleMLS ID #B1712066, Brianna Maloney, Listing by: Howard Hanna WNY Inc.. NYSAMLSs
- $429,9003 bd2 ba1.7k sqft5220 Kennedy Cres, Sanborn, NY 14132For SaleMLS ID #B1704077, Michael A Nappo, Listing by: Chubb-Aubrey Leonard Real Estate. NYSAMLSs
