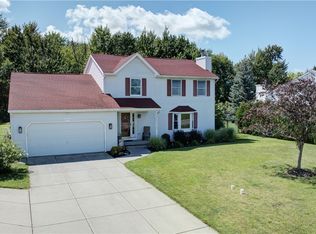
Look no further. Beautifully maintained 3-bedroom, 1.5-bath Country Colonial in the highly sought-after Starpoint School District! Situated on a spacious 125' x 195' fully fenced lot, this move-in-ready home blends country charm with modern updates. Highlights include new laminate flooring throughout, rich natural woodwork, bay windows, crown molding, a dramatic vaulted family room and brick fireplace with gas insert, and an updated eat-in kitchen featuring quartz countertops, a walk-in pantry, and French doors leading to a newer Trex deck with Kohler awning. The oversized primary bedroom offers a beamed cathedral ceiling, while the loft overlooking the family room provides the perfect space for a home office or reading nook. Remodeled baths, a finished basement rec room, first-floor laundry, central A/C, abundant storage, and a fully insulated 3-bay garage add exceptional functionality. Relax on the inviting wraparound porch and enjoy the privacy of the large backyard in this quiet, family-friendly neighborhood. A rare combination of space, comfort, and convenience!
Active
Price cut: $10K (8/25)
$429,900
5220 Kennedy Cres, Sanborn, NY 14132
3beds
1,756sqft
Single Family Residence
Built in 1992
0.56 Acres Lot
$-- Zestimate®
$245/sqft
$-- HOA
What's special
Finished basement rec roomFirst-floor laundryCrown moldingOversized primary bedroomBay windowsRich natural woodworkWalk-in pantry
- 36 days
- 1,633
- 79
Zillow last checked:
Listing updated:
Listed by:
Chubb-Aubrey Leonard Real Estate 716-631-8300,
Michael A Nappo 716-631-8300
Source: NYSAMLSs,MLS#: B1704077 Originating MLS: Buffalo
Originating MLS: BuffaloFacts & features
Interior
Bedrooms & bathrooms
- Bedrooms: 3
- Bathrooms: 2
- Full bathrooms: 1
- 1/2 bathrooms: 1
- Main level bathrooms: 1
Bedroom 1
- Level: Second
- Dimensions: 19.00 x 12.00
Bedroom 2
- Level: Second
- Dimensions: 16.00 x 15.00
Bedroom 3
- Level: Second
- Dimensions: 11.00 x 10.00
Dining room
- Level: First
- Dimensions: 12.00 x 12.00
Family room
- Level: First
- Dimensions: 15.00 x 12.00
Foyer
- Level: First
Kitchen
- Level: First
- Dimensions: 22.00 x 13.00
Laundry
- Level: First
- Dimensions: 10.00 x 5.00
Loft
- Level: Second
- Dimensions: 16.00 x 8.00
Other
- Level: First
- Dimensions: 6.00 x 5.00
Heating
- Electric, Gas, Propane, Forced Air
Cooling
- Central Air
Appliances
- Included: Dishwasher, Exhaust Fan, Electric Oven, Electric Range, Gas Water Heater, Propane Water Heater, Refrigerator, Range Hood
- Laundry: In Basement, Main Level
Features
- Breakfast Bar, Ceiling Fan(s), Cathedral Ceiling(s), Separate/Formal Dining Room, Entrance Foyer, Eat-in Kitchen, Separate/Formal Living Room, Country Kitchen, Kitchen Island, Pantry, Storage, Walk-In Pantry, Natural Woodwork, Loft, Workshop
- Flooring: Carpet, Ceramic Tile, Laminate, Varies, Vinyl
- Windows: Storm Window(s), Thermal Windows
- Basement: Full,Partially Finished,Sump Pump
- Number of fireplaces: 1
Interior area
- Total structure area: 1,756
- Total interior livable area: 1,756 sqft
Video & virtual tour
Property
Parking
- Total spaces: 3
- Parking features: Attached, Garage, Workshop in Garage, Water Available, Garage Door Opener
- Attached garage spaces: 3
Accessibility
- Accessibility features: Accessible Doors
Features
- Levels: Two
- Stories: 2
- Patio & porch: Covered, Deck, Porch
- Exterior features: Awning(s), Blacktop Driveway, Concrete Driveway, Deck, Fully Fenced, Fence, Propane Tank - Leased
- Fencing: Full,Partial
Lot
- Size: 0.56 Acres
- Dimensions: 125 x 195
- Features: Agricultural, Rectangular, Rectangular Lot, Residential Lot
Details
- Additional structures: Shed(s), Storage
- Parcel number: 2920001200070001026000
- Special conditions: Standard
- Other equipment: Satellite Dish
Construction
Type & style
- Home type: SingleFamily
- Architectural style: Colonial,Two Story
- Property subtype: Single Family Residence
Materials
- Vinyl Siding, Copper Plumbing
- Foundation: Poured
- Roof: Asphalt
Condition
- Resale
- Year built: 1992
Utilities & green energy
- Electric: Circuit Breakers
- Sewer: Septic Tank
- Water: Connected, Public
- Utilities for property: Cable Available, Electricity Connected, Water Connected
Community & HOA
Community
- Subdivision: Kennedy Sec 02
Location
- Region: Sanborn
Financial & listing details
- Price per square foot: $245/sqft
- Tax assessed value: $424,000
- Annual tax amount: $8,579
- Date on market: 8/4/2026
- Listing terms: Cash,Conventional
Estimated market value
Not available
Estimated sales range
Not available
Not available
Price history
| Date | Event | Price |
|---|---|---|
| 8/25/2026 | Price change | $429,900-2.3%$245/sqft |
Source:  NYSAMLSs #B1704077 Report a problem NYSAMLSs #B1704077 Report a problem | ||
| 8/4/2026 | Listed for sale | $439,900+158.8%$251/sqft |
Source: NYSAMLSs #B1704077 Report a problem | ||
| 4/2/2004 | Sold | $170,000+19.3%$97/sqft |
Source: Public Record Report a problem | ||
| 3/2/1997 | Sold | $142,500$81/sqft |
Source: Public Record Report a problem | ||
Public tax history
| Year | Property taxes | Tax assessment |
|---|---|---|
| 2025 | -- | $400,000 +9.9% |
| 2024 | -- | $364,000 +4.9% |
| 2023 | -- | $347,000 +50.9% |
| 2022 | -- | $229,900 |
| 2021 | -- | $229,900 |
| 2020 | -- | $229,900 |
| 2019 | -- | $229,900 |
| 2018 | -- | $229,900 |
| 2017 | $4,968 | $229,900 +31.4% |
| 2016 | -- | $175,000 |
| 2015 | -- | $175,000 |
| 2014 | -- | $175,000 |
| 2013 | -- | $175,000 |
| 2012 | -- | $175,000 |
| 2011 | -- | $175,000 +6.1% |
| 2010 | -- | $165,000 |
| 2009 | -- | $165,000 |
| 2008 | -- | $165,000 |
| 2007 | -- | $165,000 |
| 2006 | -- | $165,000 -2.9% |
| 2005 | -- | $170,000 |
| 2004 | -- | $170,000 +19.3% |
| 2003 | -- | $142,500 |
| 2002 | -- | $142,500 |
| 2001 | -- | $142,500 |
| 2000 | -- | $142,500 |
Find assessor info on the county website
Monthly payment
Climate risks
Neighborhood: 14132
Nearby schools
Schools provided by the listing agent
- Elementary: Fricano Primary
- Middle: Starpoint Middle
- High: Starpoint High
- District: Starpoint
Source: NYSAMLSs. This data may not be complete. We recommend contacting the local school district to confirm school assignments for this home.

Similar homes
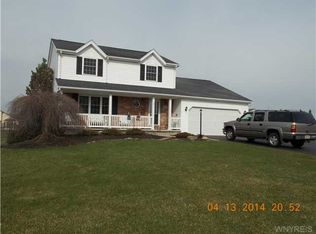
- $449,9003 bd3 ba1.6k sqft5784 Willow Creek Ln, Sanborn, NY 14132For Sale
 MLS ID #B1692439, Muhammad Ahsan, Listing by: Howard Hanna WNY Inc.. NYSAMLSs
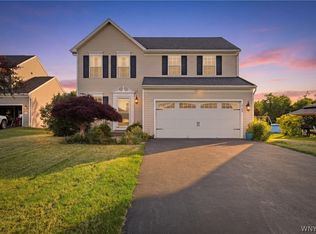
 - $369,9003 bd2 ba1.6k sqft5783 Joanne Dr, Sanborn, NY 14132For Sale
 MLS ID #B1708421, Asya Lombardo, Listing by: HUNT Real Estate ERA. NYSAMLSs
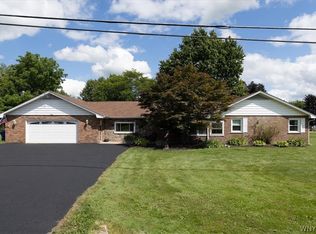
 - $449,9004 bd3 ba1.8k sqft878 Ohio Ave, North Tonawanda, NY 14120For Sale
 MLS ID #B1712384, Michael J Boland, Listing by: Howard Hanna WNY Inc.. NYSAMLSs
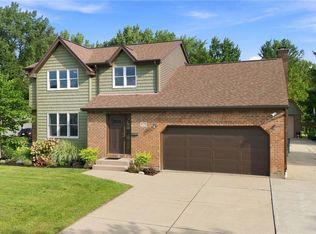
 - $425,0004 bd3 ba2.1k sqft6510 Emily Ln, Lockport, NY 14094For Sale
 MLS ID #B1704574, Colleen A Collier, Listing by: RE/MAX Plus. NYSAMLSs
 - $429,0004 bd3 ba2.1k sqft415 Andre Pl, Youngstown, NY 14174For SaleMLS ID #B1710498, Katherine J Sweeney, Listing by: Dan & Lucy Wilson Realty. NYSAMLSs
- $399,9004 bd3 ba2.2k sqft20 Bonner Dr, Lockport, NY 14094For SaleMLS ID #B1703857, Lori A Adams, Listing by: eXp Realty. NYSAMLSs
- $499,9993 bd2 ba1.8k sqft140 Roby St, Lockport, NY 14094For SaleMLS ID #B1707815, Louis J Marcantonio Jr., Listing by: Fire Side Homes. NYSAMLSs
- $459,9004 bd3 ba2.1k sqft6840 Kimberly Dr, Lockport, NY 14094For SaleMLS ID #B1704010, Tyler Ehde, Listing by: Century 21 North East. NYSAMLSs
- $350,0003 bd3 ba1.9k sqft31 Reed St, Lockport, NY 14094For SaleMLS ID #B1706133, Darbie Peiffer, Listing by: HUNT Real Estate ERA. NYSAMLSs
- $464,9003 bd3 ba1.5k sqft880 Upper Mountain Rd, Lewiston, NY 14092For SaleMLS ID #B1690305, Michael A Johnson, Listing by: Howard Hanna WNY Inc.. NYSAMLSs
- $329,9003 bd3 ba1.6k sqft7143 Akron Rd, Lockport, NY 14094For SaleMLS ID #B1707906, Lisa Cicciarelli, Listing by: Berkshire Hathaway Homeservices Zambito Realtors. NYSAMLSs
- $500,0003 bd2 ba1.4k sqft3020 Niagara Falls Blvd, North Tonawanda, NY 14120For SaleMLS ID #B1691521, Erin L Schwabe, Listing by: Howard Hanna WNY Inc.. NYSAMLSs
- $390,0003 bd2 ba2k sqft4049 River Rd, Youngstown, NY 14174For SaleMLS ID #B1699149, Brenda A Brazeau, Listing by: Coldwell Banker Integrity Real Estate. NYSAMLSs
- $419,9003 bd2 ba2k sqft505 Brantwood Rd, Amherst, NY 14226For SaleMLS ID #B1697085, Nancy Caruana, Listing by: HUNT Real Estate ERA. NYSAMLSs
- $359,9003 bd2 ba1.5k sqft1362 Westwood Ave, North Tonawanda, NY 14120For SaleMLS ID #B1705888, Barbara A Hoy, Listing by: HUNT Real Estate ERA. NYSAMLSs
- $399,9003 bd3 ba1.7k sqft340 Athens Blvd, Buffalo, NY 14223For SaleMLS ID #R1704753, David White, Listing by: Owner Entry.com. NYSAMLSs
- $345,0003 bd1 ba1.6k sqft6054 Crosby Rd, Lockport, NY 14094For SaleMLS ID #B1705142, Santina Barker, Listing by: Deal Realty, Inc.. NYSAMLSs
- $349,9003 bd2 ba2.1k sqft862 Hillside Dr, Lewiston, NY 14092For SaleMLS ID #B1708835, Bruce J Andrews, Listing by: Great Lakes Real Estate Inc.. NYSAMLSs
- $284,0003 bd2 ba1.6k sqft3778 Ransomville Rd, Ransomville, NY 14131For SaleMLS ID #B1705494, Paula Gifford, Listing by: Coldwell Banker Integrity Real Estate. NYSAMLSs
