Spacious 5-bedroom home offering over 2,000 square feet of well-designed living space in a convenient Sanborn location. The home features 2 full bathrooms, one on each floor, with 1 bedroom downstairs and 4 bedrooms upstairs. The primary bedroom boasts a cathedral ceiling and convenient Jack-and-Jill access to the upstairs bathroom, which also opens to the hallway. The kitchen features a sliding door leading to a welcoming side deck, while the large 3-season room at the rear of the home offers skylights, plenty of natural light, and access to the back patio—an ideal space for entertaining, relaxing, or enjoying the outdoors. Enjoy a semi-rural setting while staying close to everyday amenities. Located on the edge of downtown Sanborn near Hoover's Dairy Restaurant, the property is within an easy 5-minute walk of restaurants in both directions. Located in the Niagara Wheatfield School District. The detached garage provides excellent versatility, with a two-bay section plus an additional one-bay section—plenty of room for parking, storage, hobbies, or a workshop. A full basement provides even more storage space. The furnace and hot water tank were both replaced in 2022. This home offers plenty of space and a great opportunity to add your own style and personal touches. Seller is ready to consider offers as they come in—come see the possibilities!
Active
$249,000
5945 Ward Rd, Sanborn, NY 14132
5beds
2,006sqft
Single Family Residence
Built in 1947
0.28 Acres Lot
$-- Zestimate®
$124/sqft
$-- HOA
What's special
Plenty of natural lightWelcoming side deck
- 1 day
- 259
- 24
Zillow last checked:
Listing updated:
Listed by:
Berkshire Hathaway Homeservices Zambito Realtors 716-638-9300,
Michael Manning 716-870-4168
Source: NYSAMLSs,MLS#: B1718860 Originating MLS: Buffalo
Originating MLS: BuffaloFacts & features
Interior
Bedrooms & bathrooms
- Bedrooms: 5
- Bathrooms: 2
- Full bathrooms: 2
- Main level bathrooms: 1
- Main level bedrooms: 1
Heating
- Gas, Hot Water
Cooling
- Central Air, Window Unit(s)
Appliances
- Included: Dryer, Dishwasher, Gas Cooktop, Gas Water Heater, Microwave, Refrigerator, Washer
- Laundry: In Basement
Features
- Ceiling Fan(s), Cathedral Ceiling(s), Living/Dining Room, Bedroom on Main Level
- Flooring: Hardwood, Varies
- Basement: Partially Finished,Sump Pump
- Number of fireplaces: 1
Interior area
- Total structure area: 2,006
- Total interior livable area: 2,006 sqft
Property
Parking
- Total spaces: 2
- Parking features: Detached, Garage
- Garage spaces: 2
Features
- Levels: Two
- Stories: 2
- Exterior features: Blacktop Driveway
Lot
- Size: 0.28 Acres
- Dimensions: 128 x 150
- Features: Irregular Lot, Other, See Remarks
Details
- Parcel number: 2924891330080002026000
- Special conditions: Standard
Construction
Type & style
- Home type: SingleFamily
- Architectural style: Two Story
- Property subtype: Single Family Residence
Materials
- Vinyl Siding
- Foundation: Block
Condition
- Resale
- Year built: 1947
Utilities & green energy
- Sewer: Connected
- Water: Connected, Public
- Utilities for property: Electricity Connected, Sewer Connected, Water Connected
Community & HOA
Location
- Region: Sanborn
Financial & listing details
- Price per square foot: $124/sqft
- Tax assessed value: $123,400
- Annual tax amount: $6,040
- Date on market: 10/1/2026
- Cumulative days on market: 35 days
- Listing terms: Cash,Conventional
Estimated market value
Not available
Estimated sales range
Not available
Not available
Price history
| Date | Event | Price |
|---|---|---|
| 10/1/2026 | Listed for sale | $249,000-12.6%$124/sqft |
Source:  NYSAMLSs #B1718860 Report a problem NYSAMLSs #B1718860 Report a problem | ||
| 9/12/2026 | Listing removed | $285,000$142/sqft |
Source: BHHS broker feed #R1704535 Report a problem | ||
| 8/20/2026 | Price change | $285,000-4.7%$142/sqft |
Source: NYSAMLSs #R1704535 Report a problem | ||
| 8/5/2026 | Listed for sale | $299,000+91.7%$149/sqft |
Source: NYSAMLSs #R1704535 Report a problem | ||
| 1/12/2017 | Sold | $156,000-11.8%$78/sqft |
Source: NYSAMLSs #B502332 Report a problem | ||
| 9/19/2016 | Listing removed | $176,900$88/sqft |
Source: J Lawrence Realty #B502332 Report a problem | ||
| 6/26/2016 | Price change | $176,900-6.2%$88/sqft |
Source: J Lawrence Realty #B502332 Report a problem | ||
| 5/25/2016 | Price change | $188,500-3.3%$94/sqft |
Source: America's Choice Report a problem | ||
| 5/14/2016 | Listed for sale | $194,900+30%$97/sqft |
Source: America's Choice Report a problem | ||
| 6/22/2007 | Sold | $149,900+182.8%$75/sqft |
Source: Public Record Report a problem | ||
| 7/14/1995 | Sold | $53,000$26/sqft |
Source: Public Record Report a problem | ||
Public tax history
| Year | Property taxes | Tax assessment |
|---|---|---|
| 2025 | -- | $123,400 |
| 2024 | -- | $123,400 |
| 2023 | -- | $123,400 |
| 2022 | -- | $123,400 |
| 2021 | -- | $123,400 |
| 2020 | -- | $123,400 |
| 2019 | -- | $123,400 |
| 2018 | -- | $123,400 |
| 2017 | $3,907 | $123,400 |
| 2016 | -- | $123,400 |
| 2015 | -- | $123,400 |
| 2014 | -- | $123,400 |
| 2013 | -- | $123,400 |
| 2012 | -- | $123,400 |
| 2011 | -- | $123,400 |
| 2010 | -- | $123,400 |
| 2009 | -- | $123,400 |
| 2008 | -- | $123,400 +21.1% |
| 2007 | -- | $101,900 |
| 2006 | -- | $101,900 |
| 2005 | -- | $101,900 |
| 2004 | -- | $101,900 +12.8% |
| 2003 | -- | $90,300 |
| 2002 | -- | $90,300 |
| 2001 | -- | $90,300 |
| 2000 | -- | $90,300 |
Find assessor info on the county website
Monthly payment
Climate risks
Neighborhood: 14132
Nearby schools
Schools provided by the listing agent
- District: Niagara Wheatfield
Source: NYSAMLSs. This data may not be complete. We recommend contacting the local school district to confirm school assignments for this home.
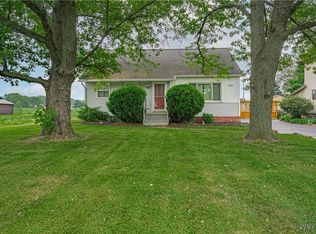
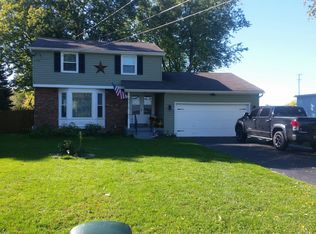
Similar homes
- $249,0003 bd2 ba2k sqft6910 W Britton Dr, Niagara Falls, NY 14305For Sale
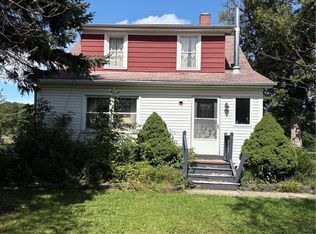
 MLS ID #B1714118, Frederick P Blue III, Listing by: Great Lakes Real Estate Inc.. NYSAMLSs
 - $249,9004 bd2 ba1.7k sqft623 Lisbon Ave, Buffalo, NY 14215For Sale
 MLS ID #B1719178, Md Nazmul Hussain, Listing by: HUNT Real Estate ERA. NYSAMLSs
 - $269,9003 bd2 ba1.4k sqft1335 Ridge Rd, Lewiston, NY 14092New Construction
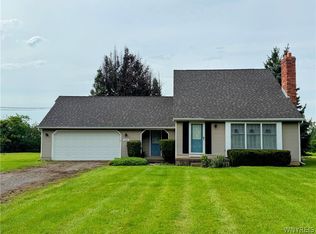 MLS ID #B1711679, Lisa A Lannon, Listing by: Great Lakes Real Estate Inc.. NYSAMLSs
 - $249,9003 bd3 ba2.5k sqft2559 Youngstown Lockport Rd, Ransomville, NY 14131For Sale
 MLS ID #B1688289, Harriet U Flanagan, Listing by: Berkshire Hathaway Homeservices Zambito Realtors. NYSAMLSs
 - $249,9004 bd2 ba1.6k sqft8418 Chestnut Ridge Rd, Gasport, NY 14067For SaleMLS ID #B1711728, Aaron J Stanley, Listing by: green home revolution LLC. NYSAMLSs
- $239,9003 bd2 ba1.2k sqft1340 Parkview Dr, North Tonawanda, NY 14120For SaleMLS ID #S1710281, Luke Brooks, Listing by: Landquest Inc.. NYSAMLSs
- $299,9994 bd1 ba1.8k sqft3579 Ransomville Rd, Ransomville, NY 14131For SaleMLS ID #B1713146, Cheryl M Aquino, Listing by: HUNT Real Estate ERA. NYSAMLSs
- $270,0004 bd2 ba1.2k sqft65 Pleasant View Dr, Lancaster, NY 14086For SaleMLS ID #B1715932, Brianna Maloney, Listing by: Howard Hanna WNY Inc.. NYSAMLSs
- $239,9003 bd2 ba1.3k sqft514 Highland Ave, Buffalo, NY 14223For SaleMLS ID #B1715594, Eric Frye, Listing by: Buffalo First Realty Group Inc. NYSAMLSs
- $239,9003 bd2 ba1.2k sqft59 Klaum Ave, North Tonawanda, NY 14120For SaleMLS ID #B1711594, Edmund J Golach, Listing by: HUNT Real Estate ERA. NYSAMLSs
- $265,0003 bd2 ba1.5k sqft4429 Lake Ave, Lockport, NY 14094For SaleMLS ID #B1697185, Deborah A Carpenter, Listing by: Berkshire Hathaway Homeservices Zambito Realtors. NYSAMLSs
- $245,0003 bd2 ba1.8k sqft158 David Ave, Buffalo, NY 14225For SaleMLS ID #B1698213, Nagwa Ibrahim, Listing by: HUNT Real Estate ERA. NYSAMLSs
- $239,9005 bd2 ba1.7k sqft114 Winspear Ave, Buffalo, NY 14214For SaleMLS ID #B1706898, Daniel W Sauer, Listing by: WNY Real Estate. NYSAMLSs
- $242,5004 bd2 ba1.7k sqft360 Kinsey Ave, Buffalo, NY 14217For SaleMLS ID #B1712160, Rachele Sutherland, Listing by: eXp Realty. NYSAMLSs
- $235,0003 bd1 ba1.1k sqft1505 Colvin Blvd, Buffalo, NY 14223For SaleMLS ID #B1714680, Salvatore Anello, Listing by: Howard Hanna WNY Inc.. NYSAMLSs
- $295,0004 bd2 ba2k sqft4300 Wilson Burt Rd, Wilson, NY 14172For SaleMLS ID #B1703859, Katherine Moore, Listing by: Howard Hanna WNY Inc.. NYSAMLSs
- $249,9003 bd1 ba1k sqft262 McNaughton Ave, Buffalo, NY 14225For SaleMLS ID #B1715460, Susan Pitruzzella, Listing by: Berkshire Hathaway Homeservices Zambito Realtors. NYSAMLSs
- $249,9003 bd2 ba1.3k sqft4765 N Bailey Ave, Buffalo, NY 14226For SaleMLS ID #B1694527, Lauren Partridge, Listing by: Howard Hanna WNY Inc.. NYSAMLSs
- $319,9004 bd2 ba1.7k sqft1721 Sweeney St, North Tonawanda, NY 14120For SaleMLS ID #B1702417, Brad G Bowman, Listing by: WNY Metro Roberts Realty. NYSAMLSs
- $249,9003 bd2 ba1.7k sqft60 Liberty Ter, Buffalo, NY 14215For SaleMLS ID #B1683612, Samara Robinson, Listing by: HUNT Real Estate ERA. NYSAMLSs
