Tucked away on a quiet street, this custom-built Colonial offers 4 bedrooms, 2.5 baths and 2,637 square feet of comfortable living space. Every room has been thoughtfully updated, creating a home that feels warm and welcoming. The foyer has two coat closets and opens through French doors to the living room, which features laminate flooring and a bay window. The elegant dining room showcases a tray ceiling, crown molding and picture frame molding. Refinished oak flooring extends from the dining room into the kitchen. The stylish kitchen includes quartz countertops, a farmhouse sink, refaced cabinets with soft-close doors and drawers, tile backsplash, pantry, wine fridge, recessed lighting, a center island with breakfast bar and an eat-in area. Vaulted ceilings, transom windows and two skylights with electric blinds fill the family room with natural light. A balcony overlooking the family room creates an open, airy feel, while a brick gas fireplace with built-in shelving completes the space. The remodeled laundry room features a utility sink, butcher block countertop and custom shelving. An updated half bath completes the first floor. Upstairs you'll find four generously sized bedrooms, including a primary suite with a tray ceiling, walk-in closet and an updated ensuite bath featuring a tiled shower with dual shower heads and a granite countertop. A walk-in hall closet with a separate storage closet inside provides exceptional storage, while the full bath features a cathedral ceiling, skylight and granite countertop. The finished basement provides additional living space, along with a separate workshop and plenty of storage. The fully fenced backyard is the perfect extension of the home, featuring a stamped concrete patio, beautifully landscaped grounds and a storage shed. Updates include a remodeled laundry room (2025). Quartz countertops, farmhouse sink, appliances and refaced kitchen cabinetry (2024). Refinished oak flooring in the kitchen and dining room (2023). Laminate flooring and French doors in the living room (2022). Hot water tank, family room carpeting and upstairs hall carpeting (2021).
Pending
$485,000
5533 Twilight Ln, Lockport, NY 14094
4beds
2,637sqft
Single Family Residence
Built in 1994
0.28 Acres Lot
$-- Zestimate®
$184/sqft
$-- HOA
What's special
Storage shedBeautifully landscaped groundsRecessed lightingWalk-in closetCrown moldingTransom windowsPicture frame molding
- 84 days
- 48
- 0
Zillow last checked:
Listing updated:
Listed by:
Century 21 North East 716-773-4833,
Geraldine A Andolina 716-471-7143
Source: NYSAMLSs,MLS#: B1701725 Originating MLS: Buffalo
Originating MLS: BuffaloFacts & features
Interior
Bedrooms & bathrooms
- Bedrooms: 4
- Bathrooms: 3
- Full bathrooms: 2
- 1/2 bathrooms: 1
- Main level bathrooms: 1
Bedroom 1
- Level: Second
- Dimensions: 16.00 x 15.00
Bedroom 2
- Level: Second
- Dimensions: 15.00 x 14.00
Bedroom 3
- Level: Second
- Dimensions: 15.00 x 13.00
Bedroom 4
- Level: Second
- Dimensions: 15.00 x 13.00
Basement
- Level: Basement
- Dimensions: 33.00 x 31.00
Dining room
- Level: First
- Dimensions: 15.00 x 13.00
Family room
- Level: First
- Dimensions: 22.00 x 14.00
Kitchen
- Level: First
- Dimensions: 21.00 x 15.00
Laundry
- Level: First
- Dimensions: 9.00 x 6.00
Living room
- Level: First
- Dimensions: 16.00 x 15.00
Heating
- Gas, Forced Air
Cooling
- Central Air
Appliances
- Included: Dryer, Dishwasher, Free-Standing Range, Gas Water Heater, Microwave, Oven, Refrigerator, Washer
- Laundry: Main Level
Features
- Ceiling Fan(s), Cathedral Ceiling(s), Central Vacuum, Separate/Formal Dining Room, Entrance Foyer, Eat-in Kitchen, Separate/Formal Living Room, Kitchen Island, Kitchen/Family Room Combo, Pantry, Quartz Counters, Storage, Skylights, Bath in Primary Bedroom, Workshop
- Flooring: Carpet, Hardwood, Laminate, Luxury Vinyl, Varies
- Windows: Skylight(s)
- Basement: Full,Finished,Sump Pump
- Number of fireplaces: 1
Interior area
- Total structure area: 2,637
- Total interior livable area: 2,637 sqft
Property
Parking
- Total spaces: 2.5
- Parking features: Attached, Garage, Water Available, Driveway, Garage Door Opener
- Attached garage spaces: 2.5
Features
- Levels: Two
- Stories: 2
- Patio & porch: Covered, Patio, Porch
- Exterior features: Blacktop Driveway, Fully Fenced, Patio
- Fencing: Full
Lot
- Size: 0.28 Acres
- Dimensions: 100 x 120
- Features: Rectangular, Rectangular Lot, Residential Lot
Details
- Additional structures: Shed(s), Storage
- Parcel number: 2926001080010004034000
- Special conditions: Relocation
Construction
Type & style
- Home type: SingleFamily
- Architectural style: Colonial,Two Story
- Property subtype: Single Family Residence
Materials
- Vinyl Siding, Copper Plumbing
- Foundation: Poured
- Roof: Architectural,Shingle
Condition
- Resale
- Year built: 1994
Details
- Builder model: Switala Builders
Utilities & green energy
- Electric: Circuit Breakers
- Sewer: Connected
- Water: Connected, Public
- Utilities for property: High Speed Internet Available, Sewer Connected, Water Connected
Community & HOA
Location
- Region: Lockport
Financial & listing details
- Price per square foot: $184/sqft
- Tax assessed value: $420,000
- Annual tax amount: $10,947
- Date on market: 7/27/2026
- Cumulative days on market: 75 days
- Listing terms: Cash,Conventional,FHA,VA Loan
Estimated market value
Not available
Estimated sales range
Not available
Not available
Price history
| Date | Event | Price |
|---|---|---|
| 8/27/2026 | Pending sale | $485,000$184/sqft |
Source:  NYSAMLSs #B1701725 Report a problem NYSAMLSs #B1701725 Report a problem | ||
| 7/27/2026 | Listed for sale | $485,000+32.9%$184/sqft |
Source: NYSAMLSs #B1701725 Report a problem | ||
| 10/6/2021 | Sold | $365,000+4.3%$138/sqft |
Source: Public Record Report a problem | ||
| 7/27/2021 | Pending sale | $349,789+34.5%$133/sqft |
Source: NYSAMLSs #B1350569 Report a problem | ||
| 4/20/2018 | Sold | $260,000-3.7%$99/sqft |
Source: Public Record Report a problem | ||
| 2/18/2018 | Pending sale | $269,900$102/sqft |
Source: MJ Peterson Real Estate #B1078390 Report a problem | ||
| 9/27/2017 | Listed for sale | $269,900+1399.4%$102/sqft |
Source: MJ Peterson Real Estate #B1078390 Report a problem | ||
| 10/6/1994 | Sold | $18,000$7/sqft |
Source: Public Record Report a problem | ||
Public tax history
| Year | Property taxes | Tax assessment |
|---|---|---|
| 2025 | -- | $420,000 +5% |
| 2024 | -- | $400,000 +7.5% |
| 2023 | -- | $372,000 +6.3% |
| 2022 | -- | $350,000 +36.2% |
| 2021 | -- | $257,000 |
| 2020 | -- | $257,000 +4% |
| 2019 | -- | $247,000 +19.2% |
| 2018 | -- | $207,200 |
| 2017 | $7,327 | $207,200 |
| 2016 | -- | $207,200 |
| 2015 | -- | $207,200 +4.9% |
| 2014 | -- | $197,500 |
| 2013 | -- | $197,500 |
| 2012 | -- | $197,500 |
| 2011 | -- | $197,500 +5.2% |
| 2010 | -- | $187,800 +2.7% |
| 2009 | -- | $182,800 +5.4% |
| 2008 | -- | $173,500 +5.2% |
| 2007 | -- | $165,000 |
| 2006 | -- | $165,000 +5.8% |
| 2005 | -- | $156,000 |
| 2004 | -- | $156,000 |
| 2003 | -- | $156,000 |
| 2002 | -- | $156,000 |
| 2001 | -- | $156,000 +18.4% |
| 2000 | -- | $131,800 |
Find assessor info on the county website
Monthly payment
Climate risks
Neighborhood: 14094
Nearby schools
Schools provided by the listing agent
- District: Lockport
Source: NYSAMLSs. This data may not be complete. We recommend contacting the local school district to confirm school assignments for this home.


Similar homes
- $459,9004 bd3 ba2.1k sqft6840 Kimberly Dr, Lockport, NY 14094For Sale
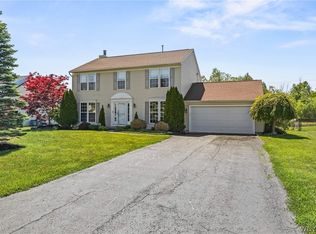
 MLS ID #B1704010, Tyler Ehde, Listing by: Century 21 North East. NYSAMLSs
 - $549,9004 bd3 ba2.2k sqft7202 Brookside Dr, Lockport, NY 14094For Sale
 MLS ID #B1706674, Donna M Littlefield, Listing by: Howard Hanna WNY Inc.. NYSAMLSs
 - $599,9994 bd4 ba2.5k sqft6736 Chestnut Ridge Rd, Lockport, NY 14094For Sale
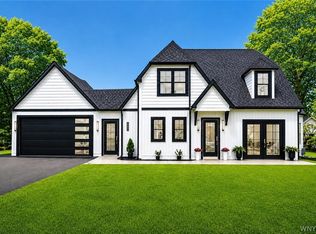 MLS ID #B1721554, Jamie Zglinicki, Listing by: Berkshire Hathaway Homeservices Zambito Realtors. NYSAMLSs
 - $334,9003 bd2 ba2k sqft95 Morrow Ave, Lockport, NY 14094For Sale
 MLS ID #B1719841, Kathleen M DiMillo, Listing by: HUNT Real Estate ERA. NYSAMLSs
 - $449,9004 bd2 ba2.3k sqft461 Fort Gray Dr, Lewiston, NY 14092For SaleMLS ID #B1720241, David Vari, Listing by: HUNT Real Estate ERA. NYSAMLSs
- $595,0003 bd2 ba1.8k sqft5815 Robinson Rd, Lockport, NY 14094For SaleMLS ID #B1713531, Josh J Peters, Listing by: Keller Williams Realty WNY. NYSAMLSs
- $524,9004 bd3 ba2.6k sqft26 Chasewood Ln, East Amherst, NY 14051For SaleMLS ID #B1719283, Jakob English, Listing by: Howard Hanna WNY Inc.. NYSAMLSs
- $529,9002 bd2 ba1.5k sqft6683 Curtis Ct #14, Lockport, NY 14094New ConstructionMLS ID #B1717229, Annette D Pellerin, Listing by: Marrano/Marc Equity Corp. NYSAMLSs
- $499,9004 bd2 ba2.3k sqft598 Baseline Rd, Grand Island, NY 14072For SaleMLS ID #B1719797, Jessica Laurendi, Listing by: HUNT Real Estate ERA. NYSAMLSs
- $489,0003 bd3 ba2k sqft951 Robin Rd, Amherst, NY 14228For SaleMLS ID #B1715634, Stephen Zattosky, Listing by: Keller Williams Realty WNY. NYSAMLSs
- $469,9004 bd2 ba2.3k sqft71 Brookedge Dr, Williamsville, NY 14221For SaleMLS ID #B1712888, Md Nazmul Hussain, Listing by: HUNT Real Estate ERA. NYSAMLSs
- $497,7005 bd3 ba2.2k sqft27 Winterbrook Dr, Amherst, NY 14228For SaleMLS ID #B1714445, Shufen Judy Lee, Listing by: REMAX North. NYSAMLSs
- $499,9004 bd3 ba2.6k sqft20 Lyndhurst Ave, Buffalo, NY 14216For SaleMLS ID #B1720731, James P Covelli, Listing by: Howard Hanna WNY Inc.. NYSAMLSs
- $499,9993 bd3 ba1.6k sqft2655 Lake Rd, Ransomville, NY 14131For SaleMLS ID #B1706115, Nancy Lange, Listing by: Howard Hanna WNY Inc.. NYSAMLSs
- $459,9003 bd3 ba1.8k sqft705 Sara Ct, Lewiston, NY 14092For SaleMLS ID #B1697802, Alisa M Talarico, Listing by: Century 21 North East. NYSAMLSs
- $689,9003 bd2 ba1.9k sqft7290 Woodhaven Dr, Lockport, NY 14094New ConstructionNYSAMLSs
- $415,0004 bd2 ba2k sqft238 Bay St, Wilson, NY 14172For SaleMLS ID #B1713474, Chelsea Dominick, Listing by: HUNT Real Estate ERA. NYSAMLSs
- $449,0003 bd3 ba1.5k sqft148 Hopkins Rd, Williamsville, NY 14221For SaleMLS ID #B1719968, Ronald Rubino, Listing by: HUNT Real Estate ERA. NYSAMLSs
