Here's a Lake Ontario waterfront retreat with 103 feet of fully erosion-controlled shoreline and a perfect view of the Toronto skyline... what could be better? From the minute you walk in the front door, you see the lake from this expanded Cape Cod style home. Set amid gardens and trees, the property is perfect for entertaining and comfortable living. Enjoy morning sunrises and spectacular sunsets from this three-bedroom, three full bath home featuring three enclosed porches. With vaulted ceilings on the open-concept main level, your comfort is assured. There's also a primary suite on the first floor and another on the second level. The kitchen boasts plenty of hardwood cabinets with granite countertops and the appliances are included. For your convenience, there is a first-floor laundry. The heated three-car detached garage has a work area, 50 and 30 amp services, and a 30 amp RV pad for your boat or motorhome. There is also a spacious shed. The house has an on-demand water heater and a propane fired boiler. The garage has its own propane tank. The grounds have been lovingly planted with perennials. For your recreation, there's also a Kayak pool with a new liner.
Active
$499,999
2655 Lake Rd, Ransomville, NY 14131
3beds
1,650sqft
Single Family Residence
Built in 1941
0.88 Acres Lot
$-- Zestimate®
$303/sqft
$-- HOA
What's special
First-floor laundryOn-demand water heaterPropane fired boilerSpacious shedLake ontario waterfront retreatThree enclosed porches
- 31 days
- 1,617
- 73
Zillow last checked:
Listing updated:
Listed by:
Howard Hanna WNY Inc. 716-434-8458,
Nancy Lange 716-417-8382
Source: NYSAMLSs,MLS#: B1706115 Originating MLS: Buffalo
Originating MLS: BuffaloFacts & features
Interior
Bedrooms & bathrooms
- Bedrooms: 3
- Bathrooms: 3
- Full bathrooms: 3
- Main level bathrooms: 2
- Main level bedrooms: 2
Bedroom 1
- Level: First
Bedroom 2
- Level: First
Bedroom 3
- Level: Second
Dining room
- Level: First
Foyer
- Level: First
Great room
- Level: First
Kitchen
- Level: First
Laundry
- Level: First
Heating
- Propane, Baseboard, Hot Water
Appliances
- Included: Dryer, Dishwasher, Exhaust Fan, Disposal, Gas Oven, Gas Range, Microwave, Propane Water Heater, Refrigerator, Range Hood, Washer
- Laundry: Main Level
Features
- Separate/Formal Dining Room, Entrance Foyer, Solid Surface Counters, Bedroom on Main Level, Bath in Primary Bedroom, Main Level Primary, Primary Suite, Workshop
- Flooring: Ceramic Tile, Hardwood, Marble, Varies
- Basement: None
- Number of fireplaces: 2
Interior area
- Total structure area: 1,650
- Total interior livable area: 1,650 sqft
Property
Parking
- Total spaces: 3
- Parking features: Detached, Electricity, Garage, Heated Garage, Workshop in Garage, Garage Door Opener
- Garage spaces: 3
Accessibility
- Accessibility features: Accessible Bedroom, Low Threshold Shower, Accessible Doors
Features
- Exterior features: Concrete Driveway, Pool, Propane Tank - Owned
- Pool features: Above Ground
- Has view: Yes
- View description: Water
- Has water view: Yes
- Water view: Water
- Waterfront features: Lake
- Body of water: Lake Ontario
- Frontage length: 103
Lot
- Size: 0.88 Acres
- Dimensions: 104 x 367
- Features: Agricultural, Other, Rectangular, Rectangular Lot, See Remarks
Details
- Additional structures: Shed(s), Storage
- Parcel number: 2934890210150001011000
- Special conditions: Standard
Construction
Type & style
- Home type: SingleFamily
- Architectural style: Cape Cod,Colonial
- Property subtype: Single Family Residence
Materials
- Aluminum Siding, Attic/Crawl Hatchway(s) Insulated, Block, Concrete, Vinyl Siding
- Foundation: Block
- Roof: Metal
Condition
- Resale
- Year built: 1941
Utilities & green energy
- Sewer: Septic Tank
- Water: Connected, Public
- Utilities for property: Electricity Connected, High Speed Internet Available, Water Connected
Community & HOA
Location
- Region: Ransomville
Financial & listing details
- Price per square foot: $303/sqft
- Tax assessed value: $513,000
- Annual tax amount: $9,664
- Date on market: 8/14/2026
- Cumulative days on market: 42 days
- Listing terms: Cash,Conventional,FHA,VA Loan
Estimated market value
Not available
Estimated sales range
Not available
Not available
Price history
| Date | Event | Price |
|---|---|---|
| 8/14/2026 | Listed for sale | $499,999-4.8%$303/sqft |
Source:  NYSAMLSs #B1706115 Report a problem NYSAMLSs #B1706115 Report a problem | ||
| 8/4/2026 | Listing removed | $525,000$318/sqft |
Source: NYSAMLSs #B1691800 Report a problem | ||
| 6/23/2026 | Listed for sale | $525,000+315.3%$318/sqft |
Source: NYSAMLSs #B1691800 Report a problem | ||
| 9/23/2003 | Sold | $126,400$77/sqft |
Source: Agent Provided Report a problem | ||
Public tax history
| Year | Property taxes | Tax assessment |
|---|---|---|
| 2025 | -- | $149,200 |
| 2024 | -- | $149,200 |
| 2023 | -- | $149,200 |
| 2022 | -- | $149,200 |
| 2021 | -- | $149,200 |
| 2020 | -- | $149,200 |
| 2019 | -- | $149,200 |
| 2018 | -- | $149,200 |
| 2017 | $4,165 | $149,200 |
| 2016 | -- | $149,200 +13% |
| 2015 | -- | $132,000 |
| 2014 | -- | $132,000 |
| 2013 | -- | $132,000 |
| 2012 | -- | $132,000 |
| 2011 | -- | $132,000 |
| 2010 | -- | $132,000 |
| 2009 | -- | $132,000 |
| 2008 | -- | $132,000 |
| 2007 | -- | $132,000 |
| 2006 | -- | $132,000 +9.1% |
| 2005 | -- | $121,000 |
| 2004 | -- | $121,000 +5.2% |
| 2003 | -- | $115,000 +11.8% |
| 2002 | -- | $102,900 |
| 2001 | -- | $102,900 |
| 2000 | -- | $102,900 |
Find assessor info on the county website
Monthly payment
Climate risks
Neighborhood: 14131
Nearby schools
Schools provided by the listing agent
- Elementary: Thomas Marks Elementary
- High: Wilson High
- District: Wilson
Source: NYSAMLSs. This data may not be complete. We recommend contacting the local school district to confirm school assignments for this home.
Similar homes
- $450,0005 bd3 ba1.8k sqft2756 Moore Rd, Ransomville, NY 14131For Sale
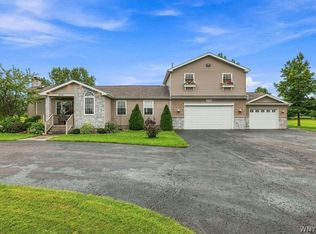
 MLS ID #B1710818, Alisa M Talarico, Listing by: Century 21 North East. NYSAMLSs
 - $420,0004 bd2 ba2k sqft238 Bay St, Wilson, NY 14172For Sale
 MLS ID #B1713474, Chelsea Dominick, Listing by: HUNT Real Estate ERA. NYSAMLSs
 - $699,0004 bd3 ba2.4k sqft2717 New Rd, Wilson, NY 14131For Sale
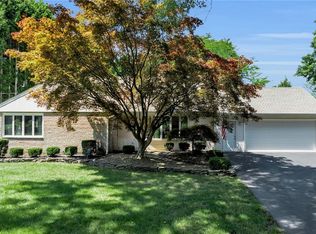 MLS ID #B1704483, Terri L Kern, Listing by: Exit Turning Key Realty. NYSAMLSs
 - $284,0003 bd2 ba1.6k sqft3778 Ransomville Rd, Ransomville, NY 14131For Sale
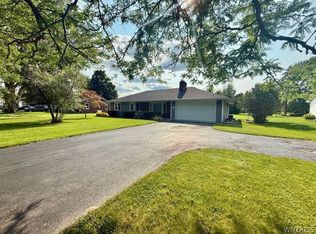 MLS ID #B1705494, Paula Gifford, Listing by: Coldwell Banker Integrity Real Estate. NYSAMLSs
 - $449,9003 bd3 ba1.6k sqft5784 Willow Creek Ln, Sanborn, NY 14132For SaleMLS ID #B1692439, Muhammad Ahsan, Listing by: Howard Hanna WNY Inc.. NYSAMLSs
- $449,9004 bd3 ba1.8k sqft878 Ohio Ave, North Tonawanda, NY 14120For SaleMLS ID #B1712384, Michael J Boland, Listing by: Howard Hanna WNY Inc.. NYSAMLSs
- $369,9003 bd2 ba1.6k sqft5783 Joanne Dr, Sanborn, NY 14132For SaleMLS ID #B1708421, Asya Lombardo, Listing by: HUNT Real Estate ERA. NYSAMLSs
- $489,9003 bd3 ba1.8k sqft705 Sara Ct, Lewiston, NY 14092For SaleMLS ID #B1697802, Alisa M Talarico, Listing by: Century 21 North East. NYSAMLSs
- $429,9003 bd2 ba1.7k sqft5220 Kennedy Cres, Sanborn, NY 14132For SaleMLS ID #B1704077, Michael A Nappo, Listing by: Chubb-Aubrey Leonard Real Estate. NYSAMLSs
- $599,9004 bd4 ba2.2k sqft360 Tonawanda Creek Rd, Buffalo, NY 14228For SaleMLS ID #B1713523, Domenico Giammusso, Listing by: HUNT Real Estate ERA. NYSAMLSs
- $464,9003 bd3 ba1.5k sqft880 Upper Mountain Rd, Lewiston, NY 14092For SaleMLS ID #B1690305, Michael A Johnson, Listing by: Howard Hanna WNY Inc.. NYSAMLSs
- $349,0003 bd2 ba1k sqft6034 Godfrey Rd, Burt, NY 14028For SaleMLS ID #B1713430, Lidia Egleston, Listing by: WNY Metro Roberts Realty. NYSAMLSs
- $310,0003 bd2 ba1.5k sqft4460 Beach Ridge Rd, Lockport, NY 14094For SaleMLS ID #B1713602, Brian Collett, Listing by: Buffalo Boardwalk Real Estate LLC. NYSAMLSs
- $376,9003 bd2 ba1.6k sqft4071 Calkins Rd, Youngstown, NY 14174For SaleMLS ID #B1705661, Alisa M Talarico, Listing by: Century 21 North East. NYSAMLSs
- $295,0004 bd2 ba2k sqft4300 Wilson Burt Rd, Wilson, NY 14172For SaleMLS ID #B1703859, Katherine Moore, Listing by: Howard Hanna WNY Inc.. NYSAMLSs
- $449,0003 bd3 ba2.2k sqft664 Sara Ct, Lewiston, NY 14092For SaleMLS ID #B1696172, Kathleen M O'Neil, Listing by: Realty ONE Group Empower. NYSAMLSs
- $399,9003 bd3 ba1.9k sqft426 Hawthorne Pl, Youngstown, NY 14174For SaleMLS ID #B1702340, Cheryl Deal, Listing by: Deal Realty, Inc.. NYSAMLSs
- $409,0004 bd3 ba2.1k sqft415 Andre Pl, Youngstown, NY 14174For SaleMLS ID #B1710498, Katherine J Sweeney, Listing by: Dan & Lucy Wilson Realty. NYSAMLSs
- $479,0002 bd3 ba1.8k sqft411 Water St APT 1, Youngstown, NY 14174For SaleMLS ID #B1695433, Alisa M Talarico, Listing by: Century 21 North East. NYSAMLSs
