Thoughtfully designed with exceptional attention to detail, this home showcases tray ceilings and gleaming luxury vinyl plank flooring throughout.
The open-concept layout is enhanced by a bright sunroom featuring vaulted ceilings and a half wall with Craftsman-style columns, along with expansive windows that create a warm and inviting space—perfect for relaxing near the gas fireplace. A 21' x 10' covered rear porch extends the living space outdoors for added enjoyment.
The gourmet kitchen is a chef’s dream, complete with upgraded cabinetry featuring dovetail construction and soft-close drawers, crown molding, quartz countertops, and a ceramic tile backsplash.
The private primary suite offers a relaxing retreat with a spacious walk-in closet and a spa-inspired bathroom featuring double sinks and ceramic tile shower.
Enjoy the ease of low-maintenance living with landscaping and snow removal included through the association, allowing more time to relax and enjoy your home.
Taxes TBD.
Active
$575,900
6687 Curtis Ct, Lockport, NY 14094
2beds
1,655sqft
Single Family Residence
Built in 2026
7,405 Square Feet Lot
$-- Zestimate®
$348/sqft
$257/mo HOA
What's special
Gas fireplaceOpen-concept layoutSpacious walk-in closetCrown moldingCeramic tile backsplashTray ceilingsQuartz countertops
- 187 days
- 50
- 2
Zillow last checked:
Listing updated:
Listed by:
Marrano/Marc Equity Corp 716-675-1200,
Annette D Pellerin pellerina@marranohomes.com
Source: NYSAMLSs,MLS#: B1674088 Originating MLS: Buffalo
Originating MLS: BuffaloFacts & features
Interior
Bedrooms & bathrooms
- Bedrooms: 2
- Bathrooms: 2
- Full bathrooms: 2
- Main level bathrooms: 2
- Main level bedrooms: 2
Bedroom 1
- Level: First
- Dimensions: 15.00 x 14.00
Bedroom 2
- Level: First
- Dimensions: 12.00 x 11.00
Dining room
- Level: First
- Dimensions: 13.00 x 16.00
Kitchen
- Level: First
- Dimensions: 19.00 x 11.00
Living room
- Level: First
- Dimensions: 13.00 x 16.00
Other
- Level: First
- Dimensions: 16.00 x 10.00
Heating
- Gas, Forced Air
Cooling
- Central Air
Appliances
- Included: Dishwasher, Exhaust Fan, Disposal, Gas Water Heater, Range Hood
- Laundry: Main Level
Features
- Eat-in Kitchen, Kitchen Island, Quartz Counters, Sliding Glass Door(s), Walk-In Pantry, Bedroom on Main Level, Bath in Primary Bedroom, Main Level Primary, Primary Suite
- Flooring: Varies, Vinyl
- Doors: Sliding Doors
- Basement: Full,Sump Pump
- Number of fireplaces: 1
Interior area
- Total structure area: 1,655
- Total interior livable area: 1,655 sqft
Property
Parking
- Total spaces: 2
- Parking features: Attached, Garage
- Attached garage spaces: 2
Features
- Levels: One
- Stories: 1
- Exterior features: Blacktop Driveway
Lot
- Size: 7,405 Square Feet
- Dimensions: 60 x 125
- Features: Rectangular, Rectangular Lot, Residential Lot
Details
- Parcel number: 2926001230040004016000
- Special conditions: Standard
Construction
Type & style
- Home type: SingleFamily
- Architectural style: Patio Home,Ranch
- Property subtype: Single Family Residence
Materials
- Attic/Crawl Hatchway(s) Insulated, Foam Insulation, SprayFoam Insulation, Vinyl Siding
- Foundation: Poured
- Roof: Asphalt
Condition
- New Construction
- New construction: Yes
- Year built: 2026
Details
- Builder model: Patio A
Utilities & green energy
- Sewer: Connected
- Water: Connected, Public
- Utilities for property: Sewer Connected, Water Connected
Community & HOA
Community
- Subdivision: Lockhaven
HOA
- HOA fee: $257 monthly
Location
- Region: Lockport
Financial & listing details
- Price per square foot: $348/sqft
- Annual tax amount: $5,500
- Date on market: 4/16/2026
- Cumulative days on market: 183 days
- Listing terms: Cash,Conventional,VA Loan
Estimated market value
Not available
Estimated sales range
Not available
Not available
Price history
| Date | Event | Price |
|---|---|---|
| 4/16/2026 | Listed for sale | $575,900$348/sqft |
Source:  NYSAMLSs #B1674088 Report a problem NYSAMLSs #B1674088 Report a problem | ||
Public tax history
Tax history is unavailable.
Monthly payment
Climate risks
Neighborhood: South Lockport
Nearby schools
Schools provided by the listing agent
- High: Lockport High
- District: Lockport
Source: NYSAMLSs. This data may not be complete. We recommend contacting the local school district to confirm school assignments for this home.

Similar homes
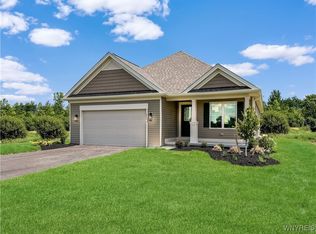
- $546,9002 bd2 ba1.9k sqft6685 Curtis Ct, Lockport, NY 14094New Construction
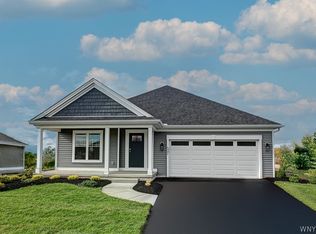
 MLS ID #B1717643, Annette D Pellerin, Listing by: Marrano/Marc Equity Corp. NYSAMLSs
 - $529,9002 bd2 ba1.5k sqft6683 Curtis Ct #14, Lockport, NY 14094New Construction
 MLS ID #B1717229, Annette D Pellerin, Listing by: Marrano/Marc Equity Corp. NYSAMLSs
 - $588,9002 bd2 ba1.6k sqft6673 Curtis Ct, Lockport, NY 14094New Construction
 MLS ID #B1717211, Annette D Pellerin, Listing by: Marrano/Marc Equity Corp. NYSAMLSs
 - $595,0003 bd2 ba1.8k sqft5815 Robinson Rd, Lockport, NY 14094For Sale
 MLS ID #B1713531, Josh J Peters, Listing by: Keller Williams Realty WNY. NYSAMLSs
 - $689,9003 bd2 ba1.9k sqft7290 Woodhaven Dr, Lockport, NY 14094New ConstructionNYSAMLSs
- $459,9004 bd3 ba2.1k sqft6840 Kimberly Dr, Lockport, NY 14094For SaleMLS ID #B1704010, Tyler Ehde, Listing by: Century 21 North East. NYSAMLSs
- $575,0003 bd3 ba2.4k sqft400 Tiburon Ln, East Amherst, NY 14051For SaleMLS ID #B1722985, Christopher M Williams, Listing by: Towne Housing Real Estate. NYSAMLSs
- $579,9004 bd3 ba1.8k sqft136 Lynette Ln, Amherst, NY 14228For SaleMLS ID #B1723470, Susan M Allen, Listing by: MJ Peterson Real Estate Inc.. NYSAMLSs
- $399,9003 bd1 ba1.2k sqft5808 Tonawanda Creek Rd, Lockport, NY 14094For SaleMLS ID #B1717895, Kristan Jakubowski, Listing by: WNY Metro Roberts Realty. NYSAMLSs
- $585,0002 bd2 ba1.8k sqft5692 Ferncrest Ct Unit D, Clarence Center, NY 14032For SaleMLS ID #B1722097, Cindy A Jones, Listing by: Howard Hanna WNY Inc.. NYSAMLSs
- $549,9003 bd3 ba1.7k sqft113 Meadow Spring Ln, East Amherst, NY 14051For SaleMLS ID #B1708640, Michael J Culeton, Listing by: Symphony Real Estate LLC. NYSAMLSs
- $550,0003 bd3 ba1.6k sqft7395 Maple Rd E, Newstead, NY 14001New ConstructionMLS ID #B1695444, Jonathan Minerick, Listing by: Homecoin.com. NYSAMLSs
- $590,0004 bd3 ba2.3k sqft5951 Miller Rd, Niagara Falls, NY 14304For SaleMLS ID #B1719222, Crystal Moye, Listing by: eXp Realty. NYSAMLSs
- $649,9004 bd3 ba2.3k sqft4119 Foxwood Ln, Williamsville, NY 14221For SaleMLS ID #B1720716, Giavanna Rossi, Listing by: Howard Hanna WNY Inc.. NYSAMLSs
