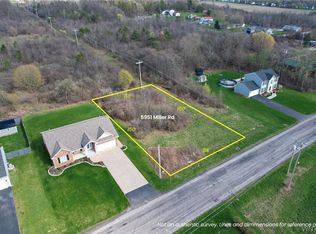
Welcome to 5951 Miller Road, a beautifully finished new construction home offering 4 bedrooms, 2.5 baths, and approximately 2,650 sq. ft. of thoughtfully designed living space. The open-concept main level features abundant natural light, luxury vinyl plank flooring, and a spacious kitchen with quartz countertops, subway tile backsplash, center island, and ample workspace for everyday living and entertaining. Upstairs, the generous primary suite includes a walk-in closet and private bath with soaking tub and separate shower. Three additional bedrooms and conveniently located second-floor laundry complete the upper level. Additional highlights include a full basement with sump pump, covered rear porch, 1.5-car garage, public utilities, and a spacious backyard. No monthly HOA fee. Convenient Lewiston location with easy access to surrounding amenities and major roadways. Owner will consider all offers.
Active
$590,000
5951 Miller Rd, Niagara Falls, NY 14304
4beds
2,300sqft
Single Family Residence
Built in 2024
0.29 Acres Lot
$-- Zestimate®
$257/sqft
$-- HOA
What's special
Abundant natural lightSpacious backyardCovered rear porchThree additional bedroomsCenter islandOpen-concept main levelWalk-in closet
- 1 day
- 178
- 8
Zillow last checked:
Listing updated:
Listed by:
eXp Realty 888-276-0630,
Crystal Moye 716-401-9200,
Donald Zappia 716-622-1323,
eXp Realty
Source: NYSAMLSs,MLS#: B1719222 Originating MLS: Buffalo
Originating MLS: BuffaloFacts & features
Interior
Bedrooms & bathrooms
- Bedrooms: 4
- Bathrooms: 3
- Full bathrooms: 2
- 1/2 bathrooms: 1
- Main level bathrooms: 1
Heating
- Gas, Forced Air
Cooling
- Central Air
Appliances
- Included: Gas Oven, Gas Range, Gas Water Heater, Refrigerator
- Laundry: Upper Level
Features
- Separate/Formal Dining Room, Entrance Foyer, Eat-in Kitchen, Separate/Formal Living Room, Kitchen Island, Living/Dining Room, Quartz Counters
- Flooring: Other, See Remarks
- Basement: Full
- Has fireplace: No
Interior area
- Total structure area: 2,300
- Total interior livable area: 2,300 sqft
Video & virtual tour
Property
Parking
- Total spaces: 1.5
- Parking features: Attached, Garage
- Attached garage spaces: 1.5
Features
- Levels: Two
- Stories: 2
- Exterior features: Blacktop Driveway
Lot
- Size: 0.29 Acres
- Dimensions: 83 x 150
- Features: Rectangular, Rectangular Lot, Residential Lot
Details
- Parcel number: 2924891310080002026000
- Special conditions: Standard
Construction
Type & style
- Home type: SingleFamily
- Architectural style: Two Story
- Property subtype: Single Family Residence
Materials
- Stone, Vinyl Siding
- Foundation: Poured
- Roof: Shingle
Condition
- Resale
- Year built: 2024
Utilities & green energy
- Sewer: Connected
- Water: Connected, Public
- Utilities for property: Electricity Connected, Sewer Connected, Water Connected
Community & HOA
Community
- Subdivision: Mascaro Estates Ph 1
Location
- Region: Niagara Falls
Financial & listing details
- Price per square foot: $257/sqft
- Tax assessed value: $125,000
- Annual tax amount: $6,800
- Date on market: 10/1/2026
- Listing terms: Cash,Conventional,FHA
Estimated market value
Not available
Estimated sales range
Not available
Not available
Price history
| Date | Event | Price |
|---|---|---|
| 10/1/2026 | Listed for sale | $590,000+5.4%$257/sqft |
Source:  NYSAMLSs #B1719222 Report a problem NYSAMLSs #B1719222 Report a problem | ||
| 1/15/2026 | Listing removed | $3,300$1/sqft |
Source: NYSAMLSs #B1656570 Report a problem | ||
| 1/5/2026 | Listed for rent | $3,300$1/sqft |
Source: NYSAMLSs #B1656570 Report a problem | ||
| 12/26/2025 | Listing removed | $559,900$243/sqft |
Source: NYSAMLSs #B1646287 Report a problem | ||
| 12/5/2025 | Price change | $559,900-0.9%$243/sqft |
Source: NYSAMLSs #B1646287 Report a problem | ||
| 11/20/2025 | Price change | $565,000-1.7%$246/sqft |
Source: NYSAMLSs #B1646287 Report a problem | ||
| 10/21/2025 | Listed for sale | $575,000-1.7%$250/sqft |
Source: NYSAMLSs #B1646287 Report a problem | ||
| 10/10/2025 | Listing removed | $585,000$254/sqft |
Source: NYSAMLSs #B1624247 Report a problem | ||
| 7/21/2025 | Listed for sale | $585,000$254/sqft |
Source: NYSAMLSs #B1624247 Report a problem | ||
| 7/17/2025 | Listing removed | $585,000$254/sqft |
Source: NYSAMLSs #B1616877 Report a problem | ||
| 6/23/2025 | Listed for sale | $585,000+1850%$254/sqft |
Source: NYSAMLSs #B1616877 Report a problem | ||
| 1/8/2024 | Sold | $30,000+1.7%$13/sqft |
Source: Public Record Report a problem | ||
| 12/23/2016 | Listing removed | $29,500$13/sqft |
Source: RealtyUSA #B1003754 Report a problem | ||
| 9/22/2016 | Listed for sale | $29,500$13/sqft |
Source: REALTY USA WNY INC #B1003754 Report a problem | ||
| 10/10/2014 | Listing removed | $29,500$13/sqft |
Source: RealtyUSA #445452 Report a problem | ||
| 8/10/2013 | Listed for sale | $29,500$13/sqft |
Source: RealtyUSA #436261 Report a problem | ||
Public tax history
| Year | Property taxes | Tax assessment |
|---|---|---|
| 2025 | -- | $125,000 +2400% |
| 2024 | -- | $5,000 |
| 2023 | -- | $5,000 |
| 2022 | -- | $5,000 |
| 2021 | -- | $5,000 |
| 2020 | -- | $5,000 |
| 2019 | -- | $5,000 |
| 2018 | -- | $5,000 |
| 2017 | $224 | $5,000 |
| 2016 | -- | $5,000 |
| 2015 | -- | $5,000 |
| 2014 | -- | $5,000 |
| 2013 | -- | $5,000 |
| 2012 | -- | $5,000 |
| 2011 | -- | $5,000 |
| 2010 | -- | $5,000 |
| 2009 | -- | $5,000 |
| 2008 | -- | $5,000 |
| 2007 | -- | $5,000 |
| 2006 | -- | $5,000 |
| 2005 | -- | $5,000 |
| 2004 | -- | $5,000 |
| 2003 | -- | $5,000 |
| 2002 | -- | $5,000 |
| 2001 | -- | $5,000 |
Find assessor info on the county website
Monthly payment
Climate risks
Neighborhood: 14304
Nearby schools
Schools provided by the listing agent
- District: Niagara Wheatfield
Source: NYSAMLSs. This data may not be complete. We recommend contacting the local school district to confirm school assignments for this home.
Similar homes
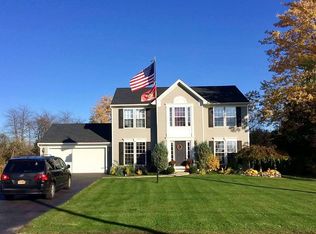
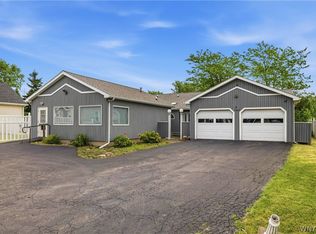
- $559,9003 bd4 ba2.5k sqft3231-3233 Military Rd, Niagara Falls, NY 14304For Sale
 MLS ID #B1688801, Abigail E Stein, Listing by: Century 21 North East. NYSAMLSs
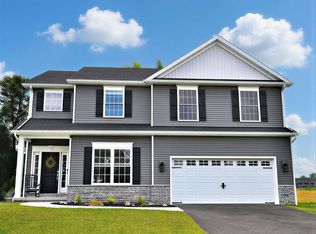
 - from $568,0004 bd3 ba2.4k sqftMadison II Plan, Essex Ridge, Lewiston, NY 14092New Construction
 Essex Homes
 - $680,0004 bd3 ba2.7k sqft146 Sandywood Cir, Grand Island, NY 14072New Construction
 MLS ID #B1713408, David J Capretto, Listing by: Forbes Capretto Homes. NYSAMLSs
 - $609,9004 bd3 ba2.2k sqft5151 Bridle Path Ln, Lewiston, NY 14092New Construction
 NYSAMLSs
 - $585,0003 bd2 ba1.8k sqft117 Sandywood Cir, Grand Island, NY 14072New ConstructionMLS ID #B1713396, David J Capretto, Listing by: Forbes Capretto Homes. NYSAMLSs
- $599,9004 bd3 ba2.1k sqft81 Rachel Vincent Way, Buffalo, NY 14216For SaleMLS ID #B1717365, Cynthia A VanDusen, Listing by: HUNT Real Estate ERA. NYSAMLSs
- $654,9004 bd3 ba2.7k sqft147 Sandywood Cir, Grand Island, NY 14072New ConstructionMLS ID #B1707641, David J Capretto, Listing by: Forbes Capretto Homes. NYSAMLSs
- $632,5004 bd3 ba2.4k sqft216 Sierra Dr, Amherst, NY 14228For SaleMLS ID #B1716262, Ryan Pyatt, Listing by: Keller Williams Realty Lancaster. NYSAMLSs
- $464,9003 bd3 ba1.5k sqft880 Upper Mountain Rd, Lewiston, NY 14092For SaleMLS ID #B1690305, Michael A Johnson, Listing by: Howard Hanna WNY Inc.. NYSAMLSs
- $690,0004 bd3 ba3.3k sqft243 South Ln, Grand Island, NY 14072For SaleMLS ID #B1706520, Alexander S Nemeth, Listing by: HUNT Real Estate ERA. NYSAMLSs
- $599,9004 bd3 ba2.2k sqft128 Brenridge Dr, East Amherst, NY 14051For SaleMLS ID #B1712928, Bari L Spokane, Listing by: HUNT Real Estate ERA. NYSAMLSs
- $595,0003 bd2 ba1.8k sqft5815 Robinson Rd, Lockport, NY 14094For SaleMLS ID #B1713531, Josh J Peters, Listing by: Keller Williams Realty WNY. NYSAMLSs
- $579,9003 bd3 ba2.3k sqft5580 Kippen Dr, East Amherst, NY 14051For SaleMLS ID #B1711140, Matt LaMarca, Listing by: eXp Realty. NYSAMLSs
- $629,9994 bd4 ba2.5k sqft6736 Chestnut Ridge Rd, Lockport, NY 14094For SaleMLS ID #B1706759, Jamie Zglinicki, Listing by: Berkshire Hathaway Homeservices Zambito Realtors. NYSAMLSs
- $675,0004 bd4 ba3.2k sqft2765 W Lake Rd, Wilson, NY 14172For SaleMLS ID #B1715155, Robyn Sansone, Listing by: WNYbyOwner.com. NYSAMLSs
- $640,0004 bd3 ba2.5k sqft5543 Twilight Ln, Lockport, NY 14094New ConstructionMLS ID #B1680682, David J Capretto, Listing by: Forbes Capretto Homes. NYSAMLSs
