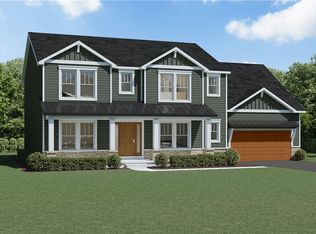
OTHER HOME DESIGNS AVAILABLE. Discover the opportunity to build in Sandywood Circle, one of Grand Island's most sought-after new home communities with a limited number of homesites remaining. The Ryley showcases the thoughtful design and functionality today's homeowners are looking for, offering 2,770 square feet, 4 bedrooms, and 2.5 baths. From the covered front porch, step into an open-concept layout designed for everyday living and entertaining. Expansive windows allow natural light to flow throughout the main level, while the versatile flex room near the foyer can be personalized to fit your lifestyle as a home office, fitness space, playroom, or den. The spacious kitchen opens to the main living area, creating a seamless connection between gathering spaces. Upstairs, all four bedrooms are thoughtfully positioned to maximize privacy, including a spacious primary suite and convenient second-floor laundry. Designed with flexibility, storage, and livability in mind, the Ryley can be personalized with a variety of structural and design options to reflect your personal style. Build this home with your personal selections or explore other available floor plans. Photos are for illustrative purposes only and may include features and options not included in the base price. This home is a To-Be-Built Home.
Active
$654,900
147 Sandywood Cir, Grand Island, NY 14072
4beds
2,770sqft
Single Family Residence
Built in 2026
0.37 Acres Lot
$-- Zestimate®
$236/sqft
$-- HOA
What's special
Covered front porchOpen-concept layoutConvenient second-floor laundrySpacious primary suite
- 13 hours |
- 147 |
- 4 |
Zillow last checked:
Listing updated:
Listed by:
Forbes Capretto Homes 716-688-5597,
David J Capretto 716-688-5597
Source: NYSAMLSs,MLS#: B1707641 Originating MLS: Buffalo
Originating MLS: BuffaloFacts & features
Interior
Bedrooms & bathrooms
- Bedrooms: 4
- Bathrooms: 3
- Full bathrooms: 2
- 1/2 bathrooms: 1
- Main level bathrooms: 1
Heating
- Gas, Forced Air, Heat Recovery System
Cooling
- Central Air
Appliances
- Included: Disposal, Gas Water Heater, Tankless Water Heater
- Laundry: Upper Level
Features
- Breakfast Bar, Den, Entrance Foyer, Eat-in Kitchen, Great Room, Home Office, Kitchen Island, Kitchen/Family Room Combo, Quartz Counters, Sliding Glass Door(s), Walk-In Pantry, Convertible Bedroom, Bath in Primary Bedroom
- Flooring: Carpet, Luxury Vinyl, Varies
- Doors: Sliding Doors
- Basement: Full,Sump Pump
- Number of fireplaces: 1
Interior area
- Total structure area: 2,770
- Total interior livable area: 2,770 sqft
Property
Parking
- Total spaces: 2
- Parking features: Attached, Garage, Garage Door Opener
- Attached garage spaces: 2
Features
- Levels: Two
- Stories: 2
- Patio & porch: Covered, Porch
- Exterior features: Blacktop Driveway
Lot
- Size: 0.37 Acres
- Dimensions: 70 x 214
- Features: Rectangular, Rectangular Lot, Residential Lot
Details
- Parcel number: 1446000240600004005000
- Special conditions: Standard
Construction
Type & style
- Home type: SingleFamily
- Architectural style: Two Story
- Property subtype: Single Family Residence
Materials
- Vinyl Siding
- Foundation: Poured
- Roof: Asphalt,Architectural,Shingle
Condition
- To Be Built
- New construction: Yes
- Year built: 2026
Details
- Builder model: Forbes/Ryley
Utilities & green energy
- Electric: Circuit Breakers
- Sewer: Connected
- Water: Connected, Public
- Utilities for property: Electricity Connected, High Speed Internet Available, Sewer Connected, Water Connected
Green energy
- Energy efficient items: HVAC, Lighting, Windows
Community & HOA
Community
- Features: Trails/Paths
- Subdivision: Sandywood Circle
Location
- Region: Grand Island
Financial & listing details
- Price per square foot: $236/sqft
- Date on market: 8/24/2026
- Listing terms: Cash,Conventional,FHA
Estimated market value
Not available
Estimated sales range
Not available
Not available
Price history
| Date | Event | Price |
|---|---|---|
| 8/24/2026 | Listed for sale | $654,900$236/sqft |
Source:  NYSAMLSs #B1707641 Report a problem NYSAMLSs #B1707641 Report a problem | ||
Public tax history
Tax history is unavailable.
Monthly payment
Climate risks
Neighborhood: 14072
Nearby schools
GreatSchools rating
- 8/10Huth Road SchoolGrades: 2-5Distance: 0.3 mi
- 5/10Veronica E Connor Middle SchoolGrades: 6-8Distance: 1.5 mi
- 8/10Grand Island Senior High SchoolGrades: 9-12Distance: 1.5 mi
Schools provided by the listing agent
- Elementary: Huth Road
- Middle: Veronica E Connor Middle
- High: Grand Island Senior High
- District: Grand Island
Source: NYSAMLSs. This data may not be complete. We recommend contacting the local school district to confirm school assignments for this home.
- $441,7003 bd2 ba1.9k sqft60 Pellamwood Ct, Grand Island, NY 14072Off Market
- $418,9003 bd2 ba1.7k sqft52 Pellamwood Ct, Grand Island, NY 14072Off Market
- $483,9004 bd2 ba1.9k sqft68 Pellamwood Ct, Grand Island, NY 14072Off Market

- $729,9004 bd3 ba2.9k sqft123 Sandywood Cir, Grand Island, NY 14072Sold
- $474,0004 bd3 ba1.9k sqft78 Pellamwood Ct, Grand Island, NY 14072Sold
- $536,5004 bd3 ba2.4k sqft44 Pellamwood Ct, Grand Island, NY 14072Off Market
- $674,9004 bd3 ba2.6k sqft130 Sandywood Cir, Grand Island, NY 14072Sold
- $534,5003 bd2 ba1.5k sqft117 Sandywood Cir, Grand Island, NY 14072New Construction
A local agent can set up tours, give advice and negotiate with sellers.
Similar homes
- $599,9004 bd3 ba2.4k sqft135 Independence Ln, Grand Island, NY 14072For Sale
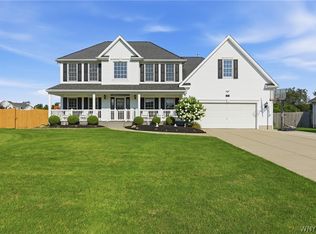
 MLS ID #B1707600, Angela Pozantides, Listing by: Symphony Real Estate LLC. NYSAMLSs
 - $711,5004 bd3 ba2.9k sqft154 Sandywood Cir, Grand Island, NY 14072New Construction
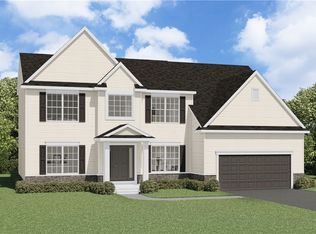 MLS ID #B1683061, David J Capretto, Listing by: Forbes Capretto Homes. NYSAMLSs
 - $750,0004 bd3 ba3.3k sqft243 South Ln, Grand Island, NY 14072For Sale
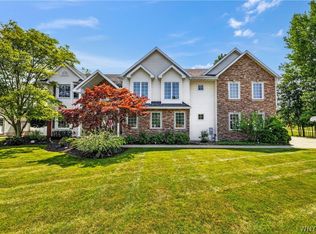 MLS ID #B1706520, Alexander S Nemeth, Listing by: HUNT Real Estate ERA. NYSAMLSs
 - $772,9004 bd3 ba3.1k sqft160 Sandywood Cir, Grand Island, NY 14072New Construction
 MLS ID #B1680621, David J Capretto, Listing by: Forbes Capretto Homes. NYSAMLSs
 - $539,9004 bd2 ba2.3k sqft598 Baseline Rd, Grand Island, NY 14072For SaleMLS ID #B1708225, Jessica Laurendi, Listing by: Howard Hanna WNY Inc.. NYSAMLSs
- $689,5005 bd4 ba2.8k sqft3545 Moyer Rd, North Tonawanda, NY 14120For SaleMLS ID #B1708291, Vincent J Ciffa, Listing by: WNY Metro Roberts Realty. NYSAMLSs
- $534,5003 bd2 ba1.5k sqft117 Sandywood Cir, Grand Island, NY 14072New ConstructionMLS ID #B1683069, David J Capretto, Listing by: Forbes Capretto Homes. NYSAMLSs
- $604,5004 bd3 ba2.2k sqft146 Sandywood Cir, Grand Island, NY 14072New ConstructionMLS ID #B1682922, David J Capretto, Listing by: Forbes Capretto Homes. NYSAMLSs
- $449,9003 bd2 ba1.6k sqft868 Alt Blvd, Grand Island, NY 14072For SaleMLS ID #B1707704, Geraldine A Andolina, Listing by: Century 21 North East. NYSAMLSs
- $557,0004 bd3 ba2.4k sqft13 Greenside Dr, Grand Island, NY 14072For SaleMLS ID #B1701559, Carla Casullo, Listing by: HUNT Real Estate ERA. NYSAMLSs
- $849,9004 bd3 ba2.3k sqft3464 E River Rd, Grand Island, NY 14072For SaleMLS ID #B1702498, John J Rubino, Listing by: HUNT Real Estate ERA. NYSAMLSs
- $449,9005 bd5 ba2.5k sqft8148 Effie Dr, Niagara Falls, NY 14304For SaleMLS ID #B1709139, Michael J Hooper, Listing by: Hooper Realty. NYSAMLSs
- $499,9005 bd3 ba3k sqft997 W River Rd, Grand Island, NY 14072For SaleMLS ID #B1691243, Cheryl L O'Donnell, Listing by: HUNT Real Estate ERA. NYSAMLSs
- $649,9005 bd3 ba2.9k sqft7260 Ashley Ln, North Tonawanda, NY 14120For SaleMLS ID #B1701123, Robyn Sansone, Listing by: WNYbyOwner.com. NYSAMLSs
- $670,0004 bd3 ba3.8k sqft987 N Hewitt Dr, Lewiston, NY 14092For SaleMLS ID #B1707291, Kenneth R Greulich, Listing by: Dan & Lucy Wilson Realty. NYSAMLSs
- C$615,0003 bd2 ba1.4k sqft6225 Dawlish Ave, Niagara Falls, ON L2G 4J7For SaleMLS ID #40857131, Michael St. Jean, Salesperson, Michael St. Jean Realty Inc.. ITSO
- $599,0004 bd4 ba1.7k sqft3039 Niagara Falls Blvd, North Tonawanda, NY 14120For Sale By Owner
- $399,9003 bd2 ba1.4k sqft1361 Staley Rd, Grand Island, NY 14072For SaleMLS ID #B1700519, Nancy A Rehak, Listing by: Howard Hanna WNY Inc.. NYSAMLSs
- $329,9004 bd2 ba2.3k sqft1102 Niagara Falls Blvd, North Tonawanda, NY 14120For SaleMLS ID #B1707054, David D Weitzel, Listing by: Element Realty Services. NYSAMLSs
- $390,0004 bd2 ba1.8k sqft1901 Grand Island Blvd, Grand Island, NY 14072For SaleMLS ID #B1644839, Carmen J Laurendi, Listing by: Howard Hanna WNY Inc.. NYSAMLSs
