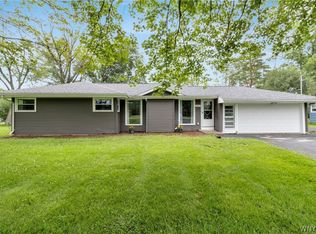
Welcome to this charming and well-maintained three-bedroom, 1.5-bath home, beautifully situated on nearly two acres in a private and scenic setting. With vacant lots on both sides—each approximately 0.65 acres—this property offers an exceptional sense of space and privacy. A covered front porch with a swing welcomes you and provides the perfect spot to relax and enjoy the peaceful natural surroundings. Inside, the foyer opens to a spacious living room featuring a picture window and a formal dining room, with hardwood flooring underneath. The eat-in kitchen is equipped with a stove, refrigerator, range hood, and dishwasher. Just off the kitchen, the inviting family room features laminate flooring, a cozy gas fireplace, and sliding glass doors leading to a deck overlooking the wooded grounds—an ideal space for entertaining or enjoying quiet evenings outdoors. The primary bedroom offers a full wall of closets, while the full bathroom includes a tiled tub surround. A full basement provides abundant storage and additional utility space, complete with glass-block windows and a washer and dryer. Additional features include a double-wide driveway, brick and vinyl exterior, storage shed, pull-down attic stairs, and beautiful natural woodwork throughout. Located near the West River bike path and Beaver Island State Park, this property offers a wonderful combination of privacy, nature, and convenience. Selling to settle an estate.
Active
Price cut: $20K (9/18)
$429,900
868 Alt Blvd, Grand Island, NY 14072
3beds
1,696sqft
Single Family Residence
Built in 1967
1.97 Acres Lot
$423,100 Zestimate®
$253/sqft
$-- HOA
What's special
Brick and vinyl exteriorCozy gas fireplaceWasher and dryerStorage shedPull-down attic stairsPicture windowFormal dining room
- 61 days
- 451
- 24
Zillow last checked:
Listing updated:
Listed by:
Century 21 North East 716-773-4833,
Geraldine A Andolina 716-471-7143
Source: NYSAMLSs,MLS#: B1707704 Originating MLS: Buffalo
Originating MLS: BuffaloFacts & features
Interior
Bedrooms & bathrooms
- Bedrooms: 3
- Bathrooms: 2
- Full bathrooms: 1
- 1/2 bathrooms: 1
- Main level bathrooms: 1
Bedroom 1
- Level: Second
- Dimensions: 17.00 x 11.00
Bedroom 2
- Level: Second
- Dimensions: 14.00 x 12.00
Bedroom 3
- Level: Second
- Dimensions: 12.00 x 11.00
Dining room
- Level: First
- Dimensions: 11.00 x 11.00
Family room
- Level: First
- Dimensions: 19.00 x 11.00
Foyer
- Level: First
- Dimensions: 7.00 x 7.00
Kitchen
- Level: First
- Dimensions: 16.00 x 11.00
Living room
- Level: First
- Dimensions: 12.00 x 12.00
Heating
- Gas, Baseboard, Hot Water
Appliances
- Included: Dryer, Dishwasher, Exhaust Fan, Free-Standing Range, Gas Water Heater, Oven, Refrigerator, Range Hood, Washer
- Laundry: In Basement
Features
- Ceiling Fan(s), Separate/Formal Dining Room, Entrance Foyer, Eat-in Kitchen, Separate/Formal Living Room, Pantry, Pull Down Attic Stairs, Sliding Glass Door(s), Natural Woodwork
- Flooring: Carpet, Hardwood, Laminate, Varies, Vinyl
- Doors: Sliding Doors
- Windows: Thermal Windows
- Basement: Full,Sump Pump
- Attic: Pull Down Stairs
- Number of fireplaces: 1
Interior area
- Total structure area: 1,696
- Total interior livable area: 1,696 sqft
Property
Parking
- Total spaces: 2
- Parking features: Attached, Electricity, Garage, Driveway, Garage Door Opener
- Attached garage spaces: 2
Features
- Levels: Two
- Stories: 2
- Patio & porch: Covered, Deck, Porch
- Exterior features: Blacktop Driveway, Deck
Lot
- Size: 1.97 Acres
- Dimensions: 300 x 286
- Features: Rectangular, Rectangular Lot, Wooded
Details
- Additional structures: Shed(s), Storage
- Additional parcels included: 1446000500400002026200 & 1446000500400002
- Parcel number: 1446000500400002023000
- Special conditions: Estate
Construction
Type & style
- Home type: SingleFamily
- Architectural style: Colonial,Two Story
- Property subtype: Single Family Residence
Materials
- Brick, Vinyl Siding, Copper Plumbing
- Foundation: Poured
- Roof: Shingle
Condition
- Resale
- Year built: 1967
Details
- Builder model: Williams and Williams
Utilities & green energy
- Electric: Circuit Breakers
- Sewer: Septic Tank
- Water: Connected, Public
- Utilities for property: Cable Available, Electricity Connected, High Speed Internet Available, Water Connected
Community & HOA
Community
- Features: Trails/Paths
Location
- Region: Grand Island
Financial & listing details
- Price per square foot: $253/sqft
- Tax assessed value: $380,000
- Annual tax amount: $6,229
- Date on market: 8/20/2026
- Listing terms: Cash,Conventional,FHA,USDA Loan,VA Loan
Estimated market value
$423,100
$402,000 - $444,000
$2,749/mo
Price history
| Date | Event | Price |
|---|---|---|
| 9/18/2026 | Price change | $429,900-4.4%$253/sqft |
Source:  NYSAMLSs #B1707704 Report a problem NYSAMLSs #B1707704 Report a problem | ||
| 8/20/2026 | Listed for sale | $449,900$265/sqft |
Source: NYSAMLSs #B1707704 Report a problem | ||
Public tax history
| Year | Property taxes | Tax assessment |
|---|---|---|
| 2025 | -- | $380,000 +91% |
| 2024 | -- | $199,000 |
| 2023 | -- | $199,000 |
| 2022 | -- | $199,000 |
| 2021 | -- | $199,000 +17.1% |
| 2020 | -- | $170,000 |
| 2019 | -- | $170,000 |
| 2018 | -- | $170,000 |
| 2017 | $3,461 +106.7% | $170,000 |
| 2016 | $1,675 | $170,000 +3% |
| 2015 | -- | $165,000 |
| 2014 | -- | $165,000 |
| 2013 | -- | $165,000 +126% |
| 2012 | -- | $73,000 |
| 2011 | -- | $73,000 |
| 2010 | -- | $73,000 |
| 2009 | -- | $73,000 |
| 2008 | -- | $73,000 |
| 2007 | -- | $73,000 |
| 2006 | -- | $73,000 |
| 2005 | -- | $73,000 |
| 2004 | -- | $73,000 |
| 2003 | -- | $73,000 |
| 2002 | -- | $73,000 |
| 2001 | -- | $73,000 |
| 2000 | -- | $73,000 |
Find assessor info on the county website
Monthly payment
Climate risks
Neighborhood: 14072
Nearby schools
Schools provided by the listing agent
- Elementary: Kaegebein
- Middle: Veronica E Connor Middle
- High: Grand Island Senior High
- District: Grand Island
Source: NYSAMLSs. This data may not be complete. We recommend contacting the local school district to confirm school assignments for this home.
Similar homes
- $370,0003 bd2 ba1.9k sqft597 Alt Blvd, Grand Island, NY 14072For Sale
 MLS ID #B1722025, Ryan Daley, Listing by: Keller Williams Realty Lancaster. NYSAMLSs
 - $425,0003 bd4 ba1.8k sqft187 Sandstone Cir, Grand Island, NY 14072For Sale
 MLS ID #B1723891, Nicholas Raczyk, Listing by: Danahy Real Estate. NYSAMLSs
 - $374,9993 bd2 ba1.4k sqft1361 Staley Rd, Grand Island, NY 14072For Sale
 MLS ID #B1700519, Nancy A Rehak, Listing by: Howard Hanna WNY Inc.. NYSAMLSs
 - $499,9004 bd2 ba2.3k sqft598 Baseline Rd, Grand Island, NY 14072For Sale
 MLS ID #B1719797, Jessica Laurendi, Listing by: HUNT Real Estate ERA. NYSAMLSs
 - $525,0003 bd3 ba2.3k sqft160 Sandpiper Ln, Grand Island, NY 14072For SaleMLS ID #B1718296, Geraldine A Andolina, Listing by: Century 21 North East. NYSAMLSs
- $339,0004 bd3 ba2k sqft124 Gregory Pl, Grand Island, NY 14072For SaleMLS ID #B1721415, Rebecca Simpson, Listing by: HUNT Real Estate ERA. NYSAMLSs
- $340,0002 bd2 ba2.3k sqft1970 Baseline Rd, Grand Island, NY 14072For SaleMLS ID #B1714618, James J Conley, Listing by: MJ Peterson Real Estate Inc.. NYSAMLSs
- $429,9003 bd3 ba2.1k sqft335 White Oak Ln, Grand Island, NY 14072For SaleMLS ID #B1719270, Geraldine A Andolina, Listing by: Century 21 North East. NYSAMLSs
- $249,8884 bd2 ba2.1k sqft1551 Cox Rd, Grand Island, NY 14072For SaleMLS ID #B1708658, Timothy J LaDuca, Listing by: Howard Hanna WNY Inc.. NYSAMLSs
- $299,9003 bd2 ba2.1k sqft1603 Love Rd, Grand Island, NY 14072For SaleMLS ID #B1702957, Colleen A Collier, Listing by: RE/MAX Plus. NYSAMLSs
- $619,5004 bd3 ba2.2k sqft146 Sandywood Cir, Grand Island, NY 14072New ConstructionMLS ID #B1722077, David J Capretto, Listing by: Forbes Capretto Homes. NYSAMLSs
- $220,0002 bd1 ba1.2k sqft3348 Sandy Beach Rd, Grand Island, NY 14072For SaleMLS ID #B1722782, Geraldine A Andolina, Listing by: Century 21 North East. NYSAMLSs
- $519,0004 bd3 ba2.1k sqft221 Stonebridge Rd, Grand Island, NY 14072For SaleMLS ID #B1719516, Geraldine A Andolina, Listing by: Century 21 North East. NYSAMLSs
- $389,9004 bd2 ba1.7k sqft123 Palmer Ave, Buffalo, NY 14217For SaleMLS ID #B1720528, Dana Sciolino, Listing by: WNY Metro Roberts Realty. NYSAMLSs
- $400,0004 bd4 ba2.4k sqft189 Sandstone Cir, Grand Island, NY 14072For SaleMLS ID #B1689706, Vienna Laurendi, Listing by: Howard Hanna WNY Inc.. NYSAMLSs
