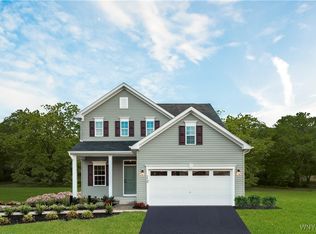
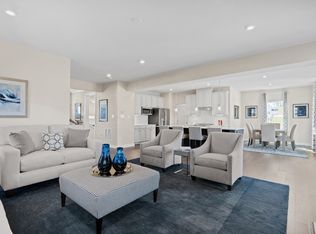
Attention to detail is evident throughout this stunning four-bedroom, 2.5-bath home, offering exceptional style and a plethora of amenities. The attractive exterior welcomes you with a stone and vinyl-covered front porch, leading into a versatile flex room that can be used as a home office, playroom, or whatever suits your needs. The open-concept main level features luxury vinyl flooring and 9-foot ceilings throughout. The spacious kitchen is smartly designed and features a large island with breakfast bar, quartz countertops, tile backsplash, pantry, recessed and under-cabinet lighting, and a full suite of appliances including microwave, stove, refrigerator, dishwasher, and disposal. The adjacent eating area offers sliding doors overlooking the beautifully landscaped yard and generous park-like green space. Just off the kitchen, the inviting family room features recessed lighting and a gas fireplace creating such a warm and cozy gathering space. The first floor also includes a convenient half bath and built-in storage bench. Upstairs, you’ll find four generously sized bedrooms. The impressive primary suite offers two walk-in closets and a private full bath with a dual-sink vanity and shower featuring a ceramic tile surround. A second-floor laundry room includes a washer and dryer for added convenience. The guest bath features a solid-surface countertop and fiberglass tub surround. The attached garage is fully finished and equipped with heating and air conditioning, along with a Wi-Fi-enabled garage door opener and remote controls. The basement offers an egress window, tankless hot water heater, sump pump with water backup, and additional storage potential. Additional highlights include lovely window treatments, Rain Bird irrigation system, central air conditioning, Wi-Fi-enabled smart thermostat, 200-amp electrical service, LED lighting, and a 30-year architectural shingle roof. Beautifully landscaped grounds complete this exceptional property. Welcome to your new home! Offers due October 15th, by 3 p.m.
Active
$519,000
221 Stonebridge Rd, Grand Island, NY 14072
4beds
2,120sqft
Single Family Residence
Built in 2023
8,712 Square Feet Lot
$-- Zestimate®
$245/sqft
$22/mo HOA
What's special
Gas fireplaceBeautifully landscaped yardCentral air conditioningVersatile flex roomFour generously sized bedroomsBeautifully landscaped groundsOpen-concept main level
- 11 hours
- 279
- 12
Zillow last checked:
Listing updated:
Listed by:
Century 21 North East 716-773-4833,
Geraldine A Andolina 716-471-7143
Source: NYSAMLSs,MLS#: B1719516 Originating MLS: Buffalo
Originating MLS: BuffaloFacts & features
Interior
Bedrooms & bathrooms
- Bedrooms: 4
- Bathrooms: 3
- Full bathrooms: 2
- 1/2 bathrooms: 1
- Main level bathrooms: 1
Bedroom 1
- Level: Second
- Dimensions: 15.00 x 14.00
Bedroom 2
- Level: Second
- Dimensions: 11.00 x 11.00
Bedroom 3
- Level: Second
- Dimensions: 11.00 x 11.00
Bedroom 4
- Level: Second
- Dimensions: 11.00 x 10.00
Den
- Level: First
- Dimensions: 11.00 x 9.00
Dining room
- Level: First
- Dimensions: 14.00 x 10.00
Family room
- Level: First
- Dimensions: 20.00 x 15.00
Kitchen
- Level: First
- Dimensions: 14.00 x 14.00
Laundry
- Level: Second
- Dimensions: 6.00 x 6.00
Heating
- Gas, Forced Air
Cooling
- Central Air
Appliances
- Included: Dryer, Dishwasher, Exhaust Fan, Free-Standing Range, Disposal, Gas Water Heater, Microwave, Oven, Refrigerator, Range Hood, Washer
- Laundry: Upper Level
Features
- Breakfast Bar, Den, Separate/Formal Dining Room, Entrance Foyer, Eat-in Kitchen, Separate/Formal Living Room, Great Room, Home Office, Pantry, Quartz Counters, Sliding Glass Door(s), Bath in Primary Bedroom
- Flooring: Carpet, Luxury Vinyl, Varies
- Doors: Sliding Doors
- Windows: Thermal Windows
- Basement: Egress Windows,Full,Sump Pump
- Number of fireplaces: 1
Interior area
- Total structure area: 2,120
- Total interior livable area: 2,120 sqft
Property
Parking
- Total spaces: 2
- Parking features: Attached, Electricity, Garage, Heated Garage, Driveway, Garage Door Opener
- Attached garage spaces: 2
Features
- Levels: Two
- Stories: 2
- Patio & porch: Covered, Porch
- Exterior features: Blacktop Driveway, Sprinkler/Irrigation
Lot
- Size: 8,712 Square Feet
- Dimensions: 70 x 125
- Features: Greenbelt, Rectangular, Rectangular Lot, Residential Lot
Details
- Parcel number: 1446000370700002015000
- Special conditions: Standard
Construction
Type & style
- Home type: SingleFamily
- Architectural style: Colonial,Two Story
- Property subtype: Single Family Residence
Materials
- Stone, Vinyl Siding, PEX Plumbing
- Foundation: Poured
- Roof: Architectural,Shingle
Condition
- Resale
- Year built: 2023
Utilities & green energy
- Electric: Circuit Breakers
- Sewer: Connected
- Water: Connected, Public
- Utilities for property: Cable Available, Electricity Connected, High Speed Internet Available, Sewer Connected, Water Connected
Community & HOA
Community
- Security: Security System Owned
- Subdivision: Gun Creek
HOA
- HOA fee: $260 annually
Location
- Region: Grand Island
Financial & listing details
- Price per square foot: $245/sqft
- Tax assessed value: $433,000
- Annual tax amount: $8,341
- Date on market: 10/5/2026
- Listing terms: Cash,Conventional,FHA,USDA Loan,VA Loan
Estimated market value
Not available
Estimated sales range
Not available
$3,735/mo
Price history
| Date | Event | Price |
|---|---|---|
| 10/5/2026 | Listed for sale | $519,000+21.4%$245/sqft |
Source:  NYSAMLSs #B1719516 Report a problem NYSAMLSs #B1719516 Report a problem | ||
| 9/18/2024 | Listing removed | $427,490$202/sqft |
Source:  Ryan Homes Report a problem Ryan Homes Report a problem | ||
| 8/16/2024 | Listed for sale | $427,490+1.8%$202/sqft |
Source: Ryan Homes Report a problem | ||
| 6/4/2024 | Listing removed | -- |
Source: Ryan Homes Report a problem | ||
| 5/29/2024 | Price change | $419,990+1.2%$198/sqft |
Source: Ryan Homes Report a problem | ||
| 5/22/2024 | Listed for sale | $414,990-9.3%$196/sqft |
Source: Ryan Homes Report a problem | ||
| 5/21/2024 | Sold | $457,490+11.6%$216/sqft |
Source: Public Record Report a problem | ||
| 5/2/2024 | Price change | $409,990+1.2%$193/sqft |
Source: Ryan Homes Report a problem | ||
| 4/25/2024 | Price change | $404,990+1.3%$191/sqft |
Source: Ryan Homes Report a problem | ||
| 3/28/2024 | Listed for sale | $399,990+488.2%$189/sqft |
Source: Ryan Homes Report a problem | ||
| 9/26/2023 | Sold | $68,000$32/sqft |
Source: Public Record Report a problem | ||
Public tax history
| Year | Property taxes | Tax assessment |
|---|---|---|
| 2025 | -- | $433,000 +13.4% |
| 2024 | -- | $382,000 +788.4% |
| 2023 | -- | $43,000 |
Find assessor info on the county website
Monthly payment
Climate risks
Neighborhood: 14072
Nearby schools
Schools provided by the listing agent
- Middle: Veronica E Connor Middle
- High: Grand Island Senior High
- District: Grand Island
Source: NYSAMLSs. This data may not be complete. We recommend contacting the local school district to confirm school assignments for this home.
Similar homes
- $499,9004 bd2 ba2.3k sqft598 Baseline Rd, Grand Island, NY 14072For Sale

 MLS ID #B1719797, Jessica Laurendi, Listing by: HUNT Real Estate ERA. NYSAMLSs
 - $589,9004 bd3 ba2.2k sqft151 Independence Ln, Grand Island, NY 14072For Sale
 MLS ID #B1716123, Danielle Buchbinder, Listing by: Keller Williams Realty WNY. NYSAMLSs
 - $619,9003 bd3 ba2.7k sqft112 Trails End, Grand Island, NY 14072For Sale
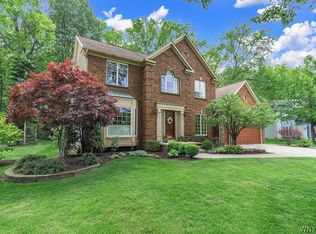 MLS ID #B1719417, Ryan Connolly, Listing by: Keller Williams Realty WNY. NYSAMLSs
 - $775,0004 bd3 ba2.5k sqft62 Windham Ct, Grand Island, NY 14072For Sale
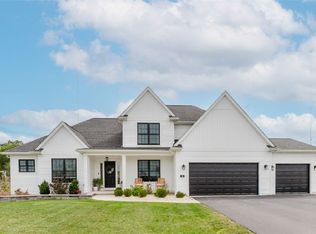 MLS ID #B1718437, Kristopher Raepple, Listing by: WNY Metro Roberts Realty. NYSAMLSs
 - $430,0003 bd2 ba1.6k sqft175 Pin Oak Cir, Grand Island, NY 14072For SaleMLS ID #B1718299, Geraldine A Andolina, Listing by: Century 21 North East. NYSAMLSs
- $429,9003 bd3 ba2.1k sqft335 White Oak Ln, Grand Island, NY 14072For SaleMLS ID #B1719270, Geraldine A Andolina, Listing by: Century 21 North East. NYSAMLSs
- $400,0004 bd4 ba2.4k sqft189 Sandstone Cir, Grand Island, NY 14072For SaleMLS ID #B1689706, Vienna Laurendi, Listing by: Howard Hanna WNY Inc.. NYSAMLSs
- $649,9004 bd3 ba3.1k sqft207 Forest Creek Ln, Grand Island, NY 14072For SaleMLS ID #B1709890, Robyn Sansone, Listing by: WNYbyOwner.com. NYSAMLSs
- $680,0004 bd3 ba2.7k sqft146 Sandywood Cir, Grand Island, NY 14072New ConstructionMLS ID #B1713408, David J Capretto, Listing by: Forbes Capretto Homes. NYSAMLSs
- $575,9005 bd3 ba2.7k sqft811 Thomas Fox Dr W, North Tonawanda, NY 14120For SaleMLS ID #B1719433, Robyn Sansone, Listing by: WNYbyOwner.com. NYSAMLSs
- $494,9004 bd3 ba2k sqft3777 Captains Way, North Tonawanda, NY 14120For SaleMLS ID #B1718118, Nathan Marini, Listing by: Keller Williams Realty Lancaster. NYSAMLSs
- $585,0003 bd2 ba1.8k sqft117 Sandywood Cir, Grand Island, NY 14072New ConstructionMLS ID #B1713396, David J Capretto, Listing by: Forbes Capretto Homes. NYSAMLSs
- $429,9003 bd2 ba1.6k sqft868 Alt Blvd, Grand Island, NY 14072For SaleMLS ID #B1707704, Geraldine A Andolina, Listing by: Century 21 North East. NYSAMLSs
- $374,9993 bd2 ba1.4k sqft1361 Staley Rd, Grand Island, NY 14072For SaleMLS ID #B1700519, Nancy A Rehak, Listing by: Howard Hanna WNY Inc.. NYSAMLSs
- $340,0002 bd2 ba2.3k sqft1970 Baseline Rd, Grand Island, NY 14072For SaleMLS ID #B1714618, James J Conley, Listing by: MJ Peterson Real Estate Inc.. NYSAMLSs
- $549,9004 bd3 ba2.8k sqft3775 Colin Ct, North Tonawanda, NY 14120For SaleMLS ID #B1716633, Kenneth Thomas, Listing by: WNY Metro Roberts Realty. NYSAMLSs
- $370,0003 bd2 ba1.9k sqft597 Alt Blvd, Grand Island, NY 14072For SaleMLS ID #B1697224, Ryan Daley, Listing by: Keller Williams Realty Lancaster. NYSAMLSs
- $654,9004 bd3 ba2.7k sqft147 Sandywood Cir, Grand Island, NY 14072New ConstructionMLS ID #B1707641, David J Capretto, Listing by: Forbes Capretto Homes. NYSAMLSs
- $399,9003 bd2 ba1.6k sqft3313 Blossom Ln, North Tonawanda, NY 14120For SaleMLS ID #B1718882, Samantha E Muscato, Listing by: Iconic Real Estate. NYSAMLSs
- $265,0004 bd2 ba1.7k sqft8508 Richmond Ave, Niagara Falls, NY 14304For SaleMLS ID #B1719621, Corrine M Urshel, Listing by: Howard Hanna WNY Inc.. NYSAMLSs
