Beautiful 2018-Built Semi-Detached Bungalow with a Finished Basement & Separate Side Entrance! Welcome to this beautifully maintained 2-bedroom semi-detached bungalow offering approximately 1,268 sq. ft. of living space in one of St. Catharines’ most desirable neighbourhoods! Built in 2018, this home combines modern construction, functional design, and exceptional versatility, making it an ideal opportunity for first-time homebuyers, growing families, or savvy investors. The professionally finished basement features a separate side entrance and a 2-bedroom in-law/nanny suite, offering excellent potential for extended family living or additional income opportunities, subject to applicable municipal requirements. With its flexible layout and added living space, this property offers outstanding value and versatility. Whether you’re looking to enter the real estate market, accommodate extended family, or expand your investment portfolio, this home presents an excellent opportunity in a sought-after St. Catharines location. Don’t miss your chance to own this fantastic property with incredible potential! A must-see home offering comfort, flexibility, and investment appeal!
For sale
C$549,000
22 Elm St, Saint Catharines, ON L2P 2B7
4beds
1,268sqft
Single Family Residence, Residential
Built in 2018
3,864 Square Feet Lot
$-- Zestimate®
C$433/sqft
C$-- HOA
What's special
Finished basementSeparate side entranceProfessionally finished basementFlexible layoutAdded living space
- 26 days
- 80
- 4
Zillow last checked:
Listing updated:
Listed by:
Sanie Lodi, Salesperson,
Re/Max Realty Specialists Inc.
Source: ITSO,MLS®#: 40873414Originating MLS®#: Cornerstone Association of REALTORS®
Facts & features
Interior
Bedrooms & bathrooms
- Bedrooms: 4
- Bathrooms: 2
- Full bathrooms: 2
- Main level bathrooms: 1
- Main level bedrooms: 2
Other
- Description: WALK-IN CLOSET
- Level: Main
Bedroom
- Description: 2ND BEDROOM
- Level: Main
Bedroom
- Description: 3RD BEDROOM, CARPET FREE
- Level: Basement
Bedroom
- Description: 4TH BEDROOM, CARPET FREE
- Level: Basement
Bathroom
- Features: 4-Piece
- Level: Basement
Bathroom
- Features: 4-Piece
- Level: Main
Dining room
- Description: COMBINED WITH FAMILY ROOM, CARPET FREE
- Level: Main
Family room
- Description: VINYL FLOORING
- Level: Basement
Great room
- Description: FAMILY ROOM
- Level: Main
Kitchen
- Description: COMBINED WITH DINING
- Level: Main
Kitchen
- Level: Basement
Heating
- Forced Air, Natural Gas
Cooling
- Central Air
Appliances
- Included: Dryer, Gas Stove, Washer
- Laundry: Lower Level
Features
- Accessory Apartment
- Basement: Separate Entrance,Full,Finished
- Has fireplace: No
Interior area
- Total structure area: 2,343
- Total interior livable area: 1,268 sqft
- Finished area above ground: 1,268
- Finished area below ground: 1,075
Video & virtual tour
Property
Parking
- Total spaces: 2
- Parking features: Attached Garage, Private Drive Single Wide
- Attached garage spaces: 1
- Uncovered spaces: 1
Features
- Stories: 1
- Frontage type: East
- Frontage length: 29.29
Lot
- Size: 3,864 Square Feet
- Dimensions: 29.29 x 132.05
- Features: Urban, Irregular Lot, Beach, Near Golf Course, Hospital, Library, Public Transit
Details
- Parcel number: 463351033
- Zoning: R2
Construction
Type & style
- Home type: SingleFamily
- Architectural style: Bungalow
- Property subtype: Single Family Residence, Residential
- Attached to another structure: Yes
Materials
- Aluminum Siding, Brick, Other
- Foundation: Unknown
- Roof: Asphalt, Shingle
Condition
- 6-15 Years
- New construction: No
- Year built: 2018
Utilities & green energy
- Sewer: Sewer (Municipal)
- Water: Municipal
Community & HOA
Location
- Region: Saint Catharines
Financial & listing details
- Price per square foot: C$433/sqft
- Annual tax amount: C$5,829
- Date on market: 10/22/2026
- Inclusions: Dryer, Gas Stove, Washer, All Electrical Light Fixtures, Gas Stove/S/S Fridge, Basement Appliances In As Is Where Is Conditions. rental Items/Under contract: hot Water Tank.
Price history
| Date | Event | Price |
|---|---|---|
| 10/22/2026 | Listed for sale | C$549,000C$433/sqft |
Source:  TRREB #X14108118 Report a problem | ||
Public tax history
Tax history is unavailable.
Climate risks
Neighborhood: Merritton
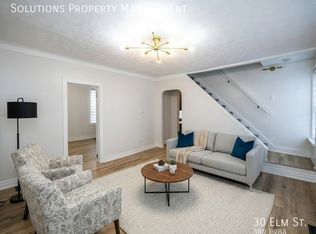
- C$--3 bd2 ba-- sqft30 Elm St, Saint Catharines, ON L2P2B7Off Market
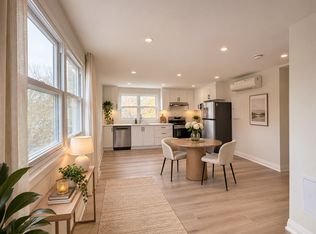
- C$1,5001 bd1 ba550 sqft390 Merritt St #12, Saint Catharines, ON L2P1P6For Rent
- C$1,280-- bd1 ba450 sqft390 Merritt St #8, Saint Catharines, ON L2P1P6For Rent
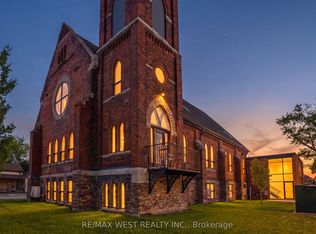
- C$270,0001 bd1 ba-- sqft405 Merritt St #2, Saint Catharines, ON L2P1P5For Sale
Similar homes
- C$549,9004 bd2 ba1.3k sqft49 Grove Ave, Saint Catharines, ON L2P 1C9For Sale
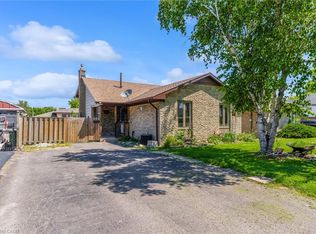 MLS ID #40871383, Kayla Smith, Salesperson, RE/MAX Escarpment Realty Inc.. ITSO
- C$549,9004 bd2 ba937 sqft70 Concord Ave, Saint Catharines, ON L2M 5N8For Sale
 MLS ID #40862094, Paulo Antunes, Salesperson, Keller Williams Complete Realty. ITSO
- C$550,0004 bd2 ba1.1k sqft5524 Fraser St, Niagara Falls, ON L2E 3C9For Sale
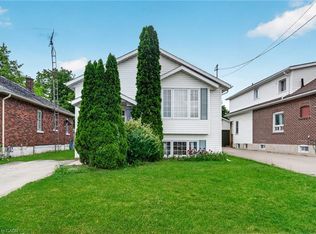 MLS ID #40876902, Renzo Amorin Cumpa, Salesperson, Right at Home Realty. ITSO
- C$499,9005 bd2 ba844 sqft24 Tara Cres, Thorold, ON L2V 4M1For Sale
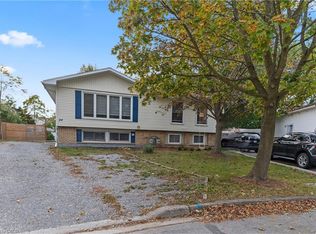 MLS ID #40871535, Moe Eleish, Salesperson, RE/MAX Escarpment Realty Inc.. ITSO
