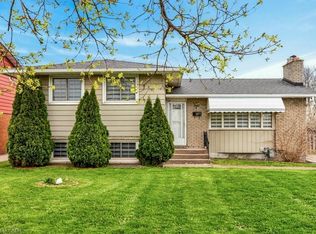
Welcome to 24 Tara Crescent in Thorold! This spacious semi-detached home features an excellent opportunity for families, investors, or those seeking multi-generational living. Featuring 2+3 bedrooms and a fully finished basement, this property provides exceptional living space and versatility. The main floor boasts bright and inviting principal rooms, large windows allowing for plenty of natural light, and a functional layout ideal for everyday living. Upstairs features a 4-piece bathroom, while the finished basement includes an additional 3-piece bathroom, featuring added convenience and flexibility. This property is licensed to rent as a single dwelling unit and also offers excellent potential for room-by-room rentals, making it an outstanding investment opportunity with strong income potential. Ideally located in the desirable Confederation Heights neighbourhood, just minutes from Brock University, Niagara College, Mel Swart Park, Lake Gibson, shopping, restaurants, transit, and quick highway access. A fantastic opportunity in the growing Niagara Region whether you’re looking for a family home, student rental, or income-generating investment property!
For sale
C$519,900
24 Tara Cres, Thorold, ON L2V 4M1
5beds
844sqft
Single Family Residence, Residential
Built in ----
3,750 Square Feet Lot
$-- Zestimate®
C$616/sqft
C$-- HOA
What's special
Spacious semi-detached homeFully finished basement
- 1 day
- 3
- 0
Zillow last checked:
Listing updated:
Listed by:
Moe Eleish, Salesperson,
RE/MAX Escarpment Realty Inc.
Source: ITSO,MLS®#: 40871535Originating MLS®#: Cornerstone Association of REALTORS®
Facts & features
Interior
Bedrooms & bathrooms
- Bedrooms: 5
- Bathrooms: 2
- Full bathrooms: 2
- Main level bathrooms: 1
- Main level bedrooms: 2
Kitchen
- Level: Basement,Main
Heating
- Forced Air
Cooling
- Central Air
Appliances
- Included: Dryer, Refrigerator, Washer
- Laundry: Lower Level
Features
- None
- Basement: Separate Entrance,Full,Finished
- Has fireplace: No
Interior area
- Total structure area: 1,684
- Total interior livable area: 844 sqft
- Finished area above ground: 844
- Finished area below ground: 840
Property
Parking
- Total spaces: 4
- Parking features: Asphalt, Private Drive Single Wide
- Uncovered spaces: 4
Features
- Stories: 1
- Frontage type: North
- Frontage length: 25.97
Lot
- Size: 3,750 Square Feet
- Dimensions: 25.97 x 144.43
- Features: Urban, Highway Access, Hospital, Library, Park, Place of Worship, Playground Nearby, Shopping Nearby
Details
- Parcel number: 640450304
- Zoning: R2
Construction
Type & style
- Home type: SingleFamily
- Architectural style: Bungalow Raised
- Property subtype: Single Family Residence, Residential
Materials
- Brick, Vinyl Siding
- Foundation: Concrete Block
- Roof: Asphalt Shing
Condition
- 31-50 Years
- New construction: No
Utilities & green energy
- Sewer: Sewer (Municipal)
- Water: Municipal
Community & HOA
Location
- Region: Thorold
Financial & listing details
- Price per square foot: C$616/sqft
- Annual tax amount: C$3,577
- Date on market: 10/15/2026
- Inclusions: Dryer, Refrigerator, Washer, 2 Fridges, 2 Stove, 1 Dishwasher, 1 Washer, 1 Dryer
- Exclusions: Upstairs Washer/Dryer Combo
Price history
| Date | Event | Price |
|---|---|---|
| 10/15/2026 | Listed for sale | C$519,900C$616/sqft |
Source: ITSO #40871535 Report a problem | ||
Public tax history
Tax history is unavailable.
Climate risks
Neighborhood: L2V
Nearby schools
Schools provided by the listing agent
- Elementary: Prince Of Wales & Our Lady Of The Holy Rosary
- High: Thorold Secondary School & Denis Morris Catholic Highschool
Source: ITSO. This data may not be complete. We recommend contacting the local school district to confirm school assignments for this home.

Similar homes
- C$549,9003 bd2 ba1.1k sqft12 Admiral Rd, Saint Catharines, ON L2P 1G5For Sale
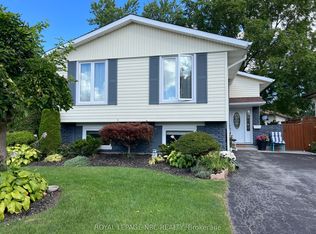
 MLS ID #40871106, Scott Fishman, Salesperson, Royal LePage NRC Realty Inc.. ITSO
 - C$419,9003 bd1 ba854 sqft51 Queen St S, Thorold, ON L2V 3N2For Sale
 MLS ID #40871104, Scott Fishman, Salesperson, Royal LePage NRC Realty Inc.. ITSO
 - C$469,9003 bd1 ba1.1k sqft3 1/2 Dundonald St, Saint Catharines, ON L2P 2A8For Sale
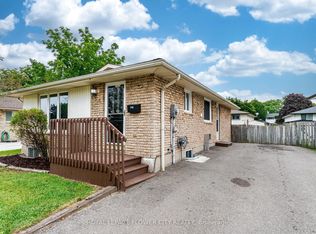
 MLS ID #40871296, Jeff Ham, Salesperson, REVEL Realty Inc. ITSO
 - C$625,0006 bd4 ba1k sqft20 Saint Charles Dr, Thorold, ON L2V 2W4For Sale
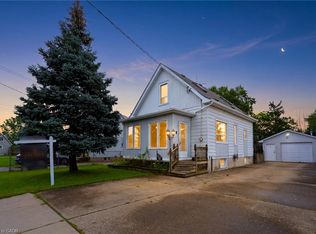
 MLS ID #40865167, Brian Maddox, Salesperson, RE/MAX Escarpment Realty Inc.. ITSO
