Welcome to this one-of-a-kind, 3 bed plus den area masterpiece, custom designed to impress and perfect for entertaining. As you step onto the second level, you'll be greeted by the expansive living. dining and kitchen area featuring cathedral ceilings adorned with many pot lights to create the perfect ambiance along with contemporary high styled gas fireplace. The highlight of this level is the kitchen, where you'll find modern high end cabinetry and sleek finishes with quartz counters and backsplashes and a spacious well laid out pantry. Stainless steel appliances including Fridge, Stove, speed oven/microwave combo, and cabinet covered dishwasher are all included. Off the dining area is the much sought after massive covered deck, perfect for alfresco dining and outdoors living as you enjoy the Latham fibreglass salt System inground pool with Coverstar Automatic Safety cover, Hayward Variable speed pump and Jandy 400,000 BTU pump. The three main bedrooms are conveniently located on the main level along with a main floor laundry and includes front end loader washer and dryer. The beautiful primary bedroom has an ensuite built with a separate oversized glass and tile shower, freestanding tub, double sink, private toilet room, and walk-in closet. The primary bedroom also boasts a private walkout to the pool area, offering seamless access to your very own backyard oasis. Other outstanding features include Engineered hardwood floors in all main areas and quality ceramics in two of the 3 bathrooms. Automatic remote operated blinds in great room/kitchen areas. Over sized 2 car garage with electronic garage door opener. Additionally the basement is framed for two additional bedrooms a rec room, with the added benefit of a rough in for kitchen and 4rth bath, making it ideal for inlaw living. Fully fenced lot. Prime location offering close to hiway access and to a beautiful nature walk along Lake Gibson. A rare opportunity to own a beautiful one of a kind home!
For sale
C$1,029,000
82 Ivy Cres, Thorold, ON L2V 0J9
3beds
3baths
Single Family Residence
Built in ----
3,830 Square Feet Lot
$-- Zestimate®
C$--/sqft
C$-- HOA
What's special
- 126 days
- 9
- 0
Zillow last checked:
Listing updated:
Listed by:
ROYAL LEPAGE NRC REALTY
Source: TRREB,MLS®#: X13230802 Originating MLS®#: Niagara Association of REALTORS
Originating MLS®#: Niagara Association of REALTORSFacts & features
Interior
Bedrooms & bathrooms
- Bedrooms: 3
- Bathrooms: 3
Primary bedroom
- Level: Main
- Dimensions: 3.53 x 3.38
Bedroom
- Level: Main
- Dimensions: 3.76 x 3.05
Bedroom
- Level: Main
- Dimensions: 3.56 x 3.05
Bathroom
- Features: Walk-In Closet(s)
- Level: Main
- Dimensions: 0 x 0
Bathroom
- Level: Second
- Dimensions: 0 x 0
Bathroom
- Level: Main
- Dimensions: 3.81 x 3.51
Den
- Level: Second
- Dimensions: 3.96 x 3
Dining room
- Level: Second
- Dimensions: 4.14 x 3.96
Great room
- Level: Second
- Dimensions: 6.93 x 4.88
Kitchen
- Level: Second
- Dimensions: 4.14 x 3.96
Laundry
- Level: Main
- Dimensions: 4.72 x 1.91
Pantry
- Level: Second
- Dimensions: 0 x 0
Heating
- Forced Air, Gas
Cooling
- Central Air
Appliances
- Included: Water Heater Owned
Features
- Basement: Unfinished,Full
- Has fireplace: Yes
- Fireplace features: Natural Gas
Interior area
- Living area range: 2000-2500 null
Video & virtual tour
Property
Parking
- Total spaces: 4
- Parking features: Private Double
- Has garage: Yes
Features
- Stories: 2
- Patio & porch: Deck
- Has private pool: Yes
- Pool features: In Ground
- Waterfront features: None
Lot
- Size: 3,830 Square Feet
- Features: Fenced Yard
- Topography: Flat
Details
- Parcel number: 640450614
- Other equipment: Air Exchanger
Construction
Type & style
- Home type: SingleFamily
- Property subtype: Single Family Residence
- Attached to another structure: Yes
Materials
- Brick, Stucco (Plaster)
- Foundation: Concrete
- Roof: Asphalt Shingle
Utilities & green energy
- Sewer: Sewer
Community & HOA
Location
- Region: Thorold
Financial & listing details
- Annual tax amount: C$8,021
- Date on market: 6/2/2026
Price history
Price history is unavailable.
Public tax history
Tax history is unavailable.
Climate risks
Neighborhood: L2V

Similar homes
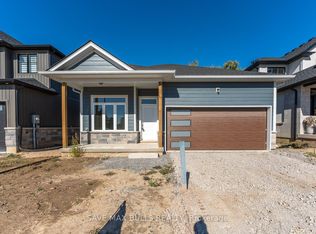
- C$999,9004 bd4 ba-- sqft75 Yates St, Saint Catharines, ON L2R 5R7For Sale
 MLS ID #X13844690, ROYAL LEPAGE NRC REALTY. TRREB
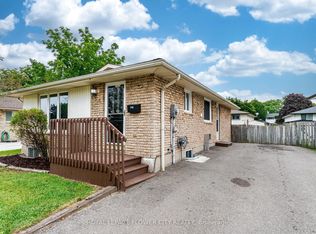
 - C$1,049,9005 bd5 ba-- sqft5 Autumn Ave, Thorold, ON L2V 0B8For Sale
 MLS ID #X13783112, ROYAL LEPAGE NRC REALTY. TRREB
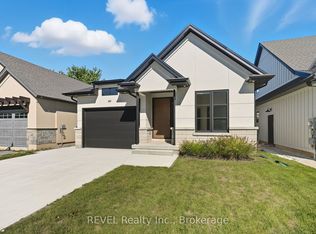
 - C$999,9004 bd4 ba-- sqft6430 Saint Michael Ave, Niagara Falls, ON L2H 0C5For Sale
 MLS ID #X13857850, ROYAL LEPAGE NRC REALTY. TRREB
 - C$999,9004 bd2 ba-- sqft3 Glenayr Pl, Saint Catharines, ON L2T 2A2For Sale
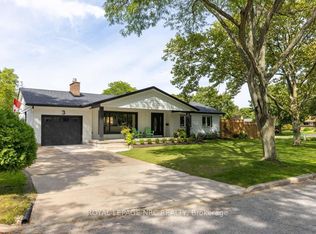 MLS ID #X13760432, ROYAL LEPAGE NRC REALTY. TRREB
