Looking for more privacy away from the city?? This perfect home in the ideal pocket of Niagara is waiting for your family to make memories here. With a large custom Kitchen/ dining that will seat the whole family, entertaining will be a dream. The private backyard is the perfect place to relax on your oversized covered patio, listen to the birds, go for a dip in your 4 year old inground pool or enjoy a glass of wine in your hot tub. After dinner you can enjoy a game of pool in your newly finished rec-room with a bar, or curl up in front of the fireplace with a good book and a cup of tea. Enjoy the fabulous neighbors while sitting on your extra large covered front porch. For those who love long walks, the beautiful canal is only a short stroll away. The oversized single garage will make life much easier with extra storage and room for a 2nd fridge. And that's not all, the 49 X 16 SHOP with hydro will be the perfect place for all your projects. This home really has so much to offer you and your loved ones. Updates over the last 4 years include but not limited to, new flooring, custom kitchen, inground pool, new windows and interior doors on main floor, extension on Shop, outdoor security cameras and many more. Come and see all that this home has to offer.
For sale
C$795,000
1523 Barron Rd, Thorold, ON L0S 1A0
4beds
2baths
Single Family Residence
Built in ----
10,863 Square Feet Lot
$-- Zestimate®
C$--/sqft
C$-- HOA
What's special
Private backyardOversized covered patioHot tubNew flooringCustom kitchenOutdoor security cameras
- 2 days
- 13
- 0
Zillow last checked:
Listing updated:
Listed by:
ROYAL LEPAGE NRC REALTY
Source: TRREB,MLS®#: X14126296 Originating MLS®#: Niagara Association of REALTORS
Facts & features
Interior
Bedrooms & bathrooms
- Bedrooms: 4
- Bathrooms: 2
Primary bedroom
- Level: Main
- Dimensions: 4.29 x 5.38
Bedroom 2
- Level: Main
- Dimensions: 4.06 x 5.38
Bedroom 3
- Level: Main
- Dimensions: 4.04 x 3.35
Bedroom 4
- Level: Basement
- Dimensions: 4.5 x 3.62
Dining room
- Level: Main
- Dimensions: 4.65 x 3.25
Kitchen
- Level: Main
- Dimensions: 4.19 x 4.09
Laundry
- Level: Basement
- Dimensions: 3.99 x 3.07
Living room
- Level: Main
- Dimensions: 5.08 x 4.72
Recreation
- Level: Basement
- Dimensions: 5.3 x 4.48
Recreation
- Level: Basement
- Dimensions: 6.12 x 4.45
Heating
- Forced Air, Gas
Cooling
- Central Air
Appliances
- Included: Bar Fridge, Built-In Oven, Water Heater Owned
Features
- Primary Bedroom - Main Floor
- Flooring: Carpet Free
- Basement: Finished
- Has fireplace: Yes
Interior area
- Living area range: 1500-2000 null
Property
Parking
- Total spaces: 6
- Parking features: Private Double, Garage Door Opener
- Has garage: Yes
Features
- Patio & porch: Deck, Porch
- Exterior features: Privacy
- Has private pool: Yes
- Pool features: In Ground
- Has spa: Yes
- Spa features: Hot Tub
- Has view: Yes
- View description: Meadow, Trees/Woods, Pool
Lot
- Size: 10,863 Square Feet
- Features: Fenced Yard, River/Stream, School Bus Route, Wooded/Treed
Details
- Additional structures: Workshop, Fence - Full
- Parcel number: 640590257
Construction
Type & style
- Home type: SingleFamily
- Architectural style: Bungalow
- Property subtype: Single Family Residence
Materials
- Vinyl Siding
- Foundation: Poured Concrete
- Roof: Asphalt Shingle
Utilities & green energy
- Sewer: Sewer
Community & HOA
Community
- Security: Alarm System, Security System, Other, Monitored
Location
- Region: Thorold
Financial & listing details
- Annual tax amount: C$6,400
- Date on market: 10/28/2026
Price history
Price history is unavailable.
Public tax history
Tax history is unavailable.
Climate risks
Neighborhood: L0S
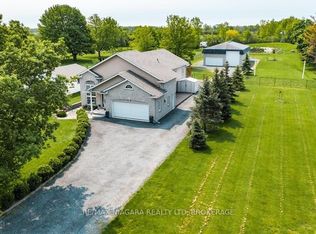

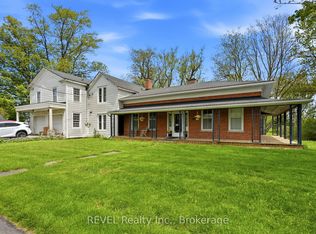
Similar homes
- C$829,9004 bd4 ba-- sqft40 Strada Blvd, Saint Catharines, ON L2S 3L8For Sale
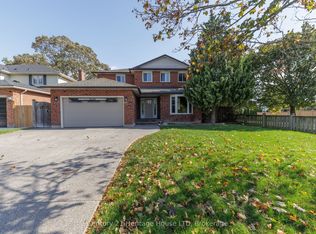 MLS ID #X14129274, Century 21 Heritage House LTD. TRREB
- C$839,0004 bd2 ba-- sqft2432 Port Robinson Rd, Thorold, ON L3B 5N5For Sale
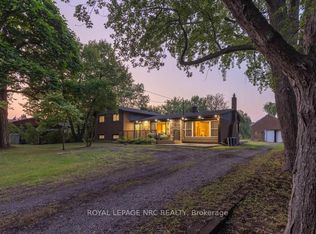 MLS ID #X13717314, ROYAL LEPAGE NRC REALTY. TRREB
- C$814,9004 bd3 ba-- sqft63 Campbell St, Thorold, ON L2V 0E5For Sale
 MLS ID #X14105870, COLDWELL BANKER ADVANTAGE REAL ESTATE INC, BROKERAGE. TRREB
- C$799,9003 bd2 ba-- sqft7059 Parkside Rd, Niagara Falls, ON L2H 3L6For Sale
 MLS ID #X13712882, RE/MAX GARDEN CITY REALTY INC, BROKERAGE. TRREB
