Welcome to this spacious, solidly built bungalow in the highly sought-after Glenridge neighbourhood, just minutes from the Pen Centre, Brock University, and all major amenities. Offering over 3,200 sq. ft. of finished living space, this beautifully updated home is perfect for families, multi-generational living, or savvy investors.The main floor has been extensively renovated and features a stunning custom kitchen with quartz countertops, premium cabinetry, a bright and inviting family room with custom built-in bookshelves, and a spacious primary bedroom complete with a custom walk-in closet and private ensuite. New flooring, modern light fixtures, pot lights, and fresh paint throughout give the home a stylish, move-in-ready feel.The fully finished lower level offers exceptional flexibility with two additional bedrooms, a second kitchen, two full bathrooms (including one ensuite), luxury vinyl flooring, a second laundry area, and a separate living space that is ideal for an in-law suite or extended family. The home features a total of five bedrooms, four bathrooms (two on each level), and two laundry rooms.Additional updates include central air conditioning (2021) and numerous interior improvements throughout.Conveniently located near Ridley College, Brock University, Niagara College's NOTL Campus, the Outlet Collection at Niagara, Highway 406, Highway 58, shopping, restaurants, and parks, this exceptional property offers outstanding value as either a beautiful family home or a fantastic investment opportunity.Don't miss your chance to own this versatile Glenridge gem-schedule your private showing today!
For sale
C$799,900
36 Valerie Dr, Saint Catharines, ON L2T 3G5
5beds
4baths
Single Family Residence
Built in ----
6,000 Square Feet Lot
$-- Zestimate®
C$--/sqft
C$-- HOA
What's special
Spacious solidly built bungalowBeautifully updated homePremium cabinetryCustom built-in bookshelvesSpacious primary bedroomCustom walk-in closetPrivate ensuite
- 31 days |
- 20 |
- 1 |
Zillow last checked:
Listing updated:
Listed by:
ROYAL LEPAGE NRC REALTY
Source: TRREB,MLS®#: X13546886 Originating MLS®#: Niagara Association of REALTORS
Originating MLS®#: Niagara Association of REALTORSFacts & features
Interior
Bedrooms & bathrooms
- Bedrooms: 5
- Bathrooms: 4
Primary bedroom
- Level: Main
- Dimensions: 4.57 x 3.35
Bedroom 2
- Level: Main
- Dimensions: 3.05 x 2.74
Bedroom 3
- Level: Main
- Dimensions: 3.66 x 3.35
Bedroom 4
- Level: Basement
- Dimensions: 4.39 x 3.3
Bedroom 5
- Level: Basement
- Dimensions: 3.43 x 3.07
Bathroom
- Level: Basement
- Dimensions: 0 x 0
Bathroom
- Level: Main
- Dimensions: 0 x 0
Bathroom
- Level: Basement
- Dimensions: 0 x 0
Bathroom
- Level: Main
- Dimensions: 0 x 0
Dining room
- Level: Main
- Dimensions: 4.57 x 3.35
Family room
- Level: Main
- Dimensions: 4.57 x 3.66
Great room
- Level: Basement
- Dimensions: 0 x 0
Kitchen
- Level: Basement
- Dimensions: 3.78 x 3.99
Kitchen
- Level: Main
- Dimensions: 3.66 x 2.74
Living room
- Level: Main
- Dimensions: 6.1 x 3.66
Heating
- Forced Air, Gas
Cooling
- Central Air
Appliances
- Included: Water Heater
Features
- In-Law Suite, Primary Bedroom - Main Floor, Water Meter
- Flooring: Carpet Free
- Basement: Finished with Walk-Out,Full
- Has fireplace: No
Interior area
- Living area range: 1500-2000 null
Property
Parking
- Total spaces: 5
- Parking features: Private Double, Garage Door Opener
- Has garage: Yes
Features
- Exterior features: Year Round Living
- Pool features: None
Lot
- Size: 6,000 Square Feet
- Features: Fenced Yard, Public Transit, School Bus Route, School
Details
- Additional structures: Fence - Full, Garden Shed
- Parcel number: 463400093
Construction
Type & style
- Home type: SingleFamily
- Architectural style: Bungalow
- Property subtype: Single Family Residence
Materials
- Brick, Vinyl Siding
- Foundation: Poured Concrete
- Roof: Asphalt Shingle
Utilities & green energy
- Sewer: Sewer
Community & HOA
Location
- Region: Saint Catharines
Financial & listing details
- Annual tax amount: C$5,422
- Date on market: 7/10/2026
R
ROYAL LEPAGE NRC REALTY
By pressing Contact Agent, you agree that the real estate professional identified above may call/text you about your search, which may involve use of automated means and pre-recorded/artificial voices. You don't need to consent as a condition of buying any property, goods, or services. Message/data rates may apply. You also agree to our Terms of Use. Zillow does not endorse any real estate professionals. We may share information about your recent and future site activity with your agent to help them understand what you're looking for in a home.
Price history
Price history is unavailable.
Public tax history
Tax history is unavailable.
Climate risks
Neighborhood: Marsdale
Nearby schools
GreatSchools rating
- 4/10Maple Avenue SchoolGrades: PK-6Distance: 9.3 mi
- 3/10Gaskill Preparatory SchoolGrades: 7-8Distance: 10.8 mi
- 3/10Niagara Falls High SchoolGrades: 9-12Distance: 11.5 mi
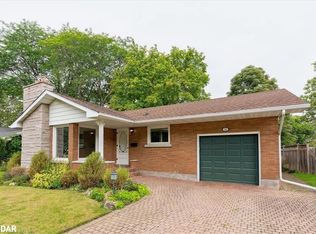
- C$655,0003 bd2 ba1.1k sqft28 Valerie Dr, Saint Catharines, ON L2T3G5Sold
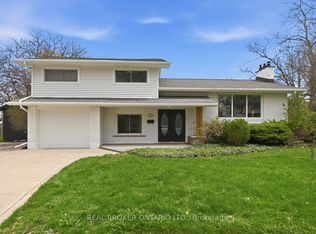
- C$775,0003 bd3 ba-- sqft25 Victor Blvd, Saint Catharines, ON L2T2B4For Sale
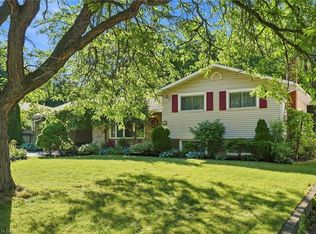
- C$569,9004 bd2 ba1.5k sqft31 Valerie Dr, Saint Catharines, ON L2T3G3For Sale
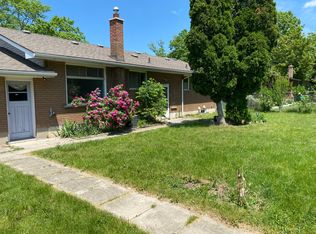
- C$6001 bd1 ba-- sqft16 Victor Blvd, Saint Catharines, ON L2T2B3For Rent
- C$--2 bd1 ba1k sqft6 Jasmin Cres #BASEMENT, Saint Catharines, ON L2T2C1Off Market
- C$--6 bd2 ba-- sqft6 Jasmin Cres, Saint Catharines, ON L2T2C1Off Market
- C$714,9994 bd2 ba1.1k sqft2 Glenbarr Rd, Saint Catharines, ON L2T1Y1Pending
- C$---- bd-- ba-- sqft12 Princess Ann Cir, Saint Catharines, ON L2T2C7Off Market
Similar homes
- C$799,8886 bd2 ba-- sqft25 Clearview Hts, Saint Catharines, ON L2T 2W2For Sale
 MLS ID #X13610918, RE/MAX ROUGE RIVER REALTY LTD.. TRREB
 - C$849,9003 bd2 ba-- sqft245 Riverview Blvd, Saint Catharines, ON L2T 3N2For Sale
 MLS ID #X13604880, ROYAL LEPAGE NRC REALTY. TRREB
 - C$779,0003 bd3 ba-- sqft15 South Dr, Saint Catharines, ON L2R 4T9For Sale
 MLS ID #X13625262, ROYAL LEPAGE NRC REALTY. TRREB
 - C$789,0003 bd2 ba-- sqft15 Foxhill Cres, Saint Catharines, ON L2S 3T9For Sale
 MLS ID #X13610574, ROYAL LEPAGE NRC REALTY. TRREB
 - C$770,0004 bd2 ba-- sqft16 Leonard Dr, Saint Catharines, ON L2S 3V2For SaleMLS ID #X13231668, ROYAL LEPAGE NRC REALTY. TRREB
- C$799,9004 bd2 ba-- sqft18 October Dr, Saint Catharines, ON L2N 6T2For SaleMLS ID #X13575188, ROYAL LEPAGE NRC REALTY. TRREB
- C$819,9004 bd2 ba-- sqft15 Black Friars Rd, Saint Catharines, ON L2N 2M8For SaleMLS ID #X13592194, ROYAL LEPAGE NRC REALTY. TRREB
- C$829,9004 bd4 ba-- sqft12 Wilfrid Laurier Cres, Saint Catharines, ON L2P 0A4For SaleMLS ID #X13564128, ROYAL LEPAGE NRC REALTY. TRREB
- C$749,9004 bd2 ba-- sqft13 Orlando Dr, Saint Catharines, ON L2N 6V5For SaleMLS ID #X13588678, ROYAL LEPAGE NRC REALTY. TRREB
- C$649,0004 bd2 ba-- sqft15 Springbank Dr, Saint Catharines, ON L2S 2K1For SaleMLS ID #X13614000, RE/MAX NIAGARA REALTY LTD, BROKERAGE. TRREB
- C$699,9003 bd2 ba-- sqft43 Howard Ave, Saint Catharines, ON L2N 3W8For SaleMLS ID #X13643288, ROYAL LEPAGE NRC REALTY. TRREB
- C$635,0003 bd2 ba-- sqft85 Regent Dr, Saint Catharines, ON L2M 3L9For SaleMLS ID #X13647592, ROYAL LEPAGE NRC REALTY. TRREB
- C$749,9003 bd4 ba-- sqft4 Alex Grant Pl, Saint Catharines, ON L2P 0A2For SaleMLS ID #X13517098, ROYAL LEPAGE NRC REALTY. TRREB
- C$755,0004 bd3 ba-- sqft4 Tanner Cir, Saint Catharines, ON L2N 3M9For SaleMLS ID #X13411274, RE/MAX NIAGARA REALTY LTD, BROKERAGE. TRREB
- C$999,9995 bd3 ba-- sqft65 McCaffery Cres, Saint Catharines, ON L2S 3Y6For SaleMLS ID #X13532082, ROYAL LEPAGE NRC REALTY. TRREB
- C$599,9003 bd2 ba-- sqft5 Culligan Cres, Thorold, ON L2V 4P1For SaleMLS ID #X13648618, ROYAL LEPAGE NRC REALTY. TRREB
- C$899,0004 bd2 ba-- sqft7 Stephen St, Saint Catharines, ON L2N 6S4For SaleMLS ID #X13259446, ROYAL LEPAGE NRC REALTY. TRREB
- C$699,9005 bd3 ba-- sqft20 Augusta Ave, Saint Catharines, ON L2M 5R2For SaleMLS ID #X13488566, RIGHT AT HOME REALTY, BROKERAGE. TRREB
- C$895,9904 bd2 ba-- sqft2432 Port Robinson Rd, Thorold, ON L3B 5N5For SaleMLS ID #X13596572, ROYAL LEPAGE NRC REALTY. TRREB
- C$889,9006 bd4 ba-- sqft47 Honey Locust Cir, Thorold, ON L2V 5E2For SaleMLS ID #X13168946, RE/MAX NIAGARA REALTY LTD, BROKERAGE. TRREB
