Beautifully Maintained Home Steps from Pen Centre! This charming and well-kept property offers an unbeatable location, just steps from the Pen Centre shopping mall and minutes from Brock University, the Bruce Trail, public transit, and major highways (406 & QEW). Sunlight pours into the front of the home, accentuating the gleaming hardwood floors throughout. The living room provides picturesque views of the Niagara Escarpment and features a stunning natural stone fireplace, now converted to natural gas for added convenience. The spacious kitchen is a chefs dream, boasting ample cabinetry, a center island with a cooktop, and an open-concept flow into the large dining area perfect for hosting gatherings. Three generously sized bedrooms and a beautifully updated main bath complete the main level. Downstairs, you'll find a cozy den and an expansive recreation room with another gas fireplace ideal for movie nights or entertaining. A large combination laundry room and a three-piece bath with a shower add extra functionality. Recent updates include replaced roof shingles and updated main-floor windows, ensuring peace of mind. The double interlock driveway easily accommodates multiple vehicles, making it ideal for families. Step outside to a beautifully landscaped yard with perimeter flower gardens, a spacious deck for outdoor relaxation, and even an underground sprinkler system for effortless maintenance. This home is the perfect blend of comfort, style, and convenience don't miss your chance to own this gem in a prime St.Catharines location!
Sold for $655,000
C$655,000
28 Valerie Dr, Saint Catharines, ON L2T 3G5
3beds
1,117sqft
Single Family Residence, Residential
Built in 1961
6,717 Square Feet Lot
$-- Zestimate®
C$586/sqft
C$2,210 Estimated rent
Home value
Not available
Estimated sales range
Not available
Not available
Owner options
List your home for rent
C$2,210/mo
Rent Zestimate®
Find your next renter with Zillow Rental Manager. Plus, with online applications, you can quickly screen prospective tenants – for free.
C$2,210/mo
Rent Zestimate®
Refinance and save
C$2,769/mo
Est. payment
Refinancing to a lower rate could help reduce your monthly payments and save thousands over the life of the loan.
C$2,769/mo
Est. payment
Explore your selling options
Work with a Zillow partner agent
Leverage their expertise and Zillow's premium Showcase listings to get your home seen by more buyers.
Get startedList with your own agent
Get your home in front of millions of buyers by listing it on Zillow.
Learn how to do itSell it yourself
Take full control of how buyers see your home on Zillow by listing For Sale by Owner (FSBO).
List your homeWhat's special
Zillow last checked:
Listing updated:
Listed by:
Long Li, Salesperson,
Rock Star Real Estate Inc., Brokerage
Source: ITSO,MLS®#: 40704001Originating MLS®#: Barrie & District Association of REALTORS® Inc.
Facts & features
Interior
Bedrooms & bathrooms
- Bedrooms: 3
- Bathrooms: 2
- Full bathrooms: 2
- Main level bathrooms: 1
- Main level bedrooms: 3
Other
- Level: Main
Bedroom
- Level: Main
Bedroom
- Level: Main
Bathroom
- Description: Laundry in lower bathroom
- Features: 3-Piece
- Level: Lower
Bathroom
- Features: 4-Piece
- Level: Main
Den
- Level: Lower
Dining room
- Level: Main
Kitchen
- Level: Main
Living room
- Level: Main
Recreation room
- Level: Lower
Storage
- Level: Lower
Utility room
- Level: Lower
Heating
- Forced Air, Natural Gas
Cooling
- Central Air
Appliances
- Included: Dishwasher, Dryer, Refrigerator, Stove, Washer
- Laundry: In Basement
Features
- Ceiling Fan(s), Floor Drains
- Basement: Other,Full,Finished
- Number of fireplaces: 2
- Fireplace features: Living Room, Gas, Recreation Room
Interior area
- Total structure area: 1,117
- Total interior livable area: 1,117 sqft
- Finished area above ground: 1,117
Property
Parking
- Total spaces: 5
- Parking features: Attached Garage, Private Drive Double Wide
- Attached garage spaces: 1
- Uncovered spaces: 4
Features
- Stories: 1
- Patio & porch: Deck, Patio
- Fencing: Full
- Has view: Yes
- View description: Garden
- Waterfront features: Lake/Pond
- Frontage type: North
- Frontage length: 78.99
Lot
- Size: 6,717 Square Feet
- Dimensions: 78.99 x 102.42
- Features: Urban, Irregular Lot, Arts Centre, Beach, Near Golf Course, Hospital, Library, Open Spaces, Park, Place of Worship, Playground Nearby, Public Parking, Public Transit, Quiet Area, Rail Access, Schools, Other
Details
- Additional structures: Shed(s)
- Parcel number: 463400089
- Zoning: R1
Construction
Type & style
- Home type: SingleFamily
- Architectural style: Bungalow
- Property subtype: Single Family Residence, Residential
Materials
- Brick, Vinyl Siding
- Foundation: Poured Concrete
- Roof: Asphalt Shing
Condition
- 51-99 Years
- New construction: No
- Year built: 1961
Utilities & green energy
- Sewer: Sewer (Municipal)
- Water: Municipal-Metered
- Utilities for property: Cable Available, Electricity Connected, Natural Gas Connected, Street Lights, Phone Available
Community & HOA
Location
- Region: Saint Catharines
Financial & listing details
- Price per square foot: C$586/sqft
- Annual tax amount: C$4,693
- Date on market: 5/12/2025
- Inclusions: Dishwasher, Dryer, Refrigerator, Stove, Washer
- Electric utility on property: Yes
Price history
| Date | Event | Price |
|---|---|---|
| 6/12/2025 | Sold | C$655,000C$586/sqft |
Source: ITSO #40704001 Report a problem | ||
Public tax history
Tax history is unavailable.
Neighborhood: Marsdale
Nearby homes
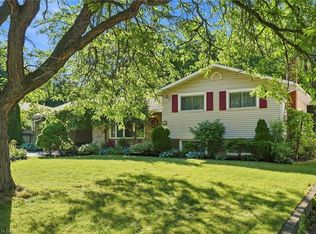
- C$569,9004 bd2 ba1.5k sqft31 Valerie Dr, Saint Catharines, ON L2T3G3For Sale
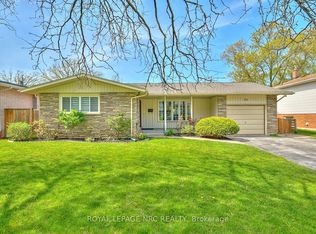
- C$799,9005 bd4 ba-- sqft36 Valerie Dr, Saint Catharines, ON L2T3G5For Sale
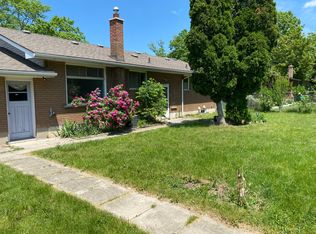
- C$6001 bd1 ba-- sqft16 Victor Blvd, Saint Catharines, ON L2T2B3For Rent
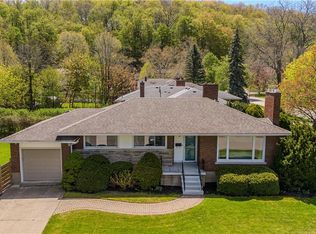
- C$714,9994 bd2 ba1.1k sqft2 Glenbarr Rd, Saint Catharines, ON L2T1Y1Pending
- C$--2 bd1 ba1k sqft6 Jasmin Cres #BASEMENT, Saint Catharines, ON L2T2C1Off Market
- C$--6 bd2 ba-- sqft6 Jasmin Cres, Saint Catharines, ON L2T2C1Off Market
- C$---- bd-- ba-- sqft12 Princess Ann Cir, Saint Catharines, ON L2T2C7Off Market
- C$577,7004 bd1 ba-- sqft179 Woodside Dr, Saint Catharines, ON L2T1X7For Sale
Nearby schools
GreatSchools rating
- 4/10Maple Avenue SchoolGrades: PK-6Distance: 9.3 mi
- 3/10Gaskill Preparatory SchoolGrades: 7-8Distance: 10.8 mi
- 3/10Niagara Falls High SchoolGrades: 9-12Distance: 11.4 mi
Nearby cities
Nearby neighborhoods
Nearby zip codes
Other St. Catharines Topics
